


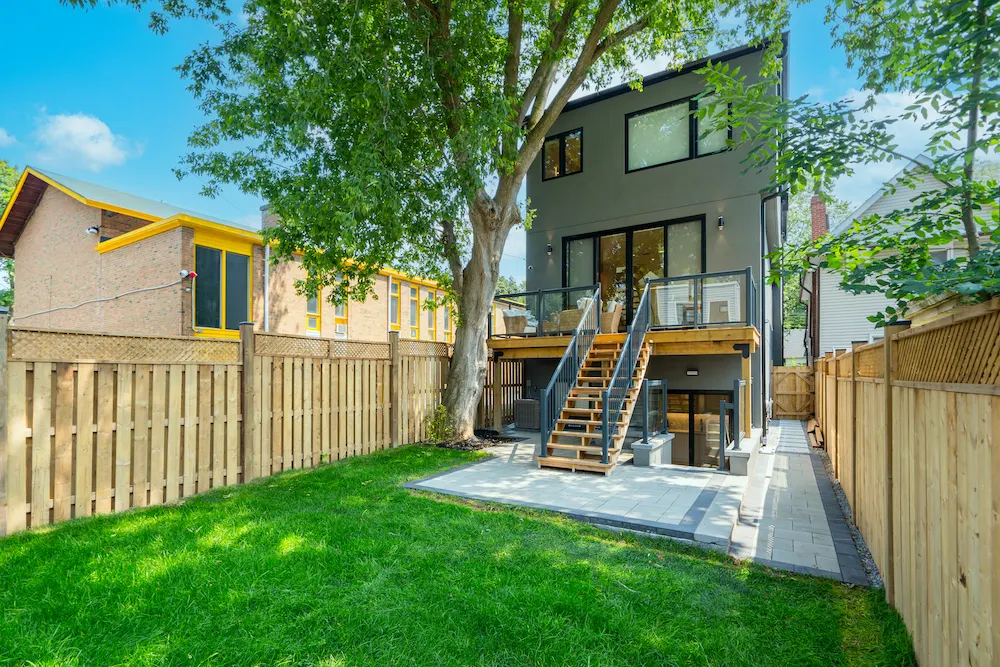
Running out of space but love your neighbourhood? A home addition is one of the smartest ways to get the room your family needs without the cost and stress of buying and moving. But the first question almost every GTA homeowner asks is a simple one: how much does a home addition actually cost?
The honest answer is that it depends — on the size, the type of addition, your home’s existing structure, and the level of finishes you choose. This guide breaks down realistic 2026 price ranges for home additions across the Greater Toronto Area, explains what drives those numbers up or down, and shows you where your money actually goes.
Home addition cost in the GTA at a glance
Every project is different, but the ranges below reflect what GTA homeowners typically pay in 2026 for professionally built additions, including design, permits, materials, and labour. Think of these as starting points for budgeting, not fixed quotes.
| Type of addition | Typical GTA cost (2026) |
|---|---|
| Bump-out (small extension) | $30,000 – $70,000 |
| Single-storey room addition | $80,000 – $200,000 |
| Second-storey addition | $150,000 – $400,000+ |
| Garage conversion | $30,000 – $70,000 |
| In-law / secondary suite | $80,000 – $200,000 |
| Laneway or garden suite | $250,000 – $450,000+ |
On a per-square-foot basis, most single-storey additions in the GTA land between $300 and $500 per square foot, while second-storey additions typically run $350 to $550 per square foot. Additions cost more per square foot than a brand-new build because they involve carefully tying new construction into an existing home — matching foundations, rooflines, plumbing, and electrical systems that are already in place.
What drives the cost of a home addition?
Two additions of the same size can carry very different price tags. Here are the biggest factors that move the number.
1. Size and square footage
This is the most obvious driver. More square footage means more materials, more labour, and more finishing. But bigger isn’t always proportionally more expensive — the fixed costs of design, permits, and mobilizing a crew are spread across a larger space, which can lower your per-square-foot cost on bigger projects.
2. Single storey vs. second storey
Building out (a ground-floor addition) usually means new foundation and roof work but simpler logistics. Building up (a second storey) avoids using yard space and doesn’t require a new foundation footprint, but it demands a structural assessment to confirm your existing walls and footings can carry the extra load — and sometimes reinforcement, which adds cost.
3. Structural and site conditions
Older GTA homes often hold surprises: knob-and-tube wiring, undersized electrical panels, aging plumbing, or foundations that need underpinning. Difficult site access, tight urban lots, and grading or drainage issues can also add to the budget. A good contractor identifies these early so they don’t become expensive mid-project surprises.
4. Finishes and materials
Standard vs. premium makes a real difference. Builder-grade flooring, fixtures, and cabinetry sit at the lower end of each range; custom millwork, engineered hardwood, quartz counters, and high-end windows push toward the top. Your finish choices are one of the few cost levers you fully control.
5. Mechanical systems
Extending heating, cooling, plumbing, and electrical into a new addition — and sometimes upgrading your furnace, panel, or HVAC to handle the added load — is a real line item that homeowners often overlook.
6. Permits and location
Additions require building permits, and in many GTA municipalities they also require a Committee of Adjustment (minor variance) application if the addition affects setbacks, height, or lot coverage. Permit and approval timelines and fees vary between the City of Toronto, Vaughan, Markham, Richmond Hill, and other municipalities.
Cost breakdown by type of addition
Bump-outs and small extensions
A bump-out extends a single room by a few feet — a bigger kitchen, a larger primary bedroom, or a mudroom off the back. Because they’re small and often cantilevered (no new foundation), bump-outs are the most affordable way to add usable space, typically $30,000 to $70,000.
Single-storey room additions
Adding a full room at ground level — a family room, home office, or expanded kitchen and dining area — usually runs $80,000 to $200,000 depending on size and finishes. This is one of the most popular additions for growing GTA families who want open-concept main floors.
Second-storey additions
Adding a full second floor to a bungalow or side-split is transformational — it can double your living space and add multiple bedrooms and bathrooms without giving up an inch of yard. It’s also the most complex addition, requiring structural engineering, temporary weather protection, and careful coordination. Expect $150,000 to $400,000 or more.
In-law suites and secondary suites
Whether it’s a basement suite, an above-garage suite, or a main-floor in-law suite, adding a self-contained living space with its own kitchen and bathroom typically costs $80,000 to $200,000. Done to code, these suites can also generate rental income — more on ROI below.
Laneway and garden suites
In the City of Toronto, laneway and garden suites are a popular way to add a fully independent dwelling on your property. These are essentially small custom builds and typically start around $250,000 and rise from there, depending on size, servicing, and finishes.
The costs homeowners forget to budget for
The construction itself is only part of the picture. Build these into your budget from day one:
- Design and drawings — architectural or design fees to produce permit-ready plans.
- Structural engineering — required for most second-storey additions and any project that alters load-bearing elements.
- Permits and variances — building permit fees plus any Committee of Adjustment application.
- Mechanical upgrades — a larger electrical panel, furnace, or added HVAC capacity.
- Temporary living costs — larger additions may make part of your home unusable for a period.
- Contingency — we recommend setting aside 10–15% for the unexpected, especially in older homes.
Do home additions add value?
For most GTA homeowners, a well-built addition is both a lifestyle upgrade and a sound investment. In a region where land is expensive and inventory is tight, adding livable square footage to a home in a desirable neighbourhood tends to hold its value well. Additions that create a functional extra bedroom, a modern open-concept main floor, or an income-generating suite are especially strong performers. And when you compare the cost of an addition to the price (and land transfer tax) of buying a larger home in the same area, staying and building often comes out ahead — while letting you keep the location, schools, and community you already love.
How to keep your addition on budget
You don’t have to choose between quality and value. A few strategies help you get the most from every dollar:
- Plan thoroughly before you build. Changes made on paper are cheap; changes made after framing is up are expensive. A detailed plan and a clear scope prevent costly mid-project decisions.
- Prioritize your must-haves. Put the budget where it matters most to you and choose standard options where you won’t notice the difference.
- Keep the layout efficient. Stacking a new bathroom above existing plumbing, for example, is cheaper than running new lines across the house.
- Get an itemized, transparent quote. A clear line-by-line estimate lets you see exactly where your money goes and adjust before work starts.
- Work with one accountable team. A single design-build contractor managing the whole project avoids the finger-pointing and change-order surprises that drive up costs.
How long does a home addition take?
Timeline affects budget, so it’s worth planning for. A small bump-out might take 4 to 8 weeks of construction, a single-storey addition 3 to 5 months, and a second-storey addition 4 to 8 months from permit to completion. Permit and Committee of Adjustment approvals can add several weeks to a few months before construction begins, which is why starting the design and approvals process early is so important.
How addition costs vary across the GTA
Where you live in the Greater Toronto Area can influence both your project cost and your timeline. In the City of Toronto, tighter lots, older housing stock, and heritage or conservation considerations can add complexity — but they also open up options like laneway and garden suites that make excellent use of city properties. In the surrounding 905 municipalities such as Vaughan, Markham, Richmond Hill, and Newmarket, homes tend to be newer and lots larger, which can make single-storey and rear additions more straightforward to design and build. Permit fees, development charges, and Committee of Adjustment timelines all differ from one municipality to the next, so a contractor who works across the entire GTA and understands each municipality’s process is a real advantage in keeping your project on schedule and on budget. It also means fewer surprises: local experience helps anticipate which approvals your specific project will need before design even begins.
Should you add on or move?
It’s the question behind most addition projects. Moving to a larger home in the same neighbourhood means paying full market price for the extra space, plus land transfer tax (which is doubled inside the City of Toronto), real estate commissions, legal fees, staging, and moving costs — expenses that can easily total tens of thousands of dollars before you’ve gained a single square foot. An addition, by contrast, puts your entire budget directly into livable space and lets you keep the location, schools, neighbours, and community you already value. For many GTA families — especially those in sought-after neighbourhoods where comparable larger homes are scarce or unaffordable — adding on is both the more economical and the more practical choice. It’s worth running the numbers both ways: when you compare the all-in cost of an addition against the true cost of buying and moving, staying and building often comes out ahead.
Financing a home addition
Most homeowners fund an addition through their home’s equity. Common options include a home equity line of credit (HELOC), a mortgage refinance, or a dedicated renovation loan. Because a well-built addition typically increases your home’s value, financing the project against your equity often makes sound financial sense. We recommend speaking with your mortgage broker or lender early in the process, so your budget and financing are confirmed before design work begins. That way you can make material and scope decisions with a clear, realistic number in mind — and avoid the frustration of designing a project you later have to scale back.
Get an accurate quote for your GTA home addition
The ranges in this guide will help you budget, but the only way to know what your addition will cost is a proper assessment of your home and goals. At Remodel My Home, we’ve built additions across the GTA for over 12 years — from bump-outs and second storeys to full in-law suites — and we handle everything from design and permits to construction and finishing. Learn more about our home addition services, or book a free consultation for a detailed, itemized estimate tailored to your project.
Home addition cost FAQs
How much does it cost to add a room in the GTA?
A single-storey room addition in the Greater Toronto Area typically costs $80,000 to $200,000, depending on the size of the room and your choice of finishes. Smaller bump-outs can start around $30,000.
Is it cheaper to build up or build out?
It depends on your home. Building out requires new foundation and roof work but is generally simpler; building up avoids a new foundation and preserves yard space but requires structural engineering and reinforcement. Our team assesses your home to recommend the most cost-effective approach for your goals.
Do I need a permit for a home addition?
Yes. Home additions require a building permit, and many also require a Committee of Adjustment (minor variance) approval. We handle the full permit and approval process for you.
Does a home addition add value to my home?
In most cases, yes. Adding functional square footage — especially bedrooms, modern living space, or an income-generating suite — tends to hold its value well in the GTA’s high-demand market.
How long does a home addition take to build?
Construction ranges from about 4–8 weeks for a small bump-out to 4–8 months for a second-storey addition, plus time for design and permits before the build begins.
Can I live in my home during an addition?
In many cases, yes — especially for additions that don’t disrupt your kitchen or main bathroom. Larger projects such as second-storey additions may make part of your home temporarily unusable, and we’ll tell you upfront what to expect. Wherever possible, we sequence the work to keep your home livable and minimize disruption to your daily routine.
What’s the most cost-effective type of home addition?
Bump-outs and garage conversions are typically the most cost-effective ways to gain usable space, since they use existing structure and require less new foundation and roof work. The best value for your specific home depends on your goals and layout, which is what we assess during a free consultation.
Will a home addition increase my property taxes?
Adding assessed living space can increase your property’s assessed value and therefore your property taxes over time. For most homeowners this is modest relative to the value and everyday enjoyment the added space provides, but it’s worth factoring into your long-term budget.