


Project Crystal
Project Crystal transformed an underused basement into a bright, versatile living space that’s both stylish and practical. The more open layout, sleek built-in storage, and carefully selected finishes reflect the homeowner’s taste while making the space both functional and inviting. Every detail was designed to bring comfort, light, and purpose to what was once a closed-off area.
Get A Free Quote









Inside the Renovation
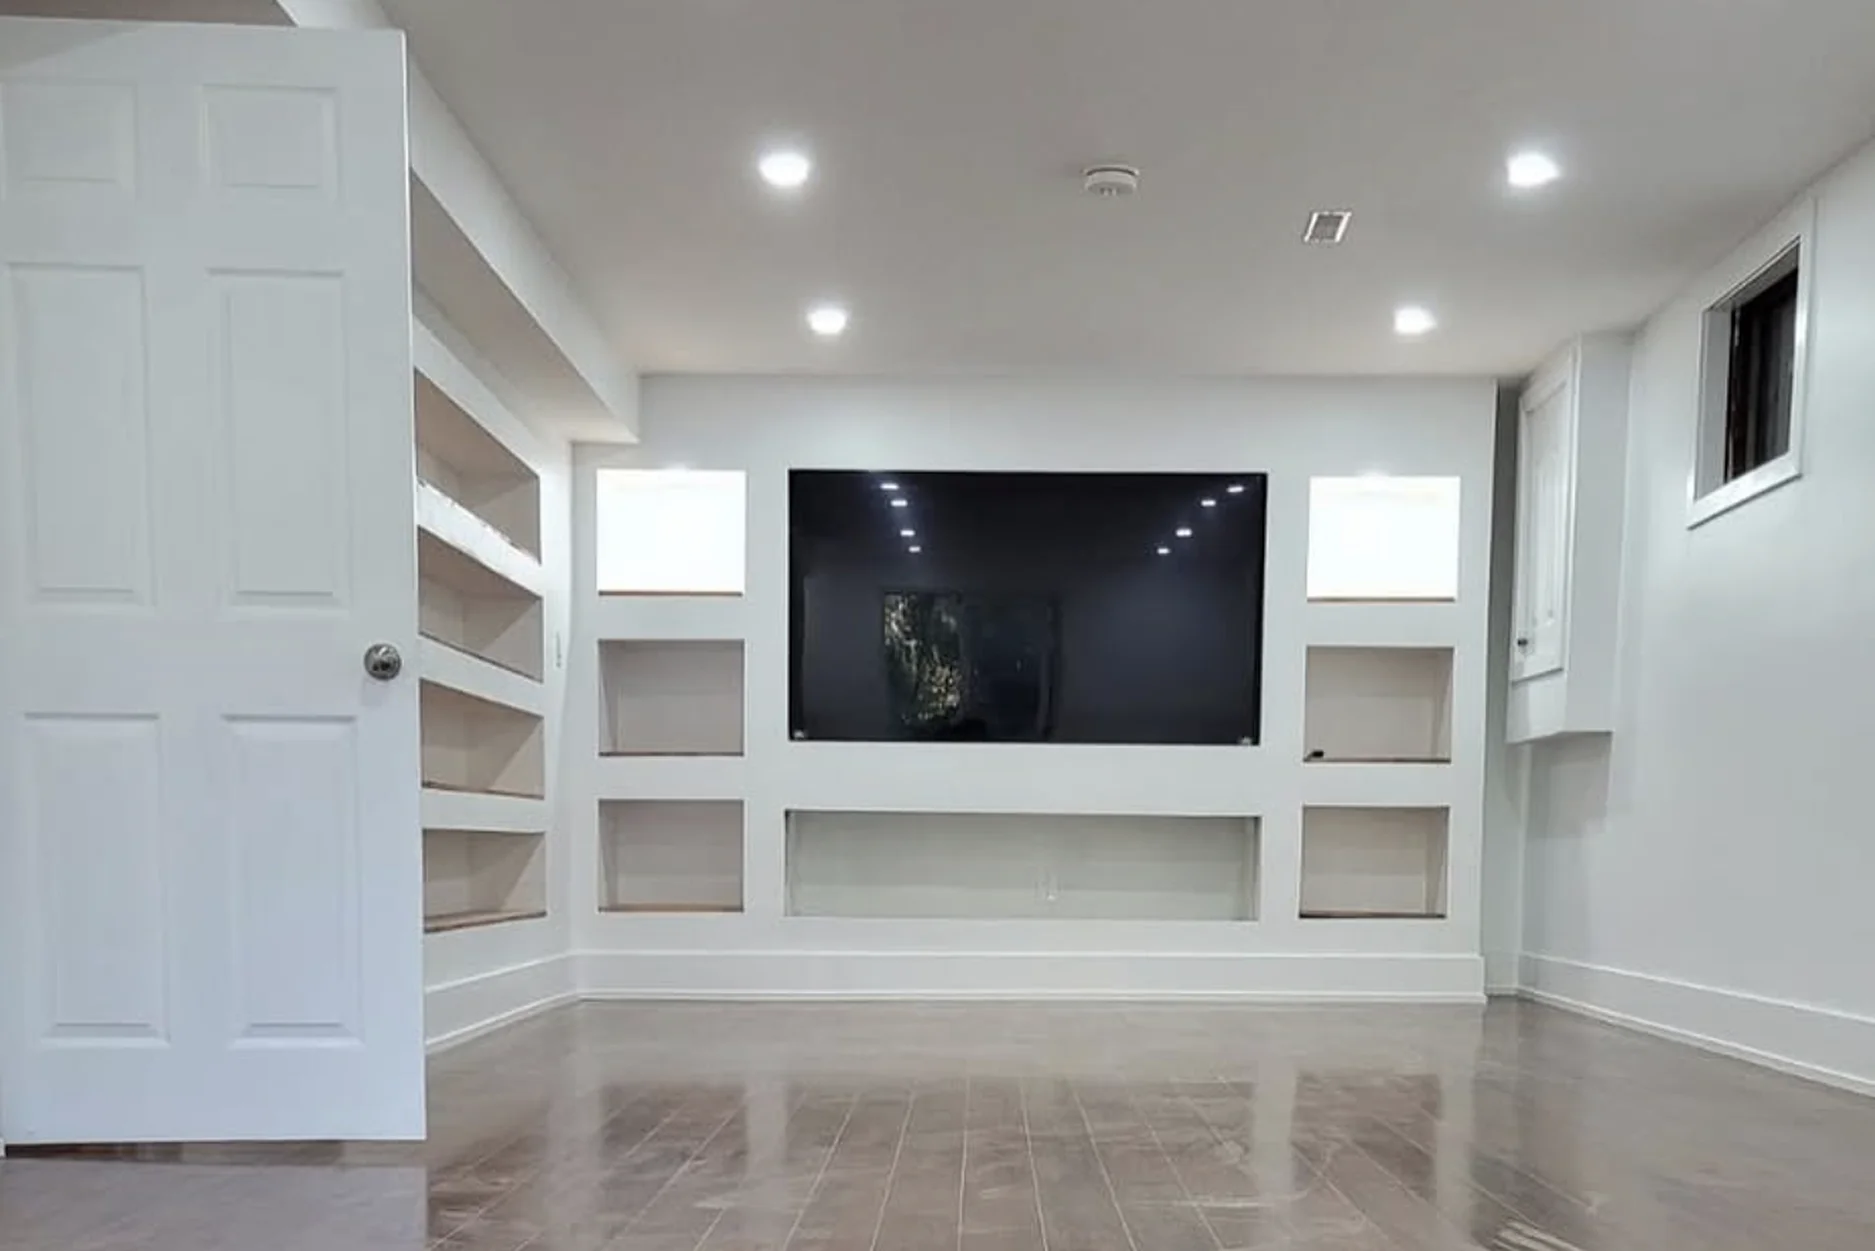
Project Crystal turned an underused basement into a complete lower level the family actually lives in. The centrepiece is a fully built-in media wall with symmetrical display niches and a recessed TV zone, ideal for movie nights and clean enough to anchor the whole room.
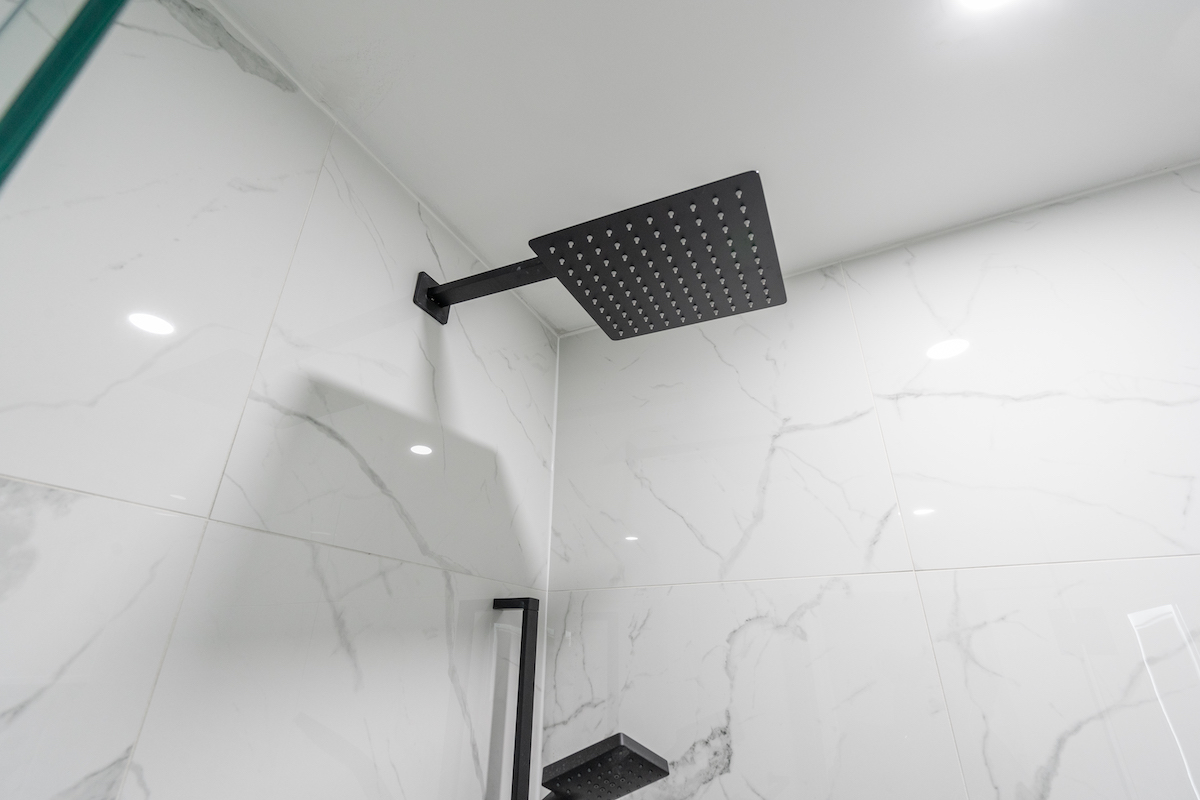
Two bedrooms were finished as part of the project, one with a navy accent wall, brass sconce and board-and-batten built-in wardrobes, and the bathroom features a glass-panel shower with glossy calacatta-look porcelain walls and matte black rain-head fixtures. Pale grey-oak flooring and pot lights keep the whole level bright.
Critically, the basement also gained its own walkout entrance with a glass-panel exterior door, the kind of separate access that adds flexibility now and real value later. What was once a closed-off storage level is now bright, versatile living space.
Want a Full-Service Renovation That's On Time & On Budget?
Join the 1,200+ GTA families who got their dream renovation without the typical renovation headaches.
Get A Free Quote