


Project Edwards
The vision for Project Edwards was to create a home that feels calm, inviting, and well-organized. We reworked the layout to make better use of space, incorporated durable materials, and added design touches that make the home feel timeless. Every change was made with the homeowner’s comfort in mind.
Get A Free Quote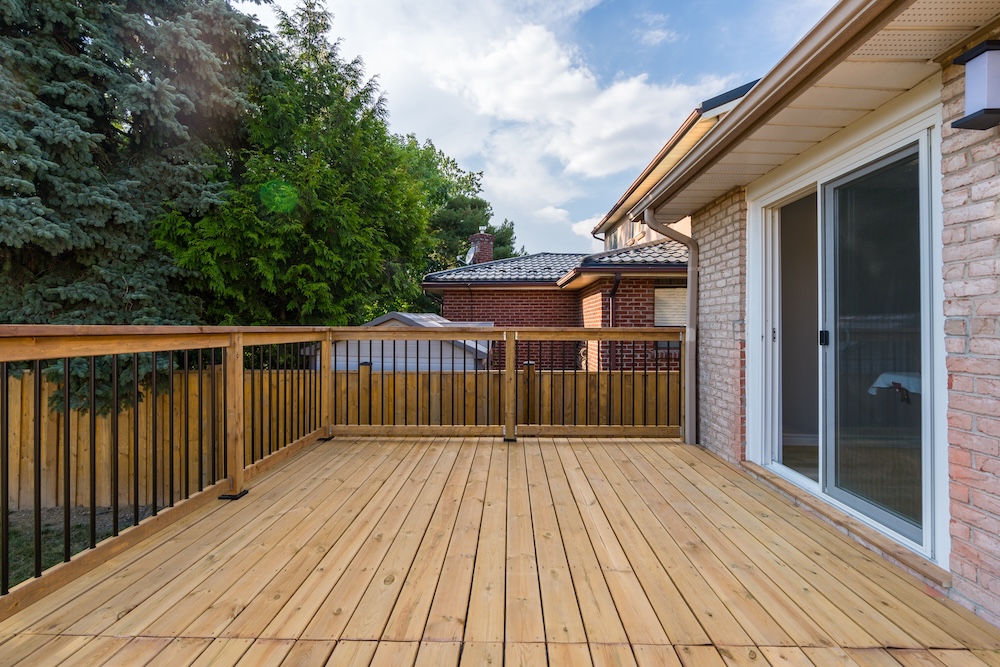





Inside the Renovation
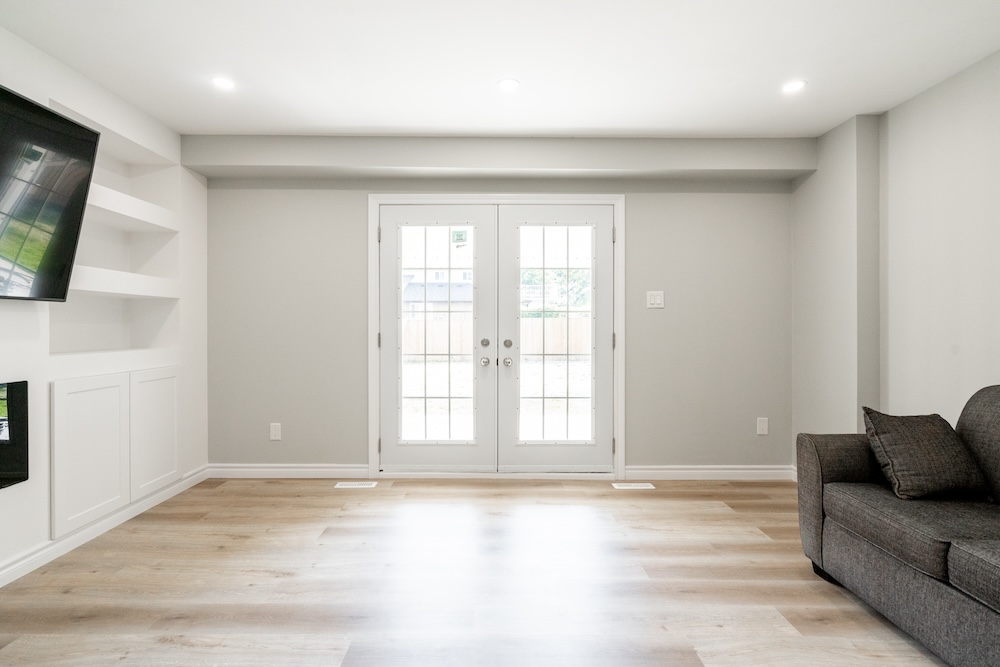
Project Edwards touched spaces inside and out. The family room now features white built-in shelving and shaker cabinetry flanking a wall-mounted TV and electric fireplace, with grid-glazed French doors opening to the yard, and outside, a brand-new wood deck with black metal spindle railings extends the living space into the outdoors.
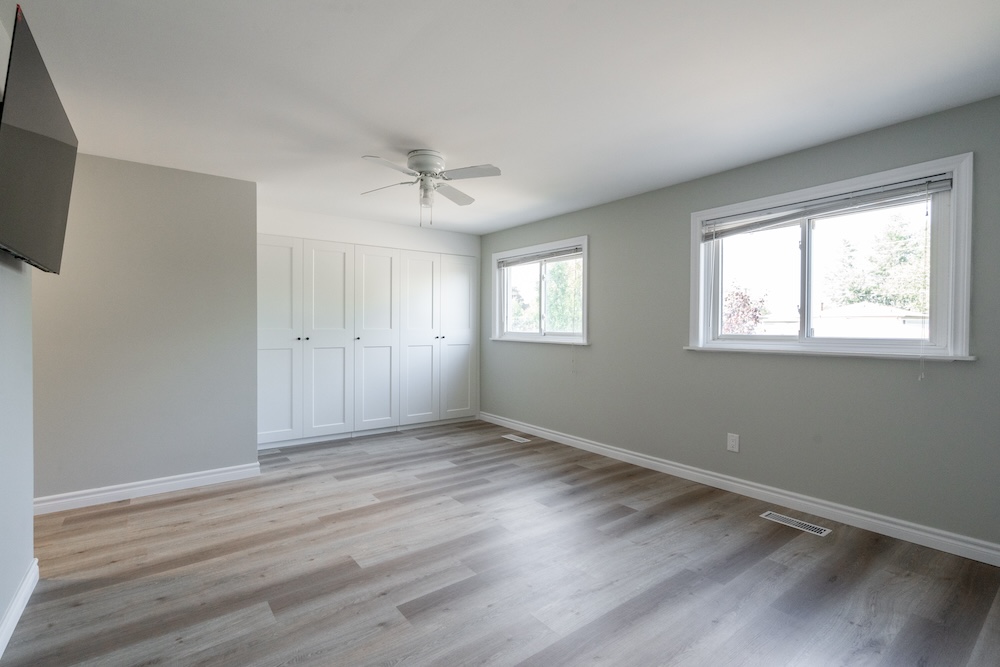
The bathrooms share a crisp modern-farmhouse package: grey shaker vanities with white quartz tops, matte black waterfall faucets, black-framed mirrors and black farmhouse light fixtures. In the bedroom, a full wall of built-in wardrobes with interior LED lighting solves storage for good. Even the staircase got character: black scroll balusters and a painted-brick archway beneath the stairs framing arched double closet doors.
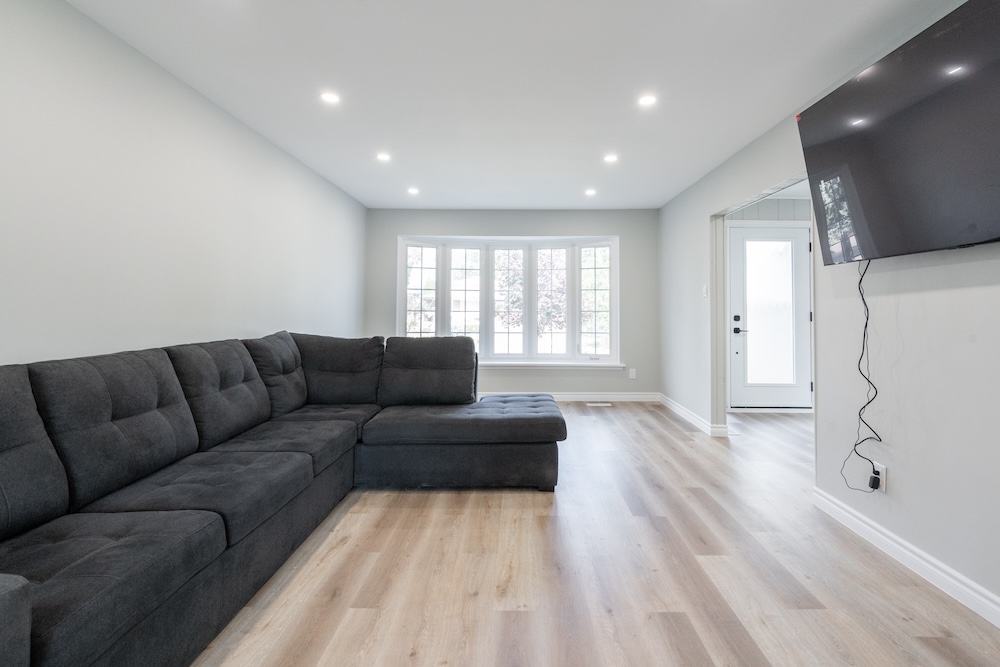
The whole home now feels calm, organized and quietly distinctive, exactly what the family asked for.
Want a Full-Service Renovation That's On Time & On Budget?
Join the 1,200+ GTA families who got their dream renovation without the typical renovation headaches.
Get A Free Quote