


How Long Does a Home Renovation Take?
Realistic timelines for GTA renovations, split into the part you spend planning and the part you spend living through construction — plus the four things that actually cause overruns.
Most published renovation timelines only count the build. That is the part homeowners notice, but it is rarely the part that decides when you get your house back. Design, approvals and material lead times usually account for as much of the calendar as construction does, and they are where schedules quietly slip before anyone has picked up a hammer.
The ranges below separate the two. They assume a project of typical scope with decisions made promptly and no significant structural surprises. We give you a specific schedule for your scope and municipality before work is booked — these are for planning, not a quote.
| Project | Design & approvals | On site | Typical total |
|---|---|---|---|
| Bathroom renovation | 2–4 weeks | 2–4 weeks | 1–2 months |
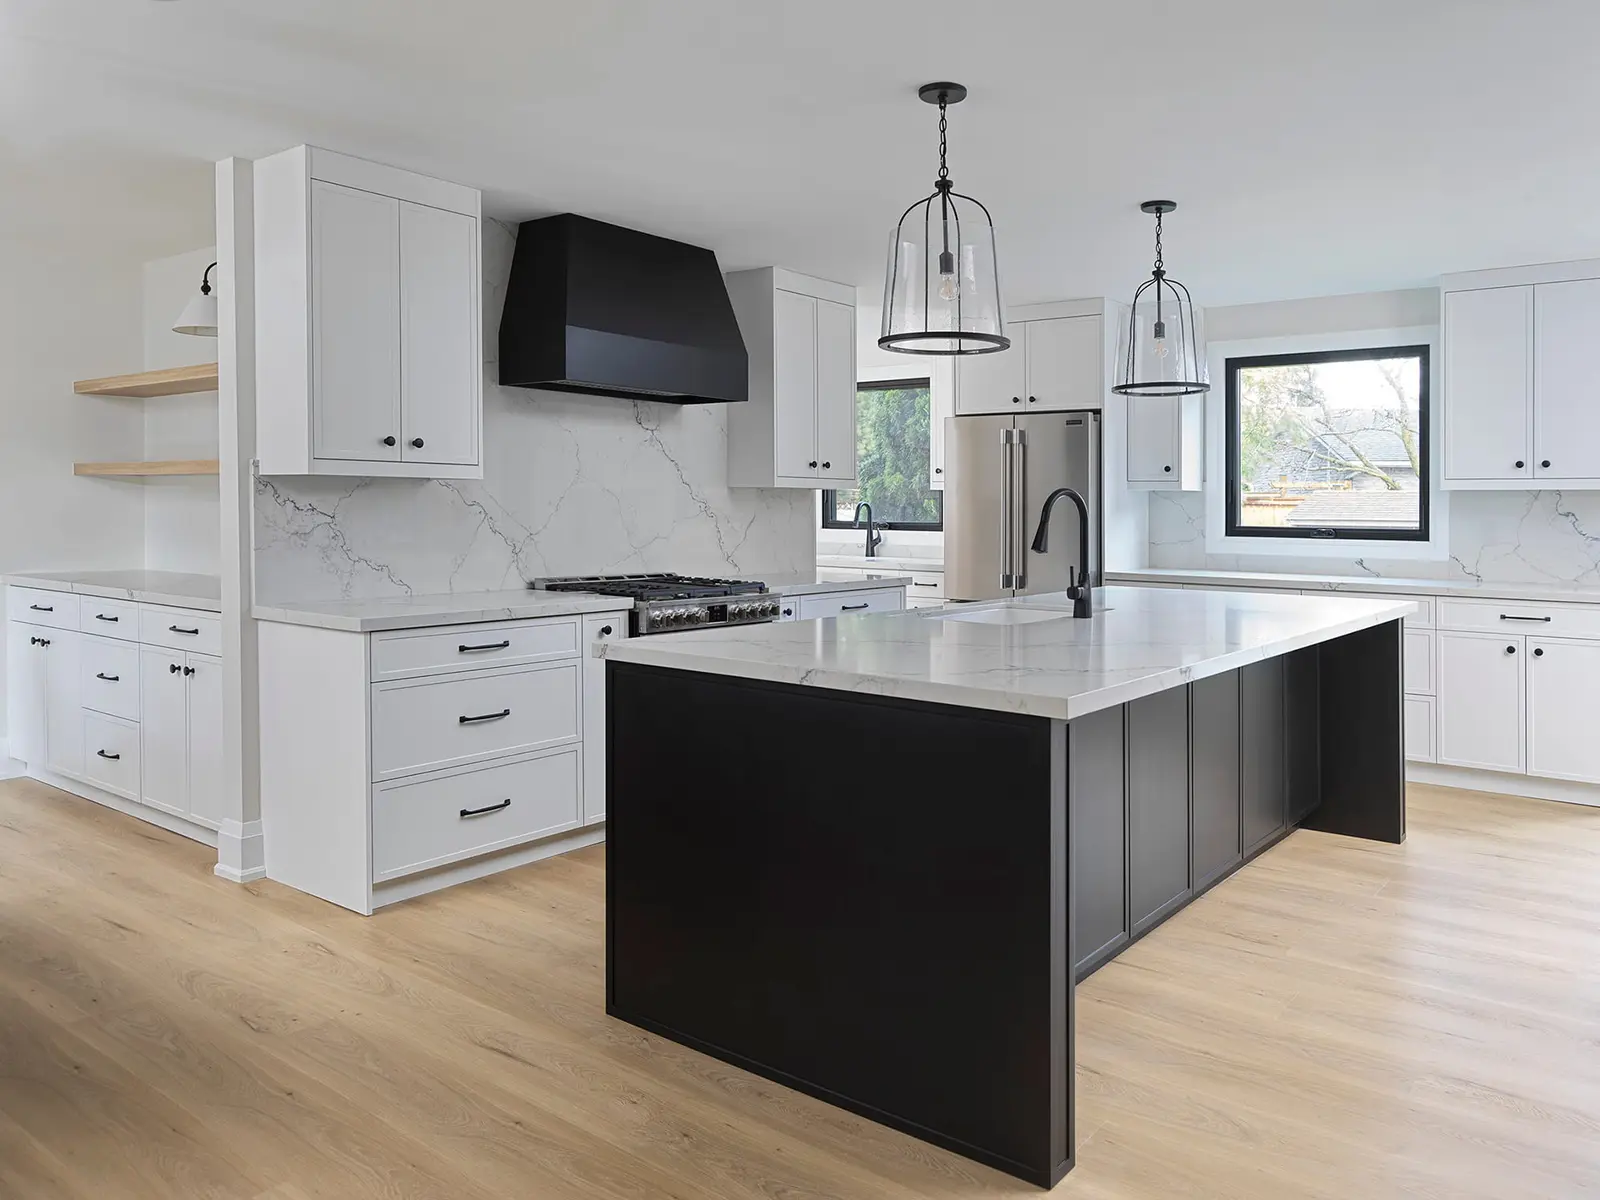
| Kitchen renovation | 3–6 weeks | 4–8 weeks | 2–4 months |
| Basement finishing | 4–8 weeks | 6–10 weeks | 3–4 months |
| Basement with a legal suite | 8–14 weeks | 8–12 weeks | 4–6 months |
| Condo renovation | 4–10 weeks | 6–12 weeks | 3–5 months |
| Whole home renovation | 6–12 weeks | 3–6 months | 5–9 months |
| Home addition | 3–6 months | 4–6 months | 7–12 months |
| Custom home build | 4–8 months | 10–16 months | 14–24 months |
Where the time actually goes
Four phases, each with its own rhythm. Knowing which one you are in makes the wait considerably easier.
1. Design and selections
Measured drawings, layout decisions and the finishes that determine both cost and lead time. This phase is almost entirely within your control, and it is the one homeowners most often underestimate. Projects where selections are settled early finish closer to schedule than projects where they are not.
2. Permits and approvals
Submission, examiner review and any revisions. If the design needs a minor variance, conservation authority sign-off or heritage review, this phase lengthens considerably because those bodies run on their own calendars. Our permits guide explains which apply to which projects.
3. Construction
Demolition, structure, rough-ins, inspections, then finishes. Inspections punctuate this phase and have to be passed in sequence, so a failed inspection costs more than the time to fix it. Work is scheduled as a continuous sequence rather than in bursts, which is what keeps a crew on site day to day.
4. Finishing and handover
Final trades, deficiency walkthrough, corrections and closing the permit. The last five per cent of a project takes longer than its size suggests, because it is a long list of small items rather than one big task. Closing the permit properly matters later, when you sell.
What actually causes overruns
In our experience these four account for the overwhelming majority of delays on GTA residential projects. Three of them are predictable.
Late or changed selections
The single most common cause. A tile, vanity or cabinet decision made three weeks late does not cost three weeks — it costs three weeks plus whatever lead time that item carries, plus the knock-on to every trade scheduled behind it. Settling selections during design is the cheapest schedule insurance available.
Approvals nobody checked for
Discovering mid-project that the design needs a minor variance, or that the property falls under a conservation authority, can pause everything for months. This is entirely avoidable: it is a zoning check at design stage, which is why we run one before submission rather than after.
Material lead times
Custom cabinetry, stone countertops, specialty tile and made-to-order windows carry lead times measured in weeks or months, not days. Ordering is sequenced so materials arrive when the trade needs them — late enough to avoid a site full of boxes, early enough that nobody waits.
What is behind the wall
Older GTA housing stock regularly hides knob-and-tube wiring, undersized joists, failed waterproofing or plumbing that was never permitted. This is the one genuinely unpredictable category. We budget contingency for likely findings rather than pricing the ideal case, so a discovery becomes a decision instead of a crisis.
How we protect the schedule
Before work starts
- Zoning checked at design stage, not at submission
- Selections locked before the start date is confirmed
- Long-lead materials ordered against the build sequence
- Permit timeline built into the schedule you are given
During the build
- A dedicated project manager as your single point of contact
- Trades booked as a continuous sequence, not in gaps
- Inspections booked ahead of the stage that needs them
- Change orders priced and scheduled before they are approved
Timeline questions
How long does a bathroom renovation take?
On site, typically two to four weeks for a standard GTA bathroom. Allowing for design, selections and permits where required, most homeowners are one to two months from first meeting to finished room. Moving plumbing, structural changes or custom glass extend it.
How long does a kitchen renovation take?
Usually four to eight weeks on site, with two to four months as a realistic total once design and cabinetry lead times are counted. Custom cabinetry is almost always the longest single lead item, which is why that decision is made early.
Can I live in the house during the renovation?
For a single-room project, usually yes. For whole-home renovations and larger additions, most clients move out for at least part of the build, both for comfort and because an empty house is faster to work in. We are straightforward about which category your project falls into at quoting stage.
Why do additions take so much longer than interior work?
Because the approvals are heavier. An addition changes the building footprint, which brings zoning into play, often triggers a minor variance through the Committee of Adjustment, and may require conservation authority review. Those run on fixed external calendars, so the approval phase frequently exceeds the construction phase.
What happens if the schedule slips?
You are told as soon as we know, with the reason and the revised date, rather than at the point you notice. Most slippage traces to a change order or a discovery behind a wall, and both are decisions you make with full information about the cost and the schedule impact before anything proceeds.
Related reading
Timelines vary most by project type. These pages cover what each one involves, what it costs and where the approvals sit.
We have never missed a project deadline
That record comes from planning rather than rushing. Approvals, material lead times and a realistic allowance for what older homes hide are built into the schedule before you ever see it.
Want a real schedule for your project?
Tell us the scope and where you are, and we will give you a specific timeline alongside an itemised quote — including the approvals your property needs.
Get a Free Quote