


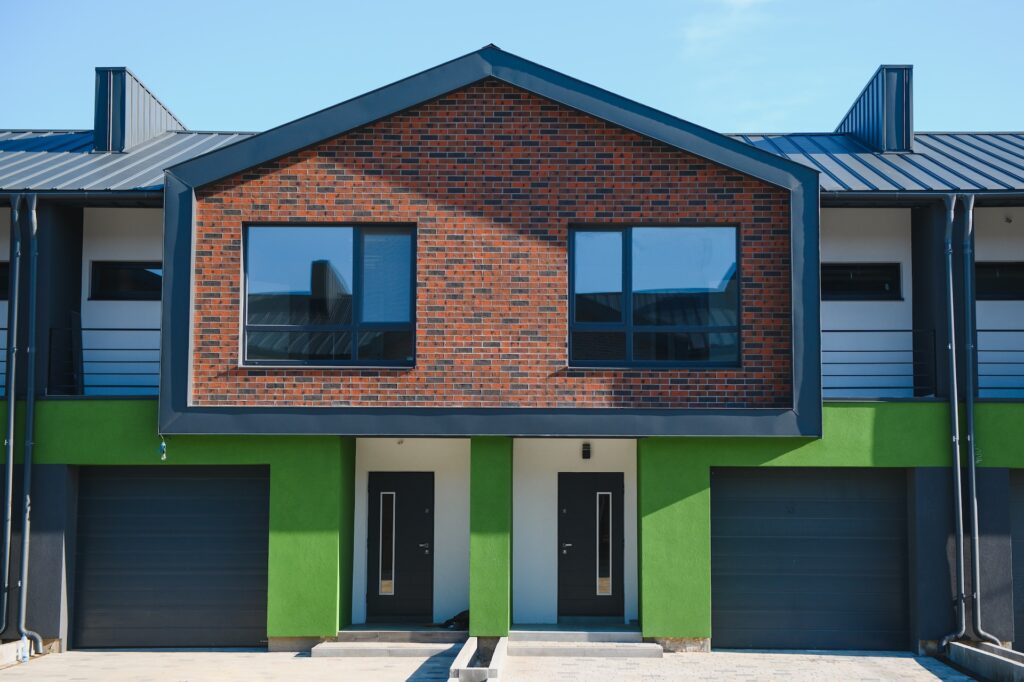
Short answer: any detached house, semi or townhouse lot in a Toronto residential zone can now hold up to four units, by converting the existing house or building new. Six units are allowed in a smaller area, and only on detached lots. And as of October 2, 2026, the City offers free, pre-approved fourplex and sixplex designs you can submit with a permit application. This guide covers what is allowed, the rules that decide whether your lot works, and the issues that actually slow projects down.
Toronto’s multiplex rules have changed four times since 2023, and a lot of what is online has not caught up. Everything below is checked against City of Toronto by-laws, staff reports and permit data. Where something is still pending, we say so.
What counts as a multiplex in Toronto
A multiplex is a house-scale building with two to six homes in it: a duplex (2 units), triplex (3), fourplex (4), and, where permitted, fiveplexes and sixplexes. Since June 2025 Toronto’s zoning by-law calls these houseplexes. A detached houseplex stands alone on its lot. A semi-detached houseplex shares a wall with a neighbour.
One rule is easy to miss: for zoning purposes, a building with up to six units is not an apartment building. That classification now starts at seven units. It keeps multiplexes inside the low-rise rules, which is why they can be built on ordinary residential streets.
The timeline so far:
- May 2023: Council permits up to four units citywide in detached houses, semis and townhouses (By-laws 473-2023 and 474-2023).
- February 2025: up to six units permitted in Ward 23, Scarborough North.
- June 2025: sixplexes extended to the Toronto and East York district. A monitoring by-law (648-2025) adds the houseplex definitions, a bedroom cap and new landscaping rules.
- October 2, 2026: the City launches free pre-approved fourplex and sixplex designs.
Fourplexes: allowed citywide
The City’s own wording is that “four-unit multiplexes are permitted city-wide.” That applies in the R, RD, RS, RM and RT residential zones, whether you convert an existing house or knock it down and build new. The main zoning numbers are below.
| Rule | What applies (2 to 4 units) |
|---|---|
| Height | 10.0 m, or the height overlay for your street if higher |
| Building depth | 17.0 m, or 19.0 m on deeper lots (at least 36 m deep with frontage under 10 m, or at least 40 m deep with frontage of 10 m or more) |
| Floor space index | Maximum FSI does not apply, unless a site-specific exception says otherwise |
| Setbacks | Same as other residential buildings in your zone |
| Car parking | None required |
| Bedrooms | Duplex: up to 8. Three or more units: 3 per unit (9 for a triplex, 12 for a fourplex). A bachelor counts as one. |
| Front yard landscaping | 50% on lots 6 m to under 15 m wide, 60% at 15 m or wider (all of it except the driveway on lots under 6 m); 75% of that must be soft landscaping |
| Balconies and entrances | Up to two balconies or decks per unit; multiple front entrances allowed |
The bedroom cap is new as of June 2025 and catches out a lot of older pro formas. A fourplex designed as four three-bedroom units fits. A fourplex with four four-bedroom units does not.
Note that “no maximum FSI” does not mean unlimited size. Height, depth and setbacks still define the envelope, and on a typical 25-foot Toronto lot those are what limit the floor area.
Sixplexes: where they are allowed, and the catches
Six units are currently permitted in two areas: the Toronto and East York district (as its boundary stood on June 26, 2025, roughly the former City of Toronto and East York) and the part of Scarborough North (Ward 23) bounded by Steeles Avenue, the Rouge River and Neilson Road, Highway 401 and Midland Avenue. Staff had recommended allowing them citywide. Council chose the smaller area, and the federal government later cut $10 million from Toronto’s Housing Accelerator Fund allocation over that decision. Check your exact address on the City’s zoning map before assuming either way.
Even inside those areas, a five- or six-unit building has extra conditions:
- Detached only. It must be a detached houseplex. No part of a semi, semi-detached houseplex or townhouse may be converted to five or six units.
- Height goes to 10.5 m only with a raised lower level. The extra half-metre applies only if the lowest level’s ceiling joists sit 1.0 to 1.5 m above grade over at least 80% of its floor area, that level has at least 2.4 m of floor-to-ceiling height, and it contains a dwelling unit. In other words, it rewards a proper, bright lower unit, not a dug-out basement.
- Conversions must fit inside the existing building. An existing house can be converted to five or six units under its existing envelope only if the new units fit entirely within it. Any addition has to meet current zoning or get a minor variance.
Converting your house vs. building new
Conversions are the majority. In the City’s monitoring data, about three in four multiplex permits (74.5%) were issued as renovations or additions to an existing house, and about a quarter were new builds.
The reason is the envelope. An older house that already sits closer to the lot line, or deeper on the lot, than current zoning would allow can usually keep that footprint as a lawfully existing building. Knock it down and the new building has to meet today’s rules, which can mean a smaller footprint. On the other hand, a conversion inherits everything about the old house: ceiling heights, foundation, wiring, plumbing and stairs, all of which have to be brought up to the Building Code for multi-unit use.
As a rough guide, a conversion tends to make sense when the existing house is structurally sound, has a usable basement height (or can be lowered) and already uses most of the zoning envelope. A new build tends to win when the house is small for the lot, needs major structural work anyway, or when you want six units in the sixplex area and the existing house cannot hold them.
If the house has tenants, plan for Toronto’s Rental Renovation Licence by-law, in force since July 31, 2025. If tenants receive an N13 notice for renovations, the landlord needs a licence and must pay compensation, including a moving allowance and rent-gap payments.
The City’s new pre-approved multiplex plans
On October 2, 2026, the City released free building designs for fourplexes and sixplexes, prepared by an architectural firm selected through a competitive procurement. There are four building types: a narrow and a wide fourplex, and a narrow and a wide sixplex. The fourplexes come with electric, gas or hybrid heating options; the sixplexes with electric or hybrid. The designs are three storeys plus a basement and include an accessible ground-floor unit.
What pre-approval does and does not cover:
- Covered: the building design has already been reviewed for Building Code and zoning compliance, so you are not paying for, or waiting on, a custom design review of the building itself.
- Not covered: your site. You still need a site plan, lot grading plan, zoning and code matrices, a tree declaration and a road damage deposit, and a qualified design professional has to provide sealed letters on site-specific items such as soil bearing capacity, shoring, neighbouring footings, heating and cooling loads, and sanitary connections.
- No changes. Altering the design, including the HVAC or plumbing, voids the pre-approval. If you want a different layout, you are back to a custom design.
- Zoning still has to fit. If the plan fits your lot as-of-right, you avoid the Committee of Adjustment. If it does not, you will need a variance like anyone else.
The City has not published a figure for how much time or money the plans save, so be wary of anyone quoting one. The honest benefit is a head start: a proven, code-reviewed design at no cost. The trade-off is flexibility. For many lots, a custom design that uses the full envelope or suits a narrow or irregular lot will still produce a better building.
When you will need the Committee of Adjustment
Most multiplexes do not need a minor variance. In the City’s detailed review of 222 permits, only 10% did. When variances are needed, they are usually approved: of 290 multiplex variance applications between May 2023 and April 2025, 72% were approved, 10% refused, and the rest were pending or deferred.
The most common requests were for side yard setbacks, platforms (decks and balconies), encroachments, soft landscaping, main wall height and building height. If your design needs one of these, it adds time (typically a few months for a hearing and decision) but it is rarely fatal.
What changes in the Building Code at three units
This is where many conversion budgets go wrong. Ontario’s 2024 Building Code, in force since January 1, 2025, treats a house with two units very differently from one with three or more.
A secondary suite is defined as a unit in a building with only one other dwelling unit. That definition unlocks several relaxations for two-unit houses, including a smoke-tight barrier of Type X drywall in place of a full fire separation, lower minimum ceiling heights, and relief on shared exits. Add a third unit and those relaxations no longer apply: you are designing a multi-unit residential building, with rated fire separations between units, sound separations, and proper means of egress from every unit.
Height matters too. The City notes that a four-storey multiplex moves into Part 3 of the Building Code, with requirements such as elevators that eat into the floor area. That is one reason the pre-approved designs, and most of what gets built, stay at three storeys plus a basement.
There is also a warranty question. Ontario’s new home warranty law defines a “home” as a building with no more than two dwelling units under one ownership (or a condo unit). In general, a builder building a new duplex for you needs an HCRA licence and Tarion enrolment; a new triplex or fourplex held as rental falls outside that definition. Confirm with HCRA for your specific project, especially for conversions.
Trees, Toronto Hydro and sewers: the site issues that cause delays
Trees. Any private tree 30 cm or more in diameter needs a permit to remove or injure. In the City’s review, about 23% of multiplex sites applied for tree permits. A large tree in the back yard can shape the whole design, so we check it first.
Electrical service. Toronto Hydro reports that most multiplexes need 200 A or 400 A service, and fourplexes are expected to need 400 A, which is underground only. Above 400 A, a transformer on private property is usually required. Meters need clear access. Engage Hydro early, especially for fourplex-plus-garden-suite, fiveplex and sixplex projects.
Sewers. A building permit checks that you have a service connection. The Building Code Act does not require a check of sewer or water capacity. In older, combined-sewer neighbourhoods that is worth thinking about: a lower unit needs proper backwater protection and, where drains sit below the sewer line, a sanitary pump.
What is still changing
- Development charge cut (pending). Canada, Ontario and Toronto announced a program to reduce residential development charges. Council has amended the by-law, but the City says details will follow once the transfer payment agreement with the Province is received. Until then, plan on the current rules, where units two through six in a development of up to six units are already exempt.
- Tree growing-space rules. A proposal to extend below-ground setbacks for all low-rise buildings, which would affect multiplexes, was referred back to staff in February 2026 to study the impact on infill.
- Sixplex expansion. The current sixplex area is the result of a Council decision, not a technical limit, and it remains under pressure from the federal government. It could expand; it has not yet.
For what all this costs, including fees, rebates and financing, read our companion guide: what it costs to build a multiplex in Toronto.
Thinking about a multiplex?
We design and build multiplexes in Toronto using either a custom design or the City’s pre-approved plans, and we start with the questions that decide whether a lot works: zoning envelope, trees, electrical service, drainage and the existing structure. Book a free consultation and we will tell you honestly what your property can become. Planning a smaller project first? See our guides to renovation permits and renovation financing.
Toronto multiplex FAQs
Can I build a fourplex on my Toronto lot?
If your lot is in a residential zone (R, RD, RS, RM or RT) and holds a detached house, semi or townhouse, four units are permitted as-of-right. Whether the building you want fits depends on height, depth, setbacks, landscaping and trees, which is why the lot assessment comes first.
Where are sixplexes allowed in Toronto?
In the Toronto and East York district and part of Ward 23 (Scarborough North). They must be detached houseplexes; semis and townhouses cannot become five- or six-unit buildings. Check your address on the City’s zoning map.
How tall can a multiplex be?
10.0 m in most cases, or the height overlay for your street if higher. Five- and six-unit buildings can reach 10.5 m if the lowest level is a raised unit meeting the City’s conditions.
Do I need to provide parking?
No. Duplexes, triplexes and fourplexes have no minimum parking requirement in Toronto.
How many bedrooms can a fourplex have?
Up to 12 (three per unit). A duplex can have up to eight. A bachelor unit counts as one bedroom.
Can I change the City’s pre-approved plans?
No. Any change, including to the heating system or plumbing, voids the pre-approval. You can still use a design as a starting point for a custom design, but it would then be reviewed like any other application.
Do multiplexes pay development charges?
In a development of up to six units, the second through sixth units are exempt from Toronto development charges. The first unit is not, although a credit for a demolished house often offsets it. Confirm the figure for your project with the City.
Does a new multiplex come with a Tarion warranty?
New homes of up to two units are covered by Ontario’s new home warranty program; triplexes and larger rental buildings generally are not. Confirm with HCRA and Tarion for your project.
How long does a multiplex take?
Plan on design and permits taking several months, longer if a variance is needed, followed by construction. Conversions and new builds differ widely, so we give you a timeline for your property after the lot assessment.