


Home Additions in Pickering
We design second-storey and rear additions for Pickering homes under Zoning By-law 8149/24, including the Established Neighbourhood rules in Dunbarton, Rosebank, Rougemount and the other precincts.
One By-law, Six Established Precincts
Pickering now has a single zoning by-law, 8149/24, which replaced six separate parent by-laws. For most detached houses in the R1C to R1E zones it sets a 7.5 metre rear yard and 33 per cent lot coverage, with a 9.0 metre height limit in R1D and R1E. Larger lots in R1A and R1B need a 9.0 metre rear yard and are capped at 20 per cent coverage.
Layered over those zones is the Established Neighbourhood Precinct Overlay in section 4.10, which applies in Dunbarton, Highbush, Liverpool, Rosebank, Rougemount and Woodlands. In the precincts, height is capped at 9.0 metres, a house can be no deeper than 17 metres on lots up to 40 metres deep or 20 metres on deeper lots, and lot coverage is 33 per cent, falling to 25 per cent on lots of 1,000 square metres or more. In Liverpool, coverage is 25 per cent on every lot, and in all six precincts the front yard is matched to the neighbouring houses.
Pickering's housing grew fastest from the 1960s to the 1980s. The 2021 census shows 25.0 per cent of homes built from 1961 to 1980 and another 26.8 per cent in the 1980s, and 59.6 per cent of all dwellings are single-detached houses.
- Licensed & insured contractors
- Transparent, itemized pricing
- Permits & approvals handled for you
- On-time delivery, every project
Five Pickering Rules That Shape an Addition
We confirm each of these before drawings start.
Preliminary Zoning Review
Pickering requires a preliminary zoning review before a minor variance application: $170, or $630 inside the infill precincts and the Oak Ridges Moraine.
Dwelling Depth in the Precincts
A house in an Established Neighbourhood precinct can be at most 17 metres deep on lots up to 40 metres, or 20 metres on deeper lots.
Two Conservation Authorities
Most of Pickering is regulated by TRCA, and areas of north and east Pickering by CLOCA. Development in a regulated area needs their permit.
Whitevale Heritage Permit
The whole hamlet of Whitevale is a heritage conservation district, and new additions there need a heritage permit.
90 Per Cent Setbacks
Ontario now deems most minimum setbacks on serviced urban lots to be 90 per cent of the by-law figure, except within 120 metres of a wetland, lake or stream valley, near railways and in the Greenbelt.
Pickering Numbers for Additions
| Zoning by-law | 8149/24 |
| R1C to R1E rear yard and coverage | 7.5 m; 33% |
| Precinct height and dwelling depth | 9.0 m; 17 m or 20 m |
| Minor variance, residential (2026) | $2,500 single; $3,000 multiple |
| Building permit fee | $20.12 per m², minimum $180 |
| Homes built 1961 to 1990 | 51.8% (2021 census) |
Pickering Addition Costs
Bump-outs, which add a few feet to a kitchen or bedroom, typically cost $30,000 to $70,000 with us. Single-storey additions are usually $80,000 to $200,000, at roughly $300 to $500 per square foot, and second storeys $150,000 to $400,000 or more, at about $350 to $550 per square foot. The higher rate for a second storey reflects the structural work, new stairs and roof.
Keep a separate budget for the survey, drawings, engineering and approvals, along with a contingency of 10 to 15 per cent. Pickering's own fees include $2,500 for a single residential variance, the zoning review that must come first, and a building permit at $20.12 per square metre, which is about $1,006 for a 50 square metre addition.
Recent Additions and New Living Space
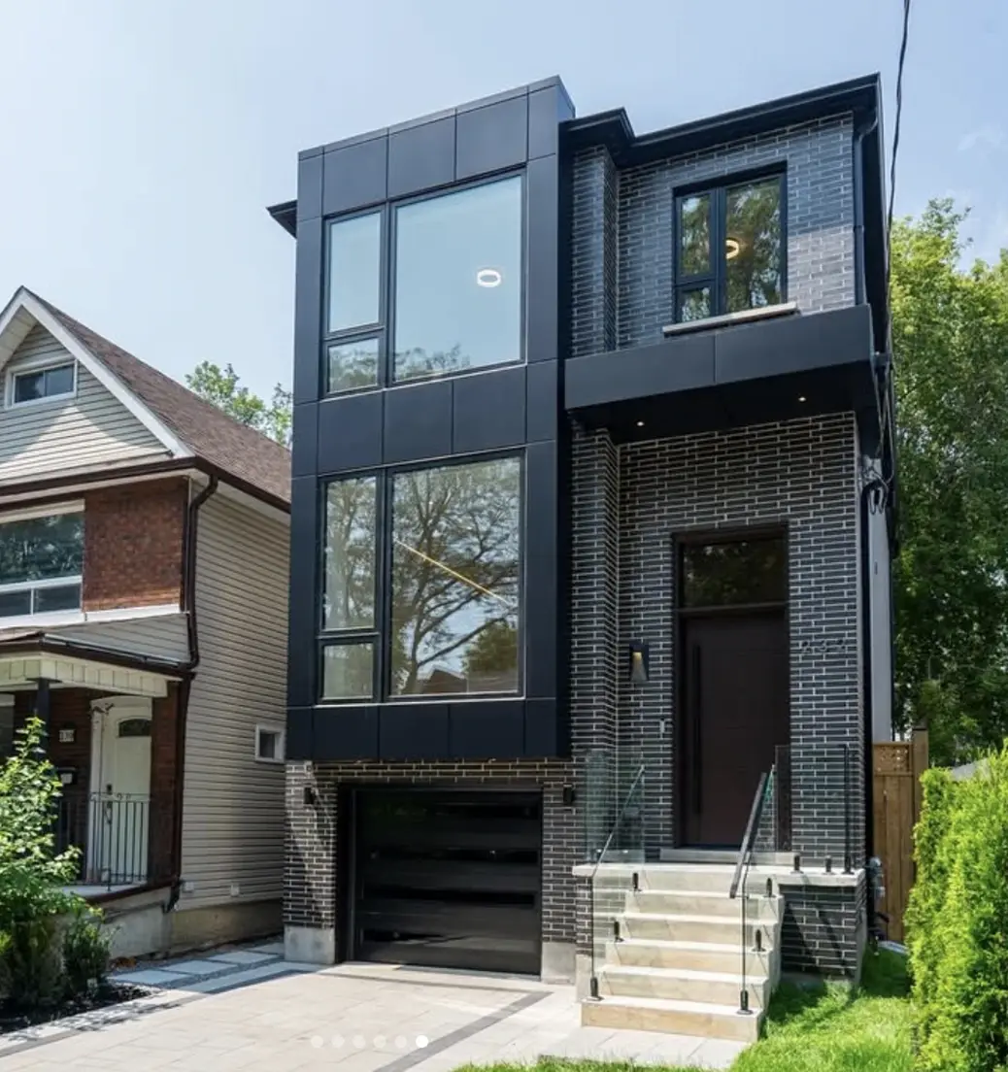
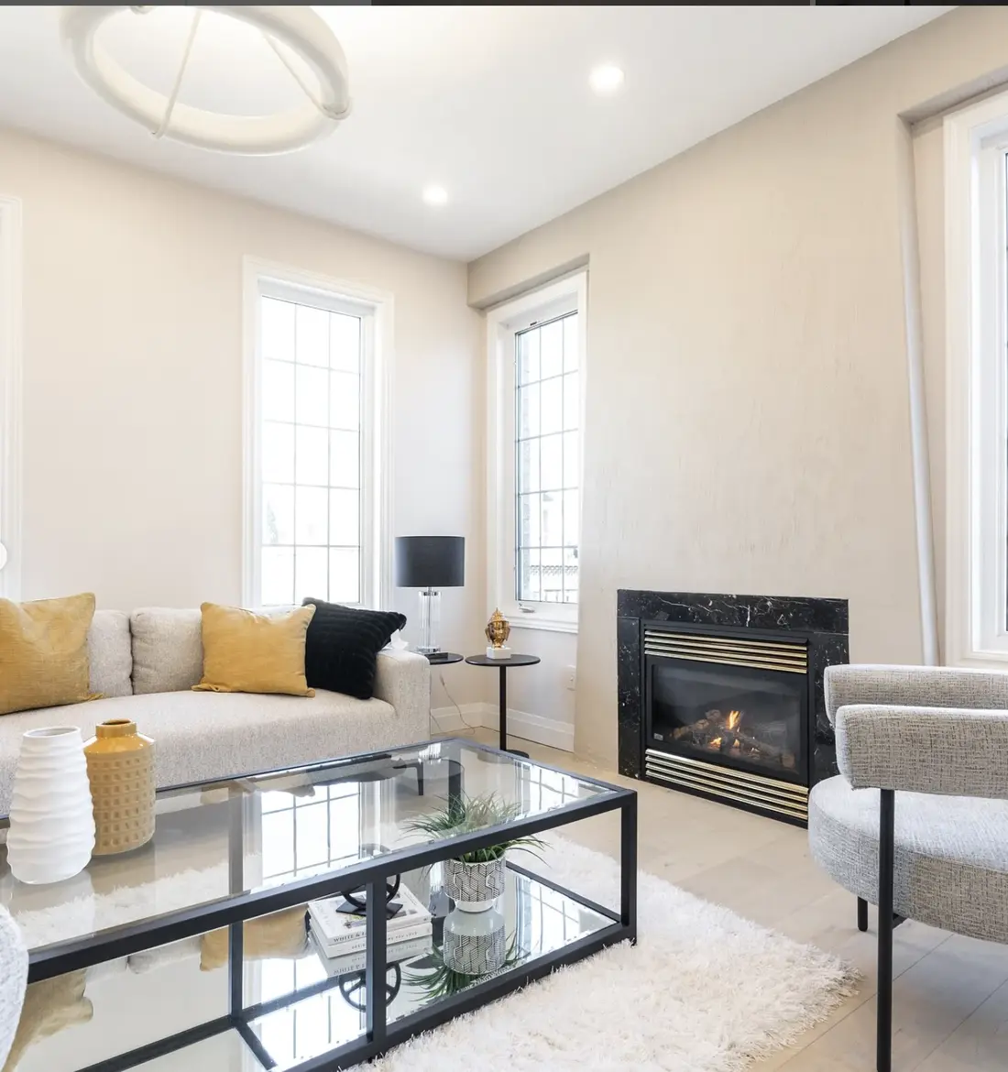
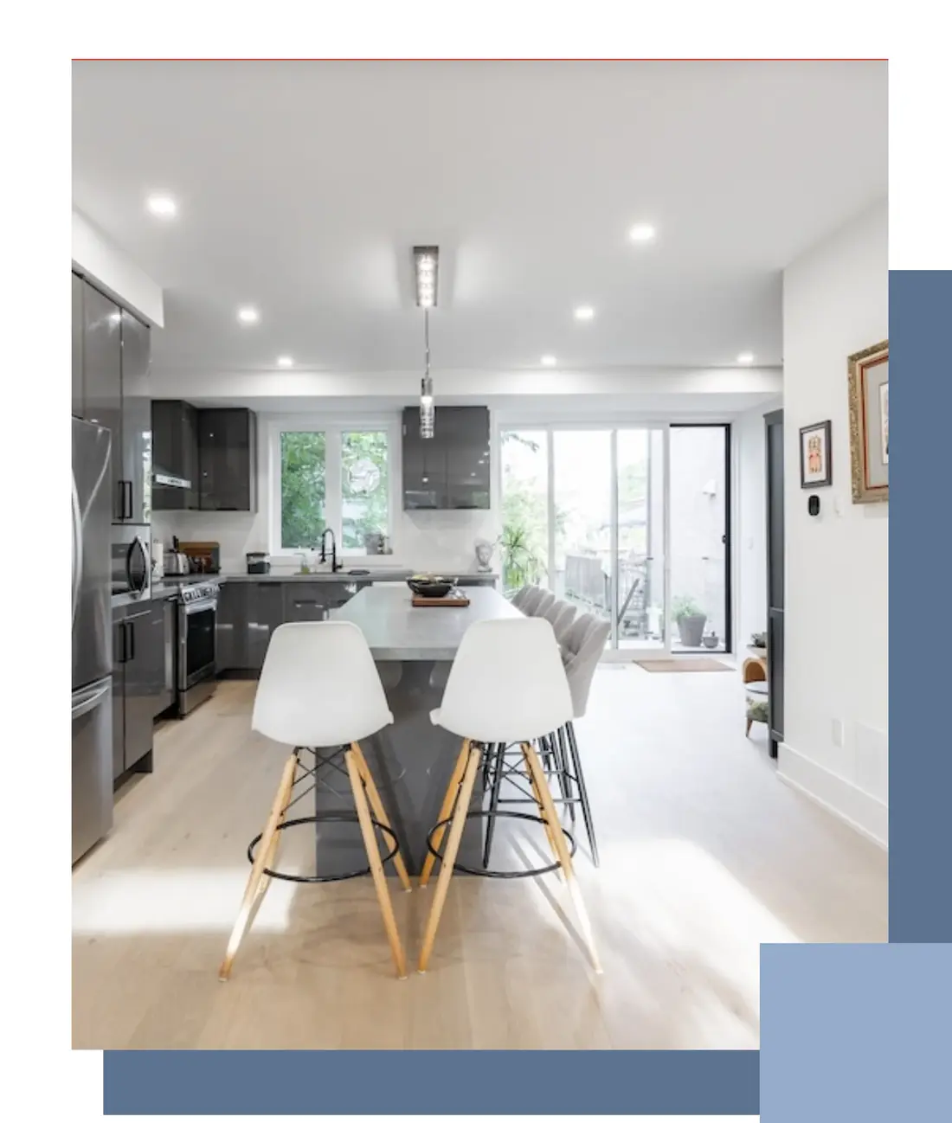
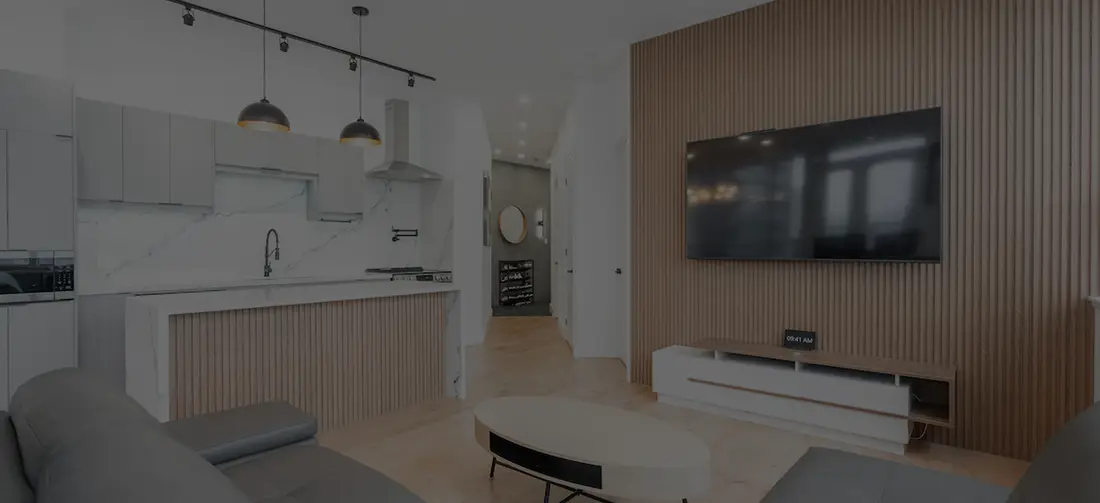
Additions and new living space from our work in homes across the GTA.
Pickering Addition Projects
These are the additions Pickering homeowners most often ask us to plan.
- Second Storeys. A full upper floor designed under the 9.0 metre height cap that applies in the precincts and the R1D and R1E zones.
- Rear Additions. Kitchen and family room extensions planned around the rear yard and, in the precincts, the maximum dwelling depth.
- Bump-Outs. Small extensions of a few feet, reviewed against coverage and setbacks like any addition.
- Garage Conversions. Converting attached garage space into a bedroom, office or suite.
- In-Law Additions. Self-contained space for family, with its own bathroom and entrance.
- Whitevale Heritage Additions. Additions in the Whitevale heritage district, designed for heritage permit approval.
Our Simple 5-Step Process
This is how a Pickering addition moves from the first site visit to the final inspection.
Reach Out
Call us or fill out our quick form to tell us how much space you need.
Free Consultation
We visit your home, review your lot and zoning, and talk through design, budget and approvals.
Detailed Estimate
You receive a transparent, itemized estimate within 2 to 3 business days.
Review & Refine
We walk through the proposal together until you are fully confident.
Sign & Start
We lock in your start date and handle scheduling, permits and coordination.
Pickering Home Addition FAQs
How much does a home addition cost in Pickering?
What does the City of Pickering charge for a variance and a permit?
How long does a Pickering addition take?
Is my house in an Established Neighbourhood precinct?
Will TRCA or CLOCA need to approve my addition?
Pickering Neighbourhoods We Serve
We plan and build additions across Pickering.