


Home Additions in Newmarket
Newmarket tightened its rules for houses in established neighbourhoods in 2020. We design second-storey and rear additions to Zoning By-law 2010-40 as amended, and handle LSRCA, heritage and Town approvals.
Newmarket Rules for Established Neighbourhoods
Newmarket's zoning by-law, 2010-40, was amended by By-law 2020-63 after the Town's Established Neighbourhoods Compatibility Study, which looked at new homes and additions that met the zoning but were considered out of character with their streets. The amendments changed how a detached house can grow. In the C and D regulatory sets, the interior side yard now depends on height: 1.2 metres for a building up to 4.2 metres tall, 1.5 metres up to 5.7 metres, and 1.8 metres above that.
For a second storey, that sliding side yard is the rule to watch. The by-law also caps building height at 8.5 metres, or 8.0 metres inside the area shown on Schedule E, and sets a maximum finished first floor height of 1.2 metres. Maximum lot coverage is listed as 35 per cent in sets C and D, 45 per cent in E and 47 per cent in F, but the by-law now refers to Schedule D, which takes precedence. Rear yards are 7.5 metres in sets C to E and 7.0 metres in F.
The front yard is tied to the street: it must be within one metre of the average front yard of neighbouring houses within 60 metres on the same road. Newmarket's homes span several eras. The 2021 census shows 19.7 per cent built from 1961 to 1980, 18.2 per cent in the 1980s and 21.3 per cent in the 1990s, and 59.8 per cent of dwellings are single-detached.
- Licensed & insured contractors
- Transparent, itemized pricing
- Permits & approvals handled for you
- On-time delivery, every project
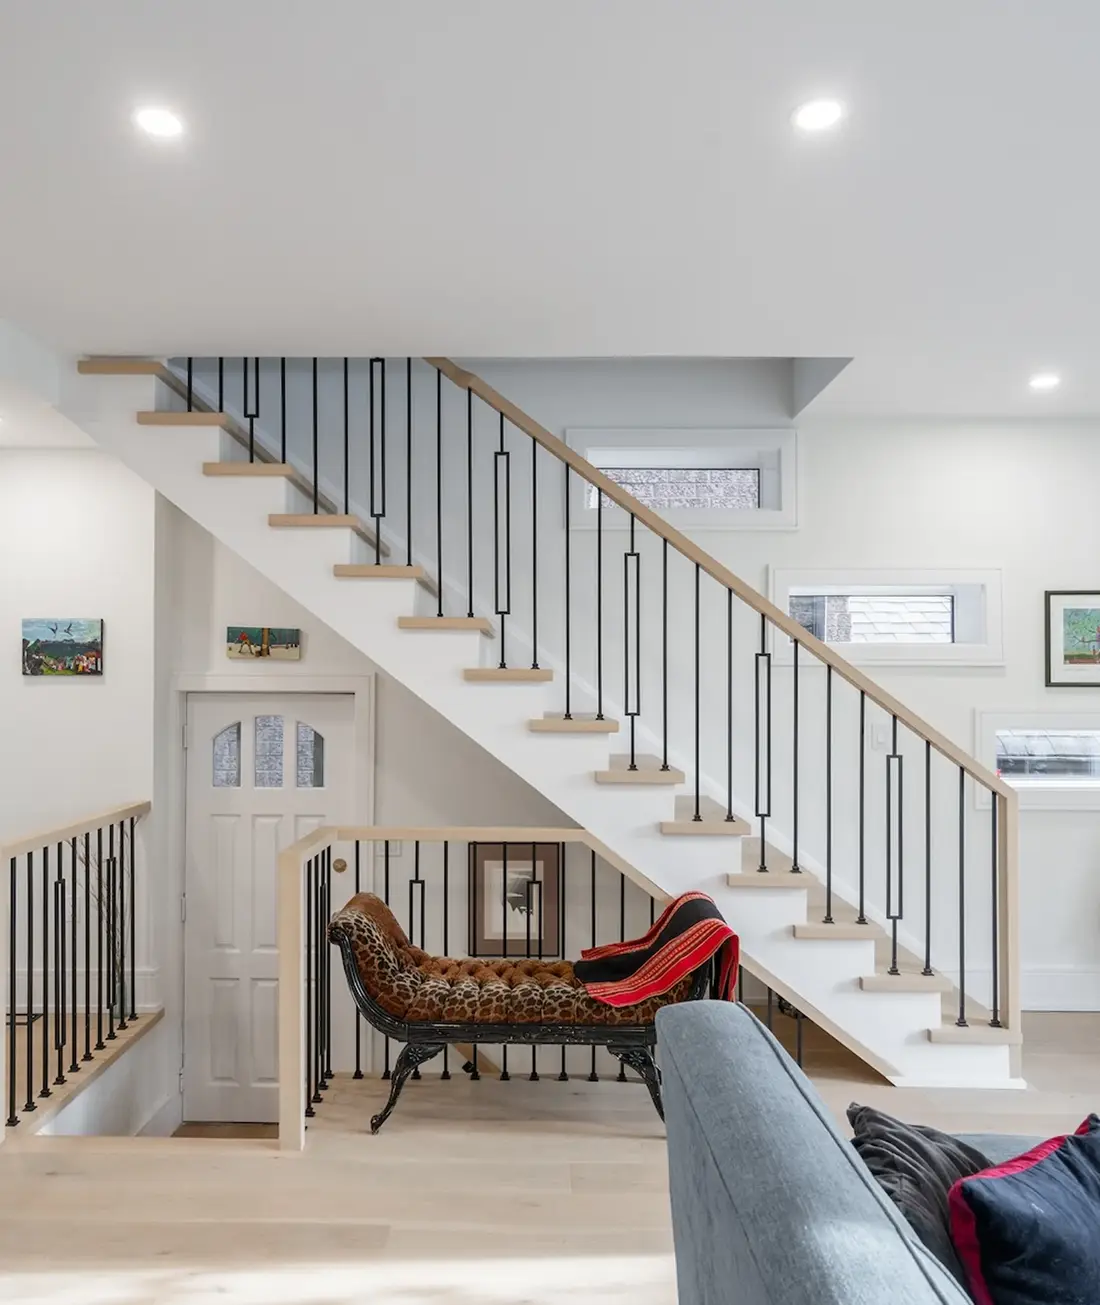
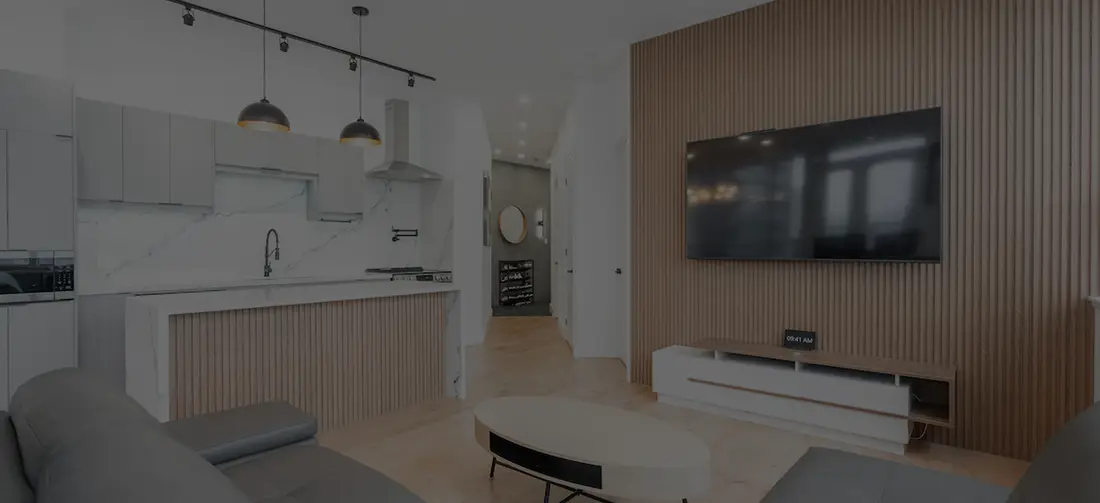
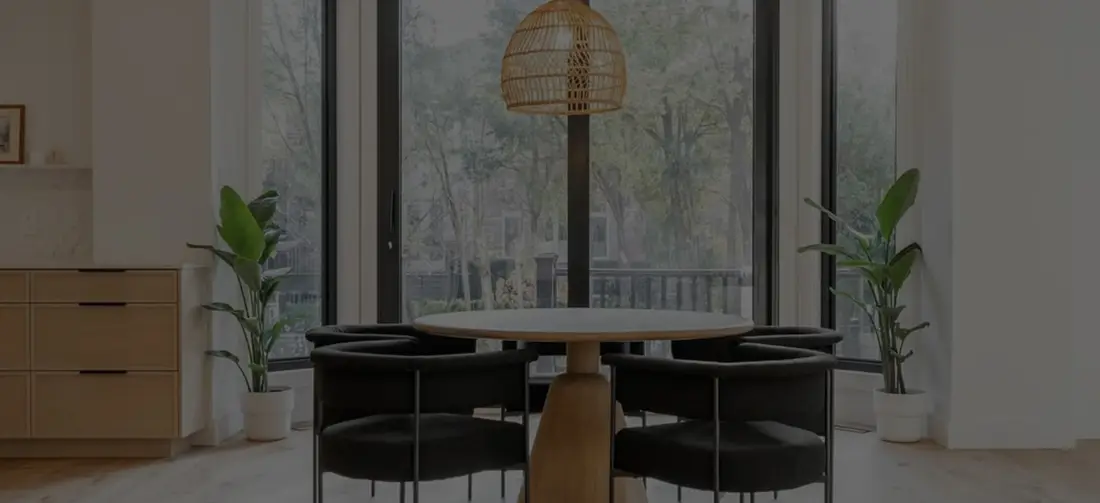
Recent Additions and New Living Space
Additions and new rooms from homes we have worked on around the GTA.
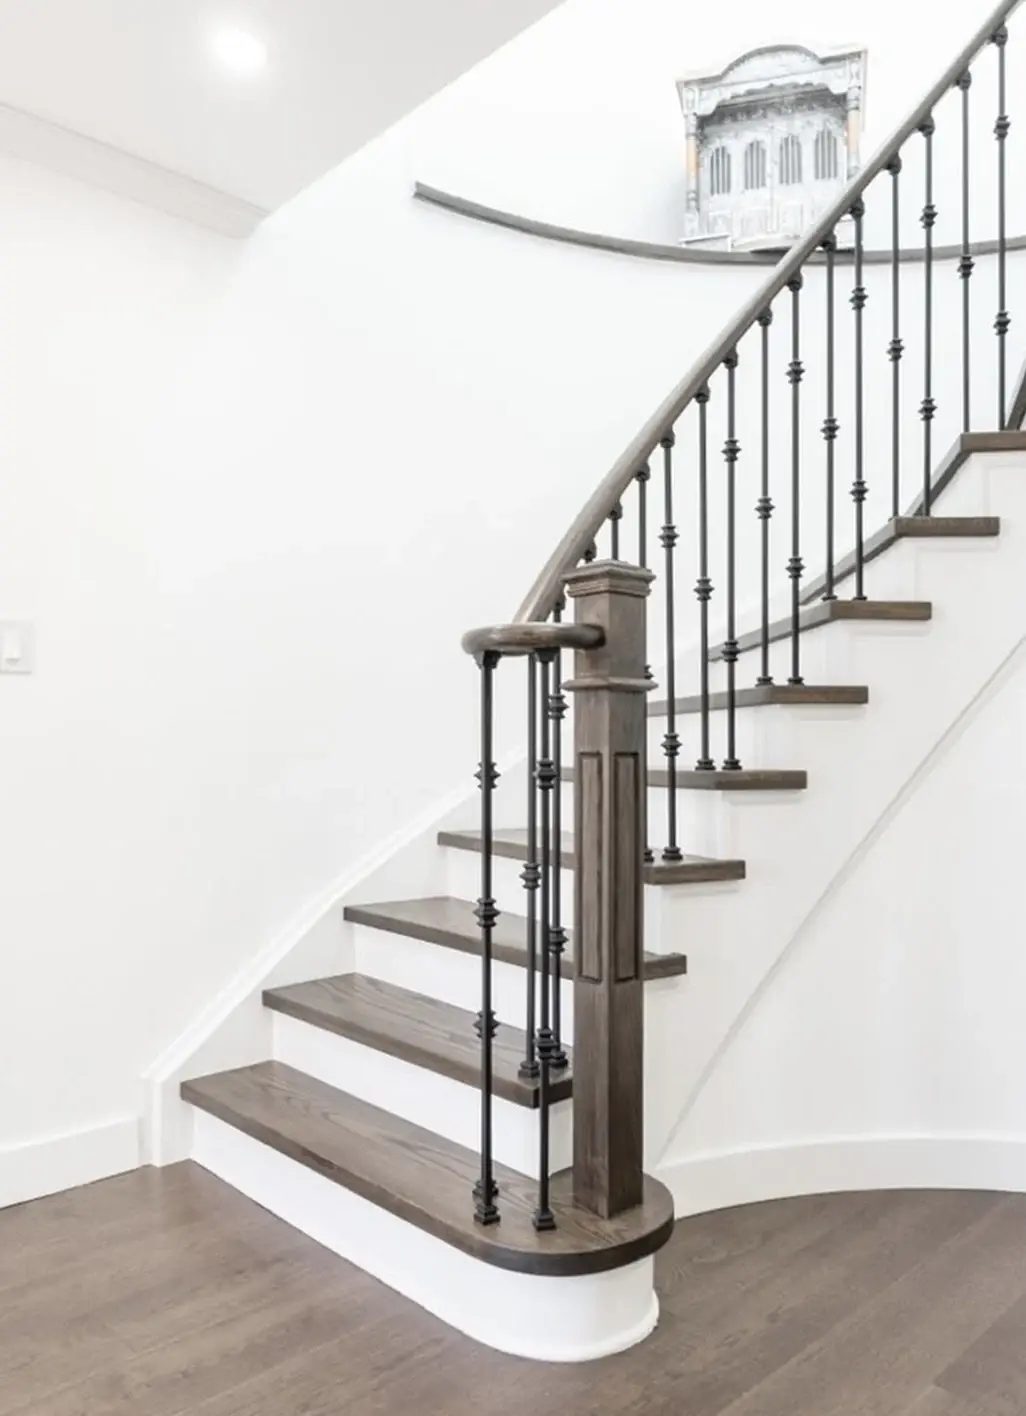
How Newmarket Rules Shape an Addition
We check each of these before drawings begin.
Height-Based Side Yards
In sets C and D, side yards rise from 1.2 to 1.8 metres as the building gets taller, which affects every second storey.
Schedule D Lot Coverage
The coverage figures in the zone table give way to Schedule D under By-law 2020-63, so we confirm the limit for your lot.
Two-Tier Variance Fees
Additions are Tier 2 applications at $3,368.92, and a tree report form is required with every minor variance.
LSRCA Regulated Areas
Lake Simcoe Region Conservation Authority permits are needed in regulated areas near a lake, river, stream, steep slope or wetland.
Lower Main Street South Heritage District
Alterations in the district require a heritage permit, which the district's advisory group reviews.
90 Per Cent Setbacks
Ontario now deems most minimum setbacks on serviced urban lots to be 90 per cent of the by-law figure, except near wetlands, lakes, stream valleys and railways, and in the Greenbelt.
Newmarket Figures for Additions
| Zoning by-law | 2010-40, as amended by 2020-63 |
| Detached height and rear yard | 8.5 m (8.0 m in the Schedule E area); 7.5 m |
| Side yards, sets C and D | 1.2 m, 1.5 m or 1.8 m by building height |
| Minor variance, additions (2026) | $3,368.92 (Tier 2, HST included) |
| Building permit, low-rise addition (2026) | $21.02 per m² |
| Homes built 1981 to 2000 | 39.5% (2021 census) |
Newmarket Additions We Build
These are the additions Newmarket homeowners ask us to design most often.
Second-Storey Additions
Upper floors designed to the height-based side yards and the 8.5 metre height limit.
Rear Additions
Larger kitchens and family rooms within the 7.5 metre rear yard and the Schedule D coverage limit.
Bump-Outs
Small extensions that make a kitchen, entry or bedroom work better.
Garage Conversions
Garage space converted into a bedroom, office or suite.
In-Law Additions
Self-contained space for family, planned with a bathroom and private entrance.
Heritage District Additions
Additions on Lower Main Street South designed for heritage permit approval.
What a Newmarket Addition Costs
With us, a bump-out typically costs $30,000 to $70,000, a single-storey addition $80,000 to $200,000 and a second-storey addition $150,000 to $400,000 or more. Measured per square foot, most single-storey additions come in at $300 to $500 and second storeys at $350 to $550, reflecting the engineering and reinforcement needed to build on top of an existing house.
Survey, drawings, engineering and approvals sit outside those figures, and a 10 to 15 per cent contingency is wise. Newmarket's 2026 permit rate of $21.02 per square metre puts the fee for a 50 square metre addition at about $1,051, and a Tier 2 variance is $3,368.92. In an LSRCA regulated area, the authority's 2026 private residential permit fees start at $780.
Newmarket Home Addition FAQs
How much does a home addition cost in Newmarket?
What does the Town of Newmarket charge for an addition?
How long does a Newmarket addition take?
How do the side yard rules affect a second storey in Newmarket?
Do I need LSRCA approval for my addition?
Newmarket Neighbourhoods
We design and build additions across Newmarket.