


Custom Homes in Oakville
From teardowns in Old Oakville, Morrison and Eastlake to larger lots near the lake and Sixteen Mile Creek, we design and build custom homes that fit Oakville's zoning and your lot.
South Oakville Rebuilds Start With the Zoning
In south Oakville, many custom homes replace houses from the postwar decades. The 2021 census counted 58.6% of Oakville's homes as single detached, and about 27% of all dwellings were built before 1981, many of them on the wide lots that make a rebuild worthwhile.
What you can build is set closely by the zoning. In June 2026 Council passed By-law 2026-088, which consolidates the old RL zones into new R1 to R6 zones and turns the -0 suffix into an overlay. Under that overlay, the maximum residential floor area ratio for a detached house falls as the lot gets bigger, from 65% on the smallest lots to 33% on lots of 1,450 m² or more, and height is capped at 10 metres for a sloped roof and 8 metres for a flat one.
Heritage adds another layer. Oakville has four heritage conservation districts, including Old Oakville and First and Second Street, and inside one a heritage permit is needed both to demolish a house and to build its replacement.
- Licensed & insured contractors
- Transparent, itemized pricing
- Permits & approvals handled for you
- On-time delivery, every project
Five Rules Behind Every Oakville Rebuild
We test each lot against these before the design is drawn.
Floor Area Ratio Limits
Under the -0 overlay, a lot of 750 to 849.99 m² is allowed a residential floor area ratio of 47%, and the ratio keeps dropping as lots grow.
Height by Roof Type
The overlay caps a sloped roof at 10.0 m, a semi-flat roof at 9.0 m and a flat roof at 8.0 m.
Private Tree Permits
Removing a private tree 15 cm or more in diameter needs a permit, and removals tied to demolition or construction need a certified arborist report.
Scoped Site Plan Near Water
A new house within 120 m of the Lake Ontario shoreline, a wetland or a river or stream valley, or within 300 m of a railway, needs scoped site plan approval.
Conservation Halton Permits
Building in a regulated area near watercourses, flood plains, valleys, wetlands or the shoreline needs Conservation Halton permission.
Oakville Custom Homes We Build
Six kinds of projects make up most custom home enquiries in Oakville.
Teardown and Rebuild
Replacing a postwar bungalow or split-level with a new home designed to the current R zone and overlay.
Heritage District Homes
New houses in Old Oakville and the other districts, designed to suit the district plan.
Lakeside and Creek Lots
Homes near the lake, Sixteen Mile Creek or Bronte Creek, where Conservation Halton approval applies.
Modern Homes
Flat and low-slope roof designs, planned around the lower height limits for those roof types.
Traditional and Transitional Homes
Sloped-roof designs that make full use of the 10 metre limit under the -0 overlay.
Homes for Downsizers
Smaller footprints with main-floor primary suites for owners staying in the neighbourhood.
Oakville Rebuild Costs and Rules
Town and Regional figures for a new detached house, checked in November 2026.
| Building permit, new house (2026) | $17.80 per m² |
| Demolition permit (2026) | $438 |
| Development charges, built boundary | $113,803.17 (Town and Halton, April 1, 2026), plus $12,021.25 education |
| Demolition credit (Town DCs) | Five years from the demolition permit |
| Minor variance (2026) | $4,303 base fee |
| Private tree permit threshold | 15 cm diameter at breast height |
Building a Custom Home in Oakville: Costs
Altus Group's 2026 Canadian Cost Guide gives $500 to $1,130 per square foot as the hard construction cost of a custom-built single-family home in the GTA. It is a construction-only figure, so the lot, design fees, permits, development charges and HST all come on top.
In Oakville the zoning often sets the budget before the finishes do, because the floor area ratio decides how many square feet you can build. Add demolition, tree permits, a $2,200 site alteration fee for a rebuild and, near water, Conservation Halton and scoped site plan fees. Non-rental homes pay development charges at first occupancy rather than at permit. We review the lot and its zoning first, then quote.
Oakville Custom Home FAQs
How much does a custom home cost per square foot in Oakville?
What fees apply to a teardown and rebuild in Oakville?
How big a house can I build on my Oakville lot?
Do I need a heritage permit to rebuild in Old Oakville?
What warranty protects a custom home in Oakville?
Homes and Interiors We Have Built
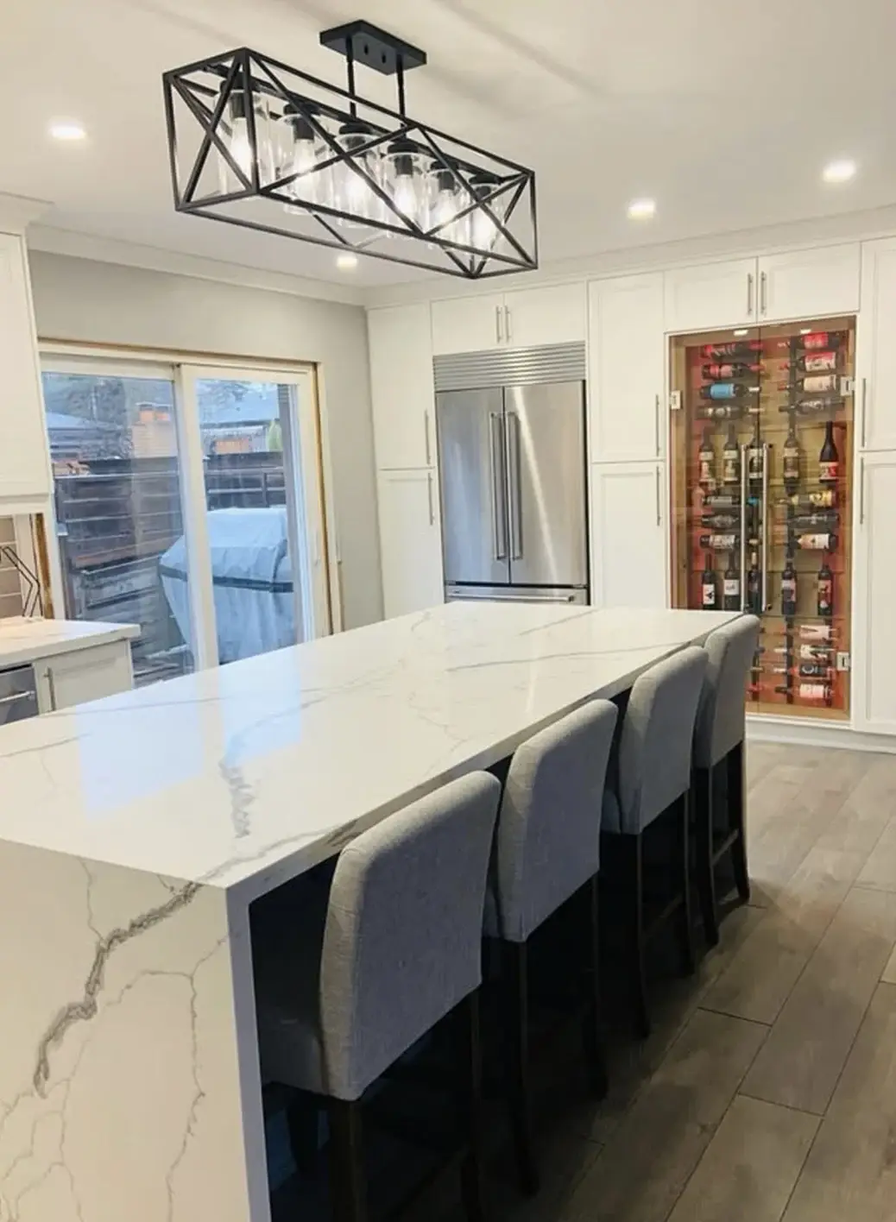
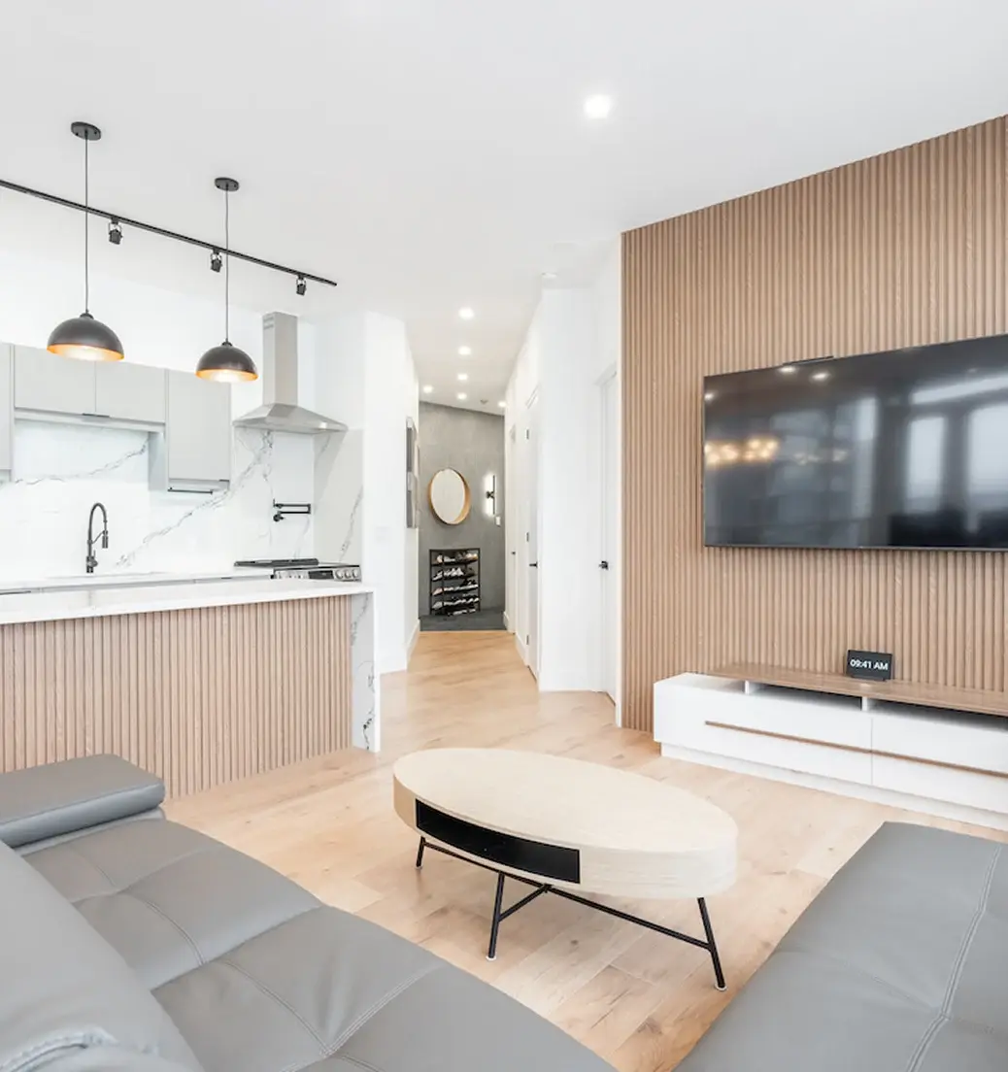
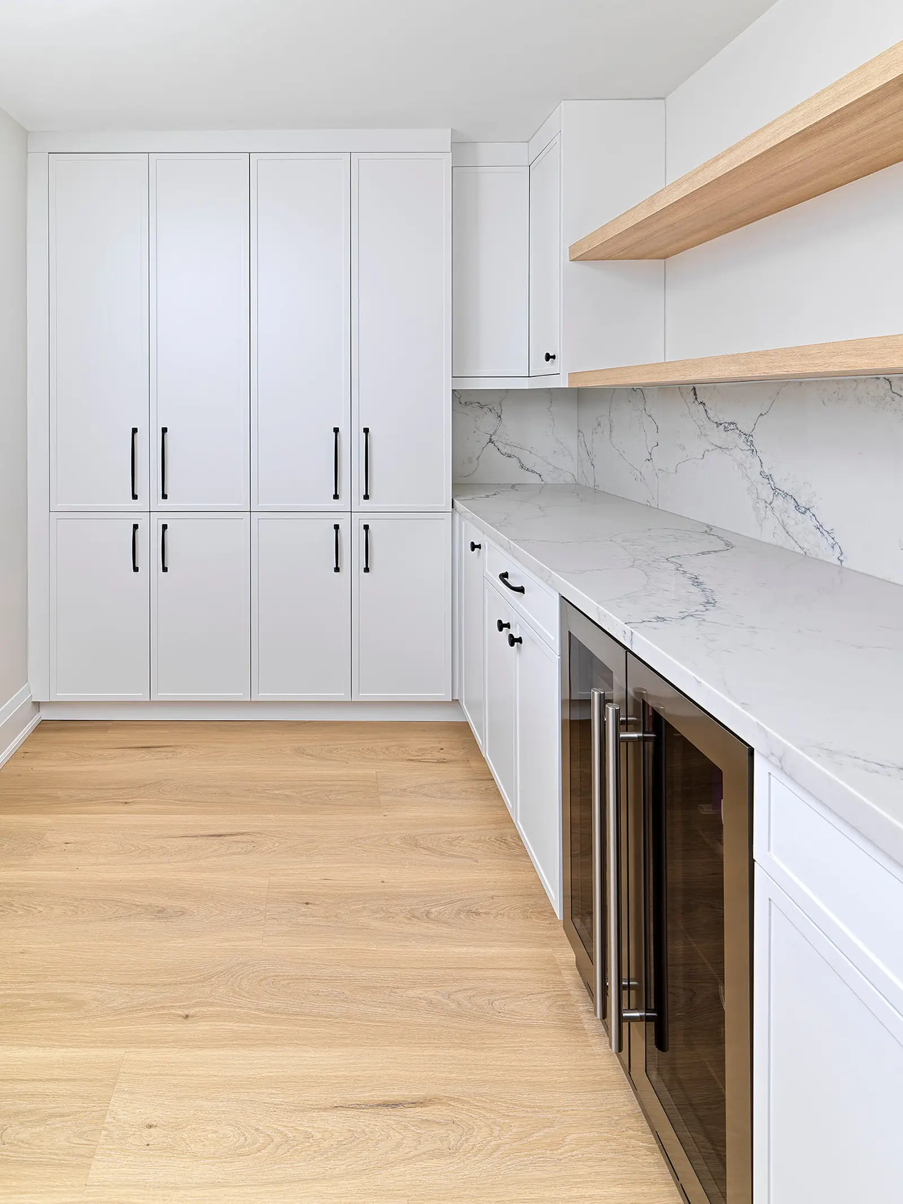
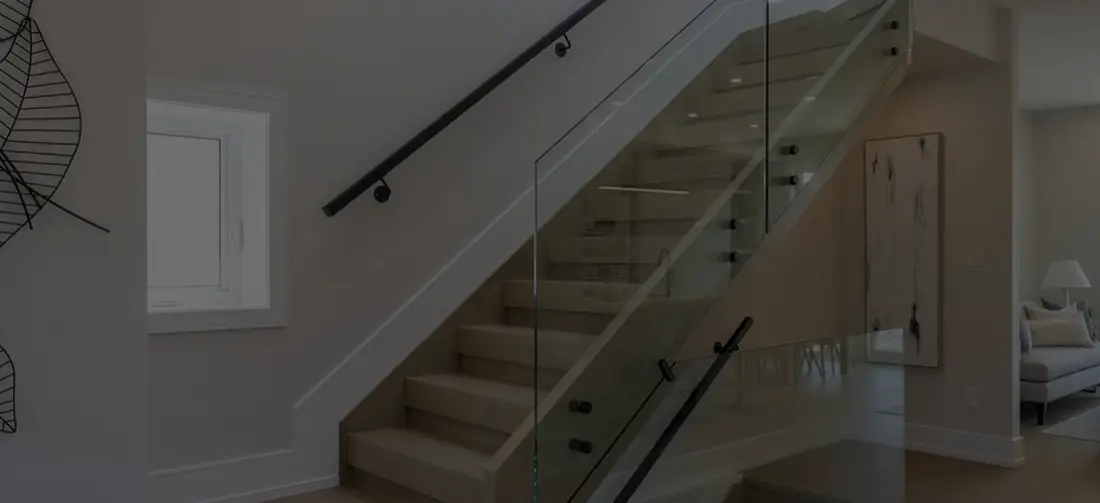
Kitchens, bathrooms and living spaces from our design-build projects.

Oakville Neighbourhoods
We build custom homes throughout south and north Oakville.