


Basement Renovations in Whitby
From Port Whitby and the downtown streets of Werden's Plan to Brooklin and Taunton North, we finish Whitby basements and build registered additional dwelling units, with the Town's 2026 fee incentive built into the plan.
A Deadline Worth Planning Around
Whitby is paying back some of the costs of creating a basement unit, but only for a limited time. Under its Housing Accelerator Fund incentive, the Town reimburses the ADU building permit fee, the registration inspection fee, a curb cut fee and the below-grade entrance fee. To qualify, a complete permit application has to be in by December 31, 2026, and the finished unit must be registered by March 31, 2027. The Town says there will be no exceptions or extensions.
Registration is not optional in Whitby. Every additional dwelling unit has to be registered with the Town, at $268, or $534 if the unit comes to light through a complaint. Before registration you need an ESA Certificate of Acceptance, and the Town's enforcement staff inspect the outside of the property. Whitby's Official Plan allows up to three additional units inside a principal dwelling, so a house with one basement unit is well within the limit.
The Town's own guide adds detail that matters at the design stage. A basement unit needs 1.95 m of ceiling height across the floor, dropping to 1.85 m where beams and ducts run, and the fire separation depends on the age of the house: 45 minutes if it has been occupied for less than five years, 30 minutes after that. About 39% of Whitby homes were built in 2001 or later, so we confirm which rating applies before any walls are drawn.
- Licensed & insured contractors
- Transparent, itemized pricing
- Permits & approvals handled for you
- On-time delivery, every project
Whitby Rules We Design Around
Each of these affects the drawings, the permit or the budget.
Finished Basement or ADU Permit
Space used by the household needs a finished basement permit. A separate rental unit needs an ADU permit instead.
Mandatory Registration
All units must be registered: $268 normally, $534 if found through a complaint, and $107 to transfer.
Fire Separation by House Age
A 45-minute rating in a house occupied less than five years, and 30 minutes in an older one.
Headroom
1.95 m across the floor, or 1.85 m under beams and ducts, according to the Town guide.
Smallest Unit
A bachelor unit can be as small as 13.5 m, which opens up smaller basements.
Radon
Whitby's 2026 radon requirements do not apply to existing dwellings or to retrofits that add a secondary unit.
Whitby Basement Facts
Local figures from the Town and the 2021 census.
| Homes built 2001 or later | About 39% (2021 census) |
| Renter households | 17.9% (2021 census) |
| ADU registration fee | $268 ($534 after a complaint) |
| ADU alteration permit (2026) | $10.65 per m |
| Below-grade entrance permit (2026) | $305 flat |
| Incentive deadline | Complete permit application by Dec. 31, 2026 |
Basement Costs in Whitby
For Whitby homeowners, our basement finishing begins at $55 per square foot and a registered basement unit at $80 per square foot. Finished family basements generally cost $50,000 to $90,000. A legal unit tends to cost $80,000 to $175,000, reflecting the kitchen, rated separation, alarms, exit requirements and the permit, ESA and registration steps.
The Town's incentive can offset part of that. If your complete permit application is in by the end of 2026, the reimbursement covers the ADU building permit fee, the registration inspection fee and, if you need one, the below-grade entrance fee. We give you a fixed, itemized quote after a site visit, with the fees that may be reimbursed listed separately.
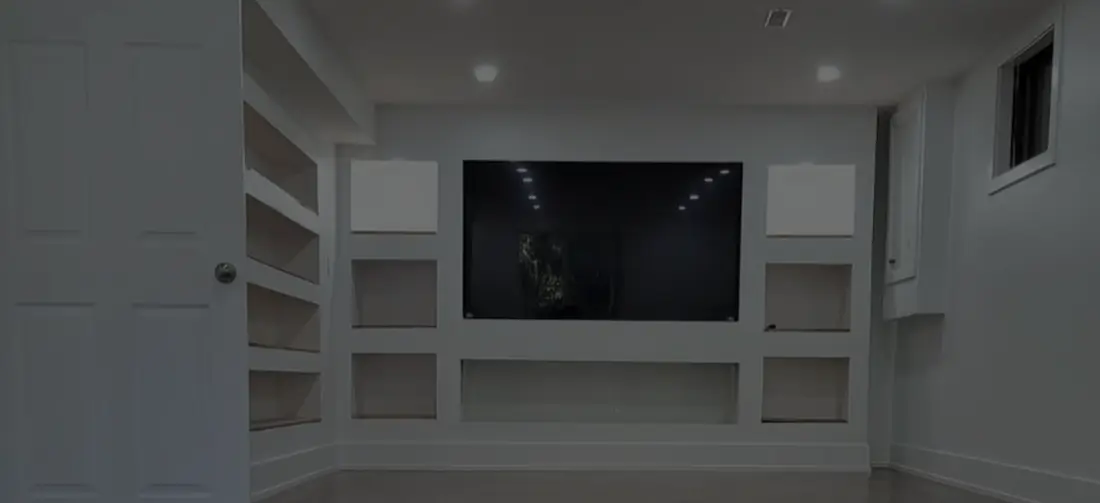
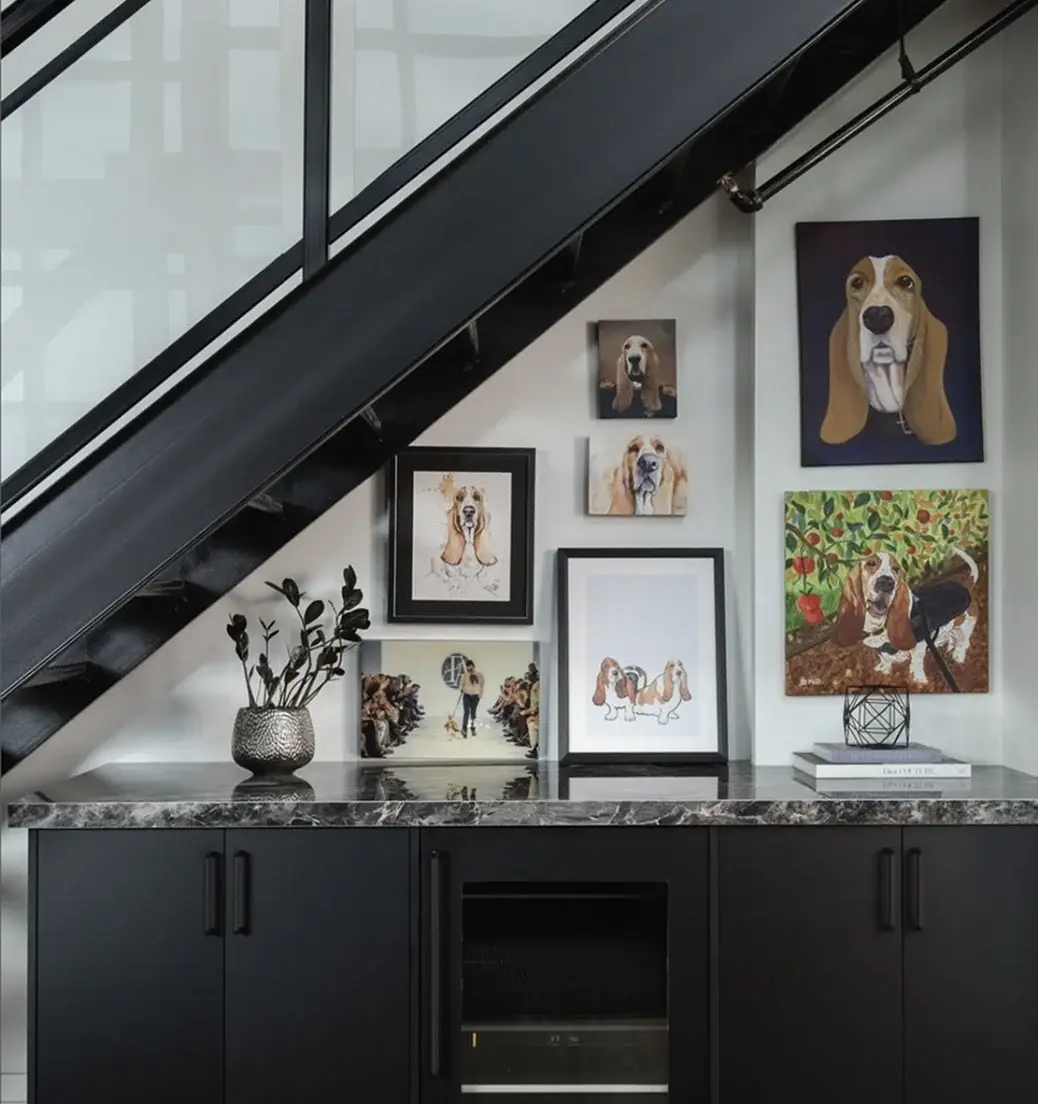
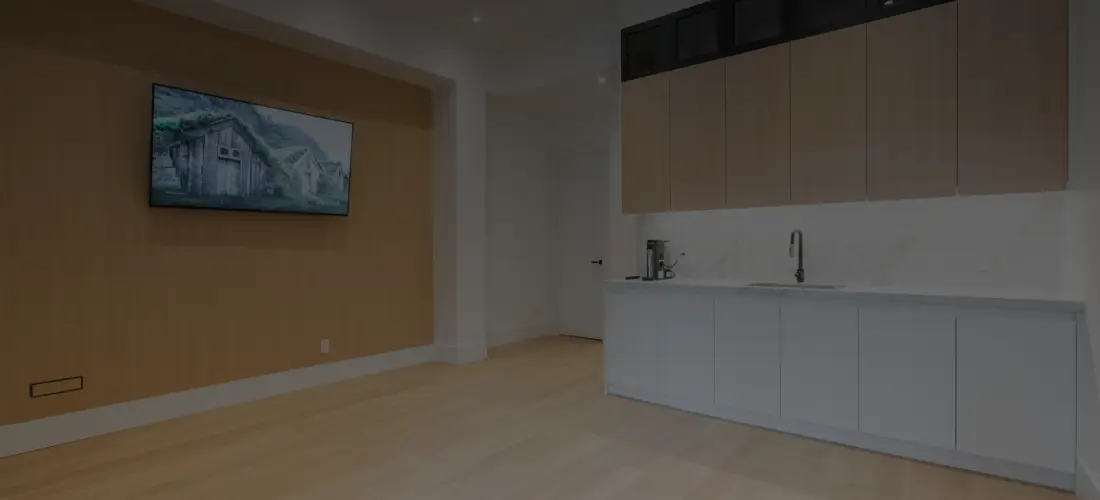
Recent Basement Renovations
Photos of basements our team has completed in the GTA.

Whitby Basement Projects
What Whitby homeowners most often ask us to build.
- Registered Basement Units. Self-contained units built to the Building Code, approved by the ESA and registered with the Town.
- Below-Grade Entrances. Separate stairwells to a basement unit, built with the drainage, frost protection and waterproofing the Code calls for.
- Finished Family Basements. Rec rooms, offices and guest rooms for the family upstairs, under a finished basement permit.
- Newer-Home Basements. First-time finishes in Taunton North and Brooklin homes, planned around the mechanical room and rough-ins.
- In-Law Suites. Private space for a parent or adult child that can be converted to a registered unit later.
- Basement Bathrooms. New bathrooms with an ejector pump where the fixtures sit below the main drain.
Our Simple 5-Step Process
Here is how a Whitby basement project runs, from the first call to registration.
Reach Out
Call us or fill out our quick form to tell us about your basement.
Free Consultation
We visit your home, measure the space and talk through layout, finishes, budget and timeline.
Detailed Estimate
You receive a transparent, itemized estimate within 2 to 3 business days.
Review & Refine
We walk through the proposal together until you are fully confident.
Sign & Start
We lock in your start date and handle scheduling, permits and coordination.
Whitby Basement Renovation FAQs
What does a basement unit cost in Whitby?
Is registration mandatory for a Whitby basement unit?
Which permit do I need for my Whitby basement?
How does Whitby's ADU incentive work?
Can I add a basement unit in Werden's Plan or Brooklin?
Whitby Neighbourhoods We Serve
We work in every part of Whitby, from the lakeshore to Brooklin.