Basement Renovations in Burlington
From Aldershot and Tyandaga to Headon Forest, Millcroft and the Orchard, we finish Burlington basements and build additional residential units, starting with the City's zoning clearance.
Zoning Clearance Comes First
In Burlington, a basement unit starts with zoning, not with the building permit. The City's Pre-Building Approval process issues a Zoning Clearance Certificate, and only then can the building permit application go in. For 2026 the zoning review fee is $1,145 for an accessory dwelling unit and $400 for a basement finish. Burlington's zoning checklists now cover both the new residential By-law 09-2026 and the older By-law 2020, so we confirm which one applies to your lot.
The parking rules are generous for a first unit. The City requires two spaces for the main home, none for the first additional unit and one for a second or third. It also cautions that not every property can have an additional unit, which is why the zoning check happens before any drawings are finalized.
Burlington's housing stock is mature: 47.4% of homes were built before 1981, and a third between 1961 and 1980, according to the 2021 census. Basements of that age often need new insulation, wiring and flood protection before they are finished. The City's ARU Incentive Program closed on October 1, 2025, so the help available today comes through flood-prevention programs instead.
- Licensed & insured contractors
- Transparent, itemized pricing
- Permits & approvals handled for you
- On-time delivery, every project
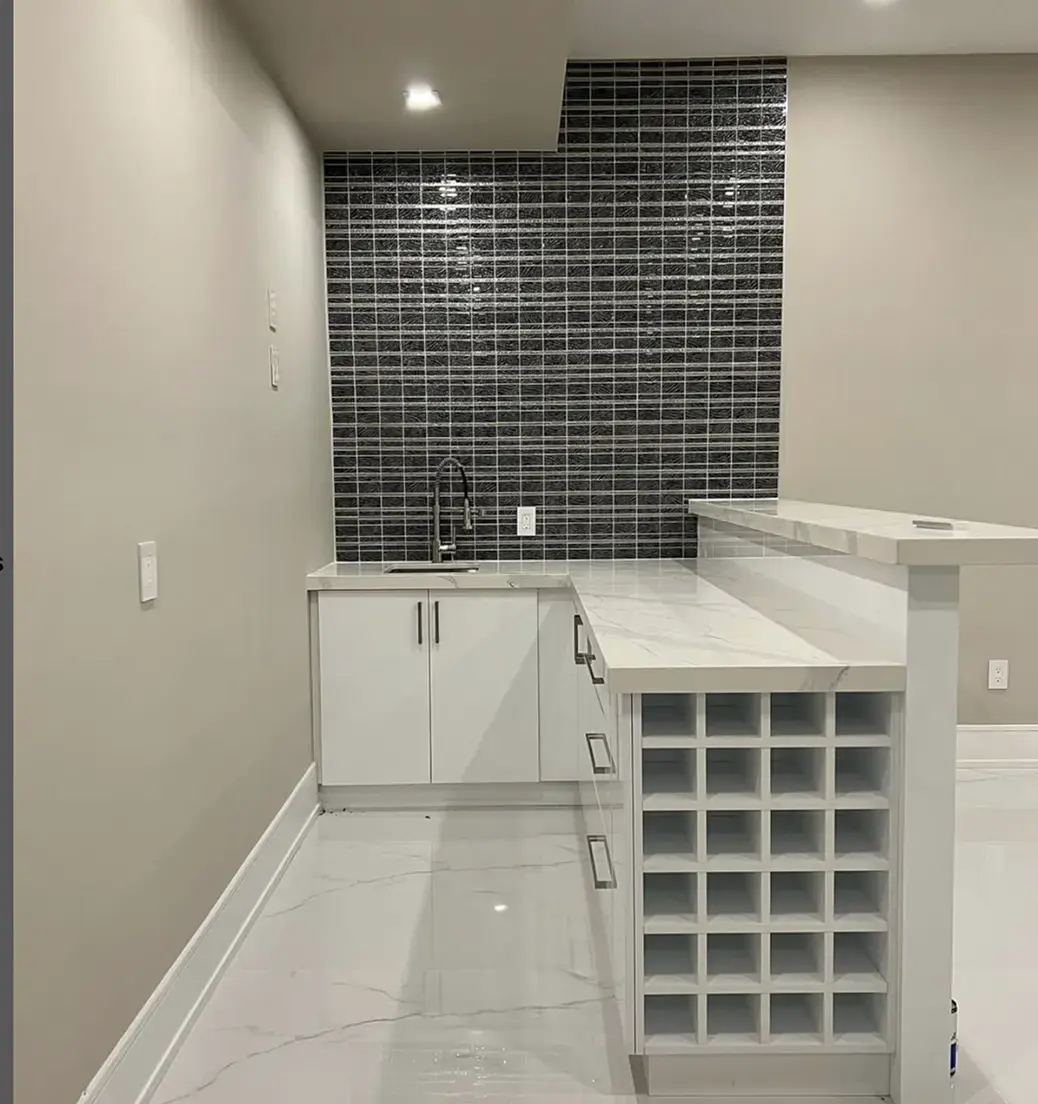
Burlington Basement Renovations
The basement work Burlington homeowners ask us for most.
Additional Residential Units
Basement apartments with their own kitchen, bathroom and sleeping area, built once zoning clearance is granted.
Finished Family Basements
Rec rooms, media rooms and guest suites in Burlington homes of every age.
Older Basement Upgrades
Rebuilding 1960s and 1970s basements with modern insulation, wiring and moisture control.
Flood Protection
Backwater valves and sump pumps, with the building permit fees waived under the City grant.
Separate Entrances
Basement walkouts and exterior stairs, charged at the minimum fee on the permit schedule.
In-Law Suites
A private level for family, designed so it can become a separate unit later.
Burlington Factors We Plan Around
Local approvals, rules and programs that affect a Burlington basement.
Pre-Building Approval
A Zoning Clearance Certificate is needed before the building permit. The 2026 review fee is $1,145 for an accessory unit.
Parking
Two spaces for the house, none for the first additional unit, one for the second or third.
Two Zoning By-laws
City checklists cover both By-law 09-2026 and By-law 2020, so we confirm which applies to your property.
Permit Fees
Interior alterations to a house are $8.25 per square metre, with a $377 minimum permit fee.
Flood Permit Fee Grant
The City waives building permit fees for a backwater valve, or a sump pump that collects weeping tile water.
Halton Subsidies
Up to $1,600 for a backwater valve and up to $6,500 to disconnect weeping tiles and add a sump pump.
What a Burlington Basement Costs
Our Burlington basement finishing starts at $55 per square foot, and additional residential units start at $80 per square foot. Expect most standard finishes to fall between $50,000 and $90,000. A legal unit usually costs $80,000 to $175,000, covering the kitchen, fire-rated separation, interconnected alarms, egress, zoning clearance, permit and inspections.
In older Burlington homes, moisture and electrical work are the usual extras, and we show them as separate lines. Halton Region's subsidies and the City's permit fee waiver can offset part of the flood protection work. You get a fixed, itemized price after a site visit, so the full cost is known before anything starts.
Burlington Neighbourhoods We Serve
We finish basements across Burlington, from the lake to the Escarpment.
Our Simple 5-Step Process
The steps of a Burlington basement project, start to finish.
Reach Out
Call us or fill out our quick form to tell us about your basement.
Free Consultation
We visit your home, measure the space and talk through layout, finishes, budget and timeline.
Detailed Estimate
You receive a transparent, itemized estimate within 2 to 3 business days.
Review & Refine
We walk through the proposal together until you are fully confident.
Sign & Start
We lock in your start date and handle scheduling, permits and coordination.
Recent Basement Renovations
Finished basements from projects around Halton and the wider GTA.