


Basement Renovations in Scarborough
From the postwar bungalows of Bendale South and Wexford/Maryvale to the newer detached homes of Highland Creek, we finish Scarborough basements and build secondary suites that meet Toronto's rules.
More Houses, More Room for a Suite
Scarborough has a much higher share of houses than the rest of Toronto. In the 2021 census, 37.2% of occupied homes across its six wards were single-detached, compared with 23.3% for the city as a whole. Each of those houses can hold a secondary suite, and Toronto zoning asks for no parking space for one, which leaves the driveway as it is.
The age of the housing shapes the work. More than a third of Scarborough homes were built between 1961 and 1980, and in Bendale South close to nine in ten predate 1981. Basements from that era often need new insulation, wiring and drains before they can become a legal unit, and some need the floor lowered to reach the 1.95 m ceiling a basement second unit requires.
Scarborough North also has zoning of its own. Ward 23, north of Highway 401 between Midland Avenue and the Rouge River, now allows detached buildings with up to six units, a permission Toronto otherwise grants only in Toronto and East York. That rule is for new houseplexes rather than a house with a basement suite, so for most owners the familiar limits apply: one suite per house and up to four units on a lot.
- Licensed & insured contractors
- Transparent, itemized pricing
- Permits & approvals handled for you
- On-time delivery, every project
Planning a Scarborough Basement
Six points we check on every Scarborough basement before we draw a plan.
Toronto Suite Zoning
One secondary suite per house, no parking required, and a 45% floor-area cap that does not apply to a whole bungalow basement.
Building Code Basics
A 30-minute fire separation between units, reduced to 15 minutes when the whole house has interconnected smoke alarms, plus a smoke alarm in each suite bedroom.
Ceiling Height
A basement second unit needs 1.95 m over its required floor area, so we measure before anything is designed.
Permit Triggers
Toronto requires a building permit for underpinning, a new basement entrance, plumbing or heating changes, or a second suite.
Flood Subsidy Rules
The valve needs a permit, must stay uncovered until inspected, and the installer needs a City of Toronto business licence.
Ward 23 Permissions
North of the 401 between Midland and the Rouge, new detached buildings may hold up to six units.
Scarborough Basement Projects
What Scarborough owners ask us to design and build.
Bungalow Basement Suites
Whole-basement apartments in one-storey detached houses, where Toronto lifts the 45% size cap.
Rental-Ready Units
Suites with a separate entrance, fire separation, interconnected alarms and an ESA-inspected electrical system.
Older Basement Rebuilds
Stripping 1960s and 1970s finishes back to the foundation and starting again with modern insulation and wiring.
Floor Lowering
Lowering the floor by underpinning or a bench footing when headroom falls short of the legal minimum.
Multigenerational Spaces
A bedroom, bathroom and kitchenette for parents or adult children, with or without a separate unit.
Flood-Ready Basements
Backwater valves, sump pumps and battery backups installed under permit before the finishes go in.
Scarborough Facts for Basement Planning
Census figures and City rules we use when planning a Scarborough basement.
| Single-detached homes | 37.2%, vs. 23.3% citywide (2021 census) |
| Bendale South homes built before 1981 | 89% (2021 neighbourhood profile) |
| Renter households | 36.0% (2021 census) |
| Units allowed per lot | Four citywide; up to six in new detached buildings in Ward 23 |
| 2026 permit fees | $214.79 minimum; underpinning $12.37 per linear metre |
| Backwater valve subsidy | Up to $1,600 per valve, two valves maximum |
What Scarborough Basements Cost
Our Scarborough pricing begins at $55 per square foot for a finished basement and $80 per square foot for a legal secondary suite. Typical basement finishes come in between $50,000 and $90,000, while legal basement units generally run $80,000 to $175,000 once the kitchen, fire separation, alarms, egress window or door, permit drawings and inspections are included.
Two things usually decide the final number in Scarborough: how much of the old basement has to come out, and whether the floor has to be lowered. A bungalow with a sound foundation and enough height can become a suite at the lower end. A basement that needs drains replaced, underpinning and a new entrance sits higher. After a site visit you get a fixed, itemized quote, and the City's flood subsidy can recover part of the valve and sump work.
Scarborough Basement Renovation FAQs
What will my Scarborough basement cost?
Is a basement apartment legal in Scarborough?
What permits does a Scarborough basement suite need?
Does the six-unit rule in Scarborough North apply to my basement?
Can I get Toronto's flooding subsidy for my Scarborough basement?
Recent Basement Renovations
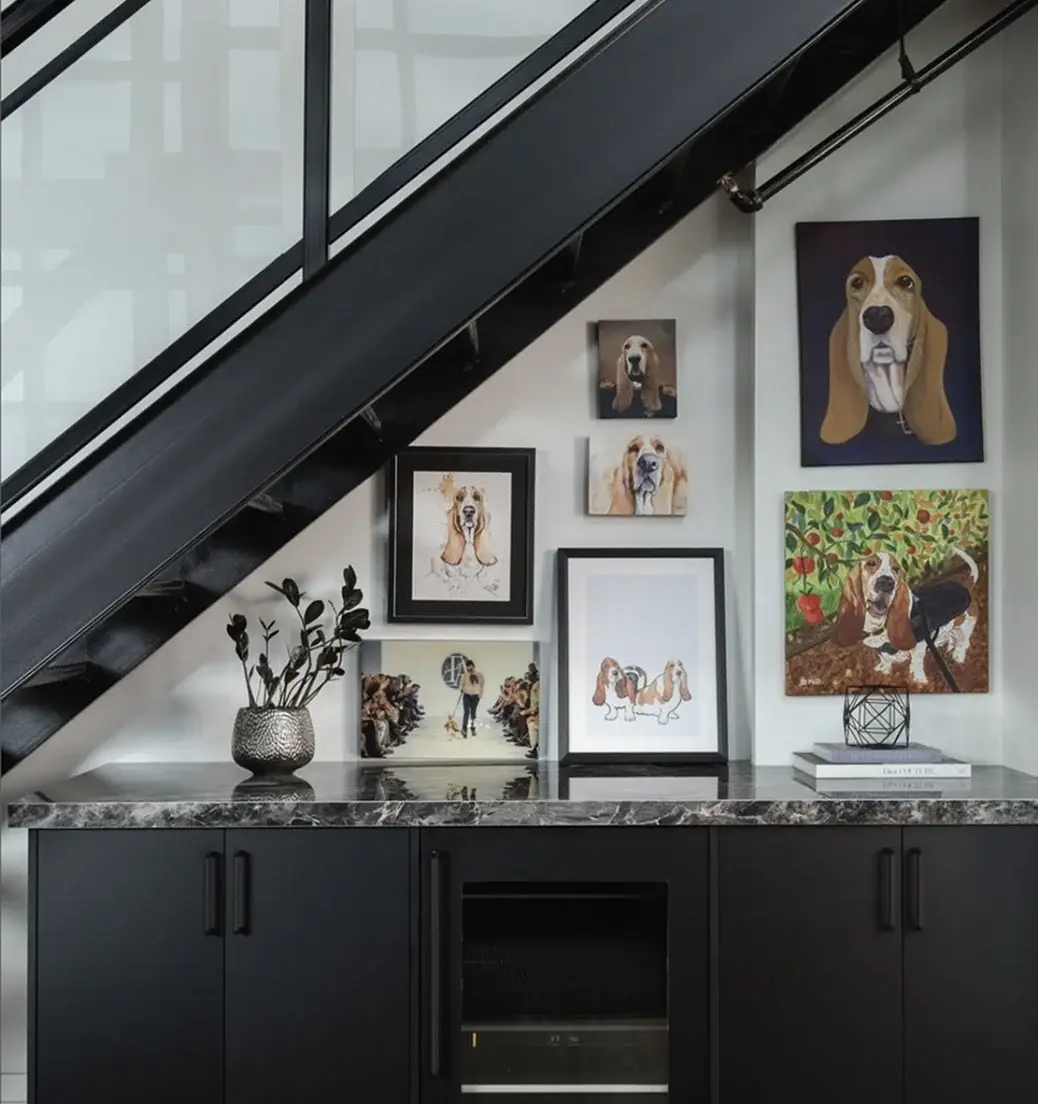
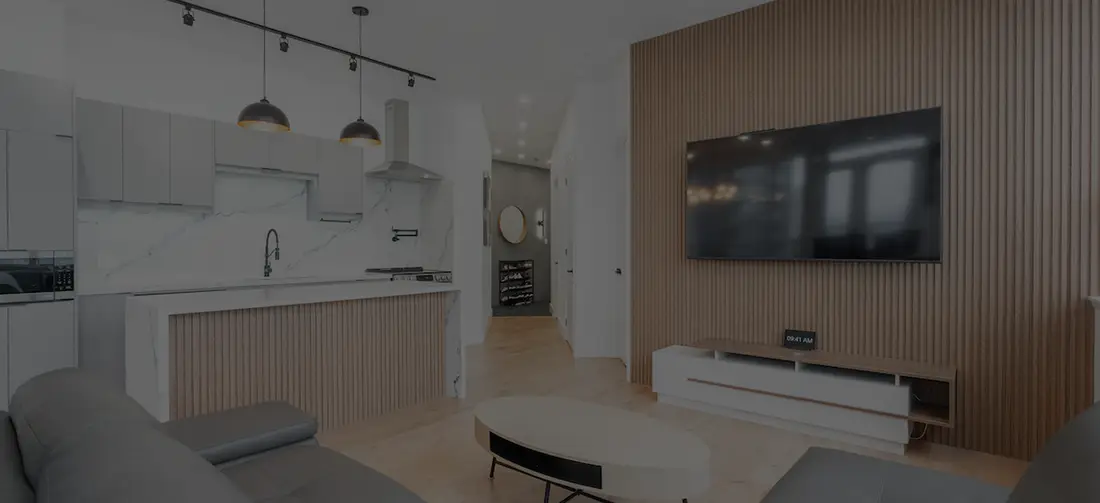
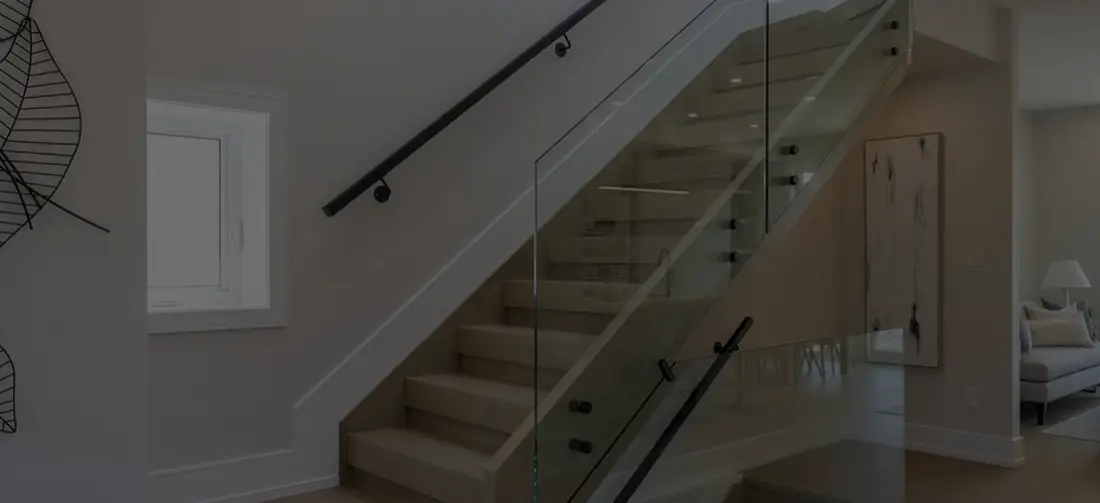
Basements we have completed for homeowners in Toronto and across the GTA.
Scarborough Neighbourhoods We Serve
We build basement suites and family basements across Scarborough, from the lake to Steeles.