


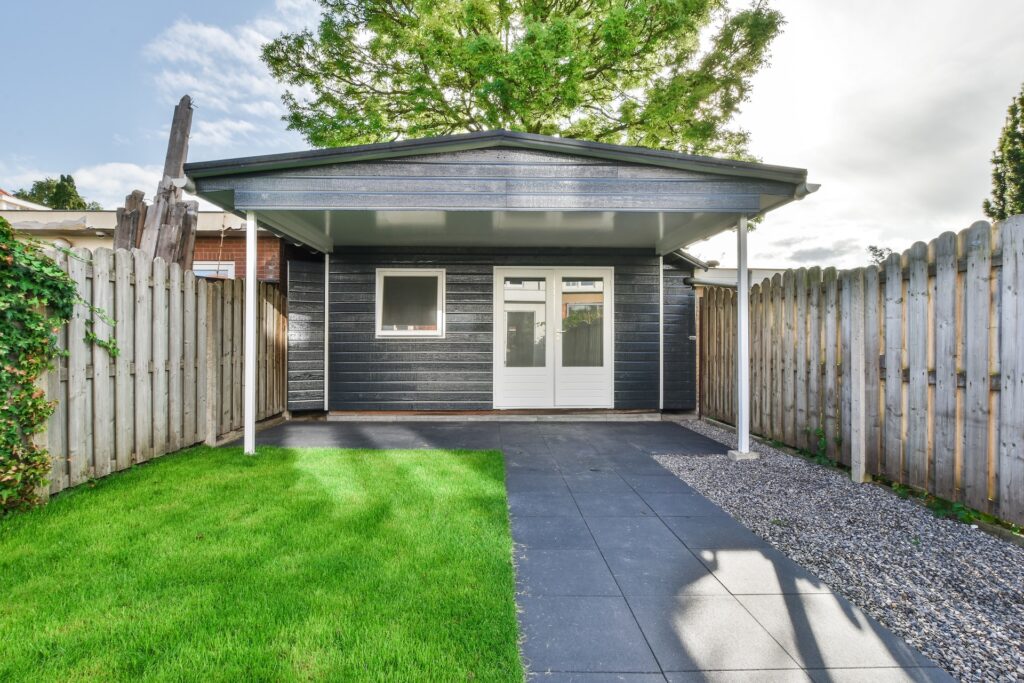
Short answer: most Toronto garden suites and laneway houses cost between about $200,000 and $400,000 to design and build, and larger two-storey suites on difficult lots can go well beyond that. Our complete design-build packages start at $199,999 for a compact one-storey suite on a straightforward lot. Where your project lands depends on size, storeys, how far services have to run, the fire-access option your lot needs, trees and site access.
This guide breaks down where the money goes, the fees you do and do not pay, how homeowners are financing these projects in 2026, and what a suite can earn. Figures come from the City of Toronto, CMHC, the Canada Revenue Agency and Statistics Canada, and are current as of October 2026.
What Toronto homeowners actually spend
The best public data comes from the City itself. Its June 2025 garden suite review, based on building permit data, found:
- a median declared construction cost of $180,000 and an average of about $260,000 for garden suites;
- industry experts reporting that actual costs “often exceed $300,000-$400,000 or more depending on site-specific servicing.”
The City’s earlier review of laneway suites found an average declared cost of about $300,000 for an average size of 92 m² (about 990 sq ft), again with experts noting real costs are often higher.
Why the gap between declared and real costs? The value declared on a permit application is an estimate made early, often before servicing, fire-access upgrades, finishes and contingency are fully priced, and it rarely includes design, surveys and other soft costs. Treat the City’s medians as a floor, not a budget.
What $199,999 gets you, and what pushes the price up
Our starting price is for a complete design-build package: a compact, one-storey suite on a lot where services are close, fire access works without major upgrades, and there are no trees or access problems to design around. From there, these are the things that move the number:
| Cost driver | Why it matters |
|---|---|
| Size | A garden suite can be up to 60 m² on one storey or 120 m² on two. More floor area means more of everything. |
| Second storey | Adds a stair, more structure and more envelope. Often the best value per square foot, but a higher total. |
| Basement | Excavation, foundation walls and waterproofing. Useful space that does not count toward the garden suite size cap. |
| Servicing distance | Water and sewer usually connect through the main house. A long run, a deep sewer or an electrical service upgrade adds cost. |
| Fire access | If the path from the street is long or narrow, the suite may need an engineered sprinkler system or upgraded fire-resistant construction. |
| Trees | Protected trees can require arborist reports, special foundations or a redesign. |
| Site access | Materials and equipment that must come through a narrow side yard, rather than a lane, take longer to move. |
| Finish level | Kitchen, bathroom, flooring and window choices make the same difference here as in any home. |
We price all of this into an itemized, fixed quote after reviewing your lot, so nothing on this list shows up later as a surprise.
Soft costs: the part most budgets miss
Soft costs are everything other than construction. On a backyard suite they typically include:
- Survey. A current topographic survey is the starting point for any design.
- Design. Custom drawings, or the City’s free pre-approved garden and laneway suite plans. Even with the free plans you still need a site plan and a lot grading plan, and the design cannot be changed.
- Engineering. Structural design, and a sprinkler design where your fire-access option calls for one.
- Building permit fees. As of January 1, 2026, Toronto charges $18.56 per m² for a new laneway or garden suite plus a $56.33 residential unit fee. For a 60 m² suite that is roughly $1,170.
- Committee of Adjustment, if your design needs a minor variance. About 70% of garden suite applications have needed none.
- Legal fees for a Limiting Distance Agreement with a neighbour, if your fire-access path is too narrow. The City’s own solicitor time is charged at $274.65 an hour, on top of your lawyer’s fees.
- Arborist reports and tree permits, where protected trees are involved.
Fees you do not pay
Development charges. In most cases a laneway or garden suite is exempt from Toronto development charges as the second, third or fourth unit on a lot. That matters: the City’s charge for a new single or semi-detached house is $137,846. If the suite would be a fifth unit, for example behind a fourplex, the City’s development charge deferral program can postpone the charge for 20 years and it is only payable if the lot is later divided or a buyer declines to take on the agreement.
Parkland fees. Garden and laneway suites are also exempt from the City’s parkland levy.
Parking. No car parking is required, which saves the cost and space of a pad. Two bicycle spaces are required.
Paying for it: the 2026 financing options
CMHC’s insured refinance for secondary suites
Since January 15, 2025, homeowners adding a self-contained unit can refinance with mortgage insurance up to 90% of the property’s value, as long as that value is under $2 million, with up to a 30-year amortization. The key conditions:
- you already own the home, and you (or a relative living rent-free) occupy one unit;
- the property has no more than four units including the new one;
- the suite is self-contained, meets the by-laws and is not rented for less than 90 consecutive days;
- the money goes to construction, not equity take-out, and CMHC must approve before or early in construction;
- the insurance premium rises with the loan-to-value ratio, reaching 3.10% of the loan at 90%.
The lending value is the lower of today’s value plus the improvement cost, or the appraised value once the suite is built. That is why an itemized construction estimate matters: it is what your lender and CMHC will work from.
The federal secondary suite loan does not exist
You may still see the $80,000 Canada Secondary Suite Loan advertised. It never launched, and the 2025 federal budget confirmed it will not be implemented. Toronto’s former Affordable Laneway Suites forgivable loan has also been discontinued. We covered the full story in our guide to financing a secondary suite in 2026.
Ontario’s HST rebate window
Ontario’s Enhanced New Housing Rebate refunds up to the full 8% provincial portion of HST on qualifying new homes, and for owner-built homes it applies where construction starts between April 1, 2026 and March 31, 2027 and the home is the primary residence of the owner or a relative. Whether and how it applies to a backyard suite depends on your circumstances, including whether the suite will be rented. Speak to an accountant early: if it applies, the start date matters.
The Multigenerational Home Renovation Tax Credit
If the suite lets a senior or an adult eligible for the disability tax credit live with a relative, this federal credit refunds 14.5% of up to $50,000 in eligible costs, a maximum of $7,250. Confirm with the CRA or your accountant that your project qualifies before counting on it.
Rental suites and HST
If you build a suite and rent it to someone who is not a relative, the CRA’s self-supply rules can make HST payable on the suite’s value, with possible offsetting rebates. Get tax advice before you start if the suite is going to be rented.
What a suite can earn
Two credible reference points for Toronto rents in 2026:
- Statistics Canada reported an average asking rent of $2,660 for a two-bedroom in Toronto in Q1 2026.
- Rentals.ca and Urbanation reported an average two-bedroom asking rent of $2,939 in August 2026, with the city-wide average for all units at $2,571.
A compact studio or one-bedroom garden suite will rent for less than those two-bedroom figures, and a two-storey, two-bedroom laneway house can rent for more. Rents have also softened from their peak, so build your plan on today’s numbers. One advantage worth knowing: new rental units first occupied after November 15, 2018 are exempt from Ontario’s annual rent increase guideline, so a new suite is not capped at the guideline when rent is raised for a sitting tenant.
As a simple, illustrative example only: a two-bedroom laneway house renting at $2,800 a month brings in $33,600 a year before vacancy, insurance, maintenance, utilities and tax. Whether that justifies the build depends on your cost, your financing and how long you plan to keep the property.
Ongoing costs
Property tax. Ontario property taxes in 2026 are still based on January 1, 2016 values. When you add a suite, MPAC updates your assessment to what the property would have been worth on that date with the suite in place. At Toronto’s 2026 residential tax rate of 0.767311%, every $100,000 of added assessed value adds roughly $767 a year in property tax.
Utilities and insurance. Suites usually share water and sewer with the main house. Electrical service and metering depend on Toronto Hydro’s requirements for your property. Your home insurance needs to reflect the new building and any rental use.
Laneway house vs. garden suite: which costs more?
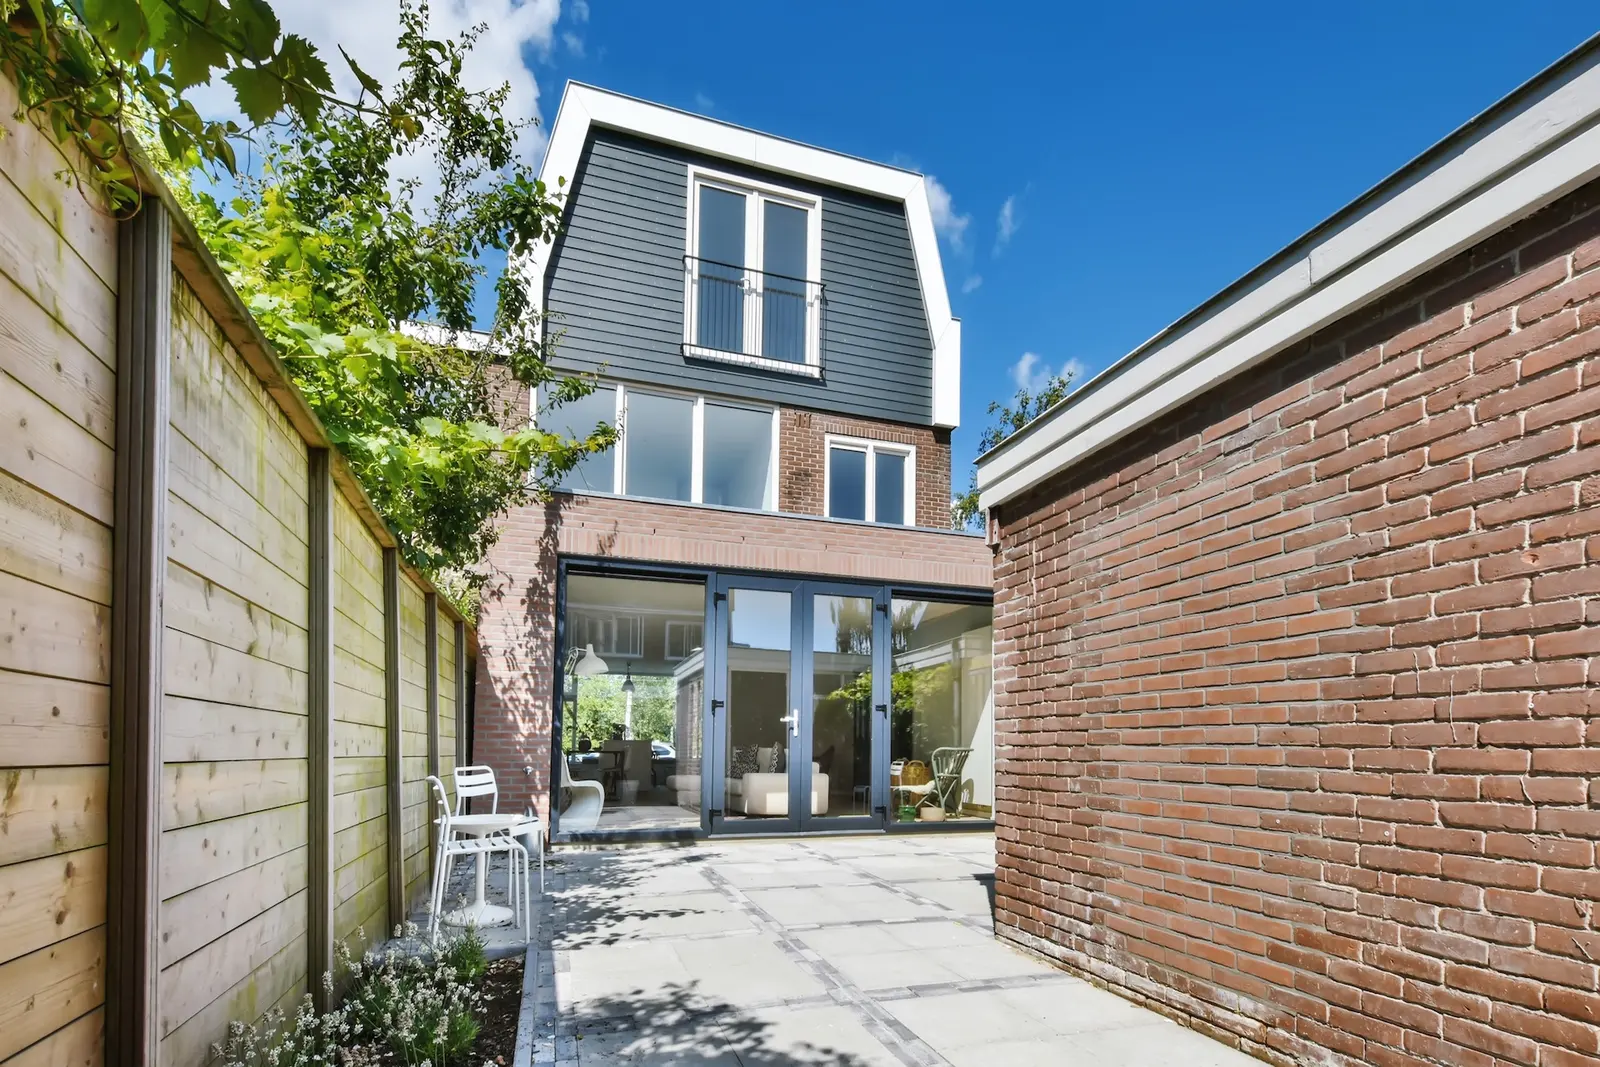
Neither is automatically cheaper. A laneway suite has the lane for construction access and can be up to 10 m by 8 m, which usually makes for an easier build but a bigger home, and services often have to come from the street. A garden suite has no lane, so materials and equipment come through the side yard, and the suite is capped at 60 m² per storey, which keeps the total down. In the City’s data, the average declared laneway suite cost was higher, largely because laneway suites tend to be bigger.
For the full side-by-side rules, see our guide to Toronto laneway and garden suite rules.
How to get a real number
- Confirm the lot qualifies. Lane frontage, fire access, trees and services decide what is possible before anyone talks about finishes.
- Choose custom or pre-approved. The free plans save design fees but fix the footprint; a custom design can make better use of a larger lot.
- Get an itemized, fixed estimate that separates construction, soft costs and contingency.
- Take it to your mortgage professional and accountant to confirm the refinance, the HST position and any tax credits.
Ready to price your backyard suite?
We design and build laneway houses and garden suites across Toronto, from custom plans or the City’s pre-approved designs, with complete packages starting at $199,999. Book a free lot review and we will tell you what your property can hold and what it will cost.
Garden suite and laneway house cost FAQs
How much does a garden suite cost in Toronto?
Most land between about $200,000 and $400,000. The City’s permit data shows a median declared cost of $180,000 and an average of about $260,000, but declared figures understate real costs. Our complete packages start at $199,999.
How much does a laneway house cost in Toronto?
Laneway houses tend to cost more than garden suites because they are often larger and two storeys. The City’s review found an average declared cost of about $300,000 for an average 92 m² suite, with real costs often higher.
Are the City’s pre-approved plans really free?
Yes, the plans themselves are free. You still pay for a survey, site plan, lot grading plan, permit fees and construction, and the design cannot be modified.
Do I pay development charges on a garden suite?
Usually not. A suite that is the second, third or fourth unit on the lot is exempt. Where it would be the fifth unit, the City’s 20-year deferral program can apply.
Can I still get the $80,000 secondary suite loan?
No. It never launched and was cancelled in the 2025 federal budget. The main federal tool is CMHC’s insured refinance at up to 90% of the as-improved value.
Will my property taxes go up?
Yes. MPAC reassesses the property with the suite included, based on 2016 values. Each $100,000 of added assessment adds roughly $767 a year at Toronto’s 2026 residential rate.
Is a new garden suite subject to rent control?
Units first occupied as residential after November 15, 2018 are exempt from Ontario’s annual rent increase guideline. Other Residential Tenancies Act rules still apply.