


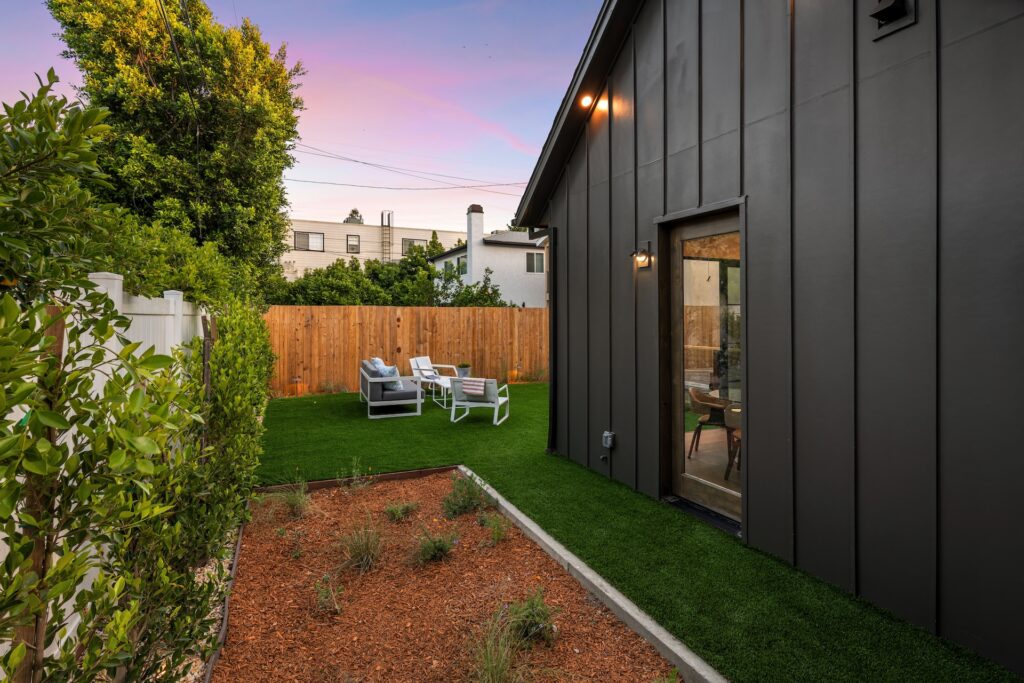
Key takeaways
- An ADU is a self-contained second home on a property with a house. Ontario’s law calls it an additional residential unit, and Ajax and Vaughan are the only GTA municipalities that use the term ADU officially.
- Since November 28, 2022, every serviced urban residential lot can have up to three units as of right: three in the house, or two in the house and one in a backyard building.
- Cities cannot require more than one parking space per additional unit, cannot set a minimum unit size, and cannot require the owner to live on the property.
- Since November 20, 2024, a building containing an additional unit can exceed angular planes, has no floor space index limit and can cover up to 45% of the lot.
- Toronto, Mississauga, Brampton, Vaughan, Markham, Richmond Hill, Oakville and Ajax all permit a detached backyard unit, each with its own size and height limits.
- Building a detached suite and renting it to a non-relative can mean self-assessing HST, according to CRA guidance.
Short answer: an ADU, or accessory dwelling unit, is a second self-contained home on a property that already has a house, such as a basement apartment, an in-law suite, a garden suite or a laneway house. Ontario’s law calls them additional residential units. Since November 28, 2022, every serviced urban residential lot in Ontario can have up to three units as of right: three inside the house, or two in the house and one in a backyard building. Every ADU still needs a building permit and must meet the Ontario Building Code.
“ADU” is the term most people search for, but it comes from the United States, and almost no Ontario city uses it. This guide translates the terms, sets out what provincial law actually guarantees, compares the backyard-unit rules in eight GTA municipalities, and covers the costs, fees and taxes that come with adding a unit. Everything was checked against Ontario’s e-Laws, each city’s by-laws and federal sources in October 2026.
ADU, ARU, secondary suite: what each name means
The Planning Act does not use “ADU”. It protects “residential units” in sections 16(3) and 35.1, and Ontario Regulation 299/19, the regulation that sets the standards, is titled Additional Residential Units. Each GTA municipality then uses its own vocabulary in its zoning by-law:
| Municipality | Unit inside the house | Unit in a backyard building |
|---|---|---|
| Toronto | Secondary suite | Garden suite, or laneway suite if the lot is on a lane |
| Mississauga | Additional residential unit (ARU) | Detached ARU (the City also uses garden suite, coach house and laneway suite) |
| Brampton | Additional residential unit | Garden suite |
| Vaughan | Additional residential unit (its website also says ADU) | Detached additional residential unit |
| Markham | Second suite | Coach house (on a lane) or garden home (no lane) |
| Richmond Hill | Additional residential unit | Unit in an accessory residential building |
| Oakville | Additional residential unit | Detached additional residential unit |
| Ajax | Accessory or additional dwelling unit (ADU) | Detached ADU |
Ajax and Vaughan are the only two that use “ADU” in official material. When you talk to your city, use its term: that is the word in the by-law, on the permit application and on the city’s guidance pages.
What Ontario law guarantees on your lot
These rules apply on any parcel of urban residential land, which the Planning Act defines as a lot inside a settlement area, zoned to permit residential use, and served by municipal water and sewer. Rural lots on wells and septic systems are not covered by the as-of-right permission, although many municipalities allow units there too.
- Up to three units. A city cannot prohibit two units in a detached house, semi-detached house or rowhouse plus one unit in a building ancillary to it, or three units in the house with none in a backyard building. Only one unit in the backyard building is protected by provincial law, although some cities allow more. Richmond Hill, for example, permits two.
- Parking. A city cannot require more than one parking space for each additional unit, and Ontario Regulation 299/19 allows those spaces to be tandem. Where a city requires no parking for the main house, it cannot require any for the additional units.
- No minimum unit size. Since 2022, cities cannot set a minimum floor area for these units. Some city pages still list one; it no longer applies.
- No owner-occupancy rule. Under Regulation 299/19 the owner does not have to live on the property, the tenant does not have to be related to the owner, and the age of the house does not matter.
- More room for backyard units. Ontario Regulation 462/24, in force since November 20, 2024, says a building containing an additional unit can exceed angular planes, is not limited by floor space index, and can have up to 45% lot coverage, all subject to the city’s height and setback limits. It must be at least 4 m from another building containing a unit unless the by-law allows less, and a city cannot require a larger lot because of the unit.
- Development charges. The Development Charges Act exempts the second unit, a third unit in the house, and one unit in a backyard building.
In 2025 the Province extended these protections so that they also override ministerial zoning orders. We found no new regulation on additional residential units in 2026.
The main types of ADU
Basement ADUs
The most common ADU in the GTA, because the foundation, structure and services already exist. A legal basement unit has to meet the 2024 Ontario Building Code: at least 1.95 m of ceiling height in a two-unit house (1.85 m under beams and ducts), bedroom windows with at least 0.35 m² of opening, fire or smoke separation between units, interconnected smoke and carbon monoxide alarms, sound separation and a compliant exit. Our guide to legal basement apartments in Ontario covers each requirement and the registration rules city by city.
Interior and in-law suites
A unit on the main floor, upper floor or attic, or a family suite for a parent. If it has its own kitchen and is self-contained, it is a second unit and needs the same permit and code work as a basement unit. A suite without a separate kitchen, used by family, is generally treated as part of the main house.
Garden suites and laneway houses
A detached backyard home with its own foundation, roof and servicing. In Toronto it is a laneway suite if the lot has at least 3.5 m of frontage on a public lane and a garden suite if it does not. Water and sewer usually connect through the main house, and a firefighter must be able to reach the suite from the street, which is the rule that decides most lots. See our guide to Toronto’s laneway and garden suite rules.
Above-garage and addition-based ADUs
A unit built over a detached garage, or created by adding onto the house. Several cities have specific rules for units over garages, such as Brampton’s larger size allowance and Ajax’s taller height limit.
Backyard ADU rules across the GTA
Every municipality below now permits a detached backyard unit. These are the headline limits from each city’s zoning by-law as of October 2026. Zones, lot sizes and site-specific exceptions change the details, so treat this as a starting point, not a design brief.
| Municipality | Size limit | Height | Worth knowing |
|---|---|---|---|
| Toronto | Garden suite up to 60 m² on one storey or 120 m² on two, and smaller than the house. Laneway suite up to 10 m by 8 m. | 4.0 m, or 6.3 m if at least 7.5 m from the house | At least 4.0 m from the house (7.5 m if taller than 4.0 m). Rules updated July 24, 2025. |
| Mississauga | 55 m² on lots up to 550 m², otherwise 10% of the lot area to a maximum of 100 m² | 4.6 m one storey, up to 6.8 m two storeys | Two storeys only on lots over 750 m². A 1.2 m wide fire access path, no longer than 45 m. |
| Brampton | 35 m² in most zones (48 m² above a garage) | 4.5 m | Registration required ($200). A new zoning by-law passed in February 2026 is not yet in force. |
| Vaughan | Lot coverage up to 45% or the zone maximum, whichever is greater | Check the zone | Detached units allowed since March 25, 2025. At least 4.0 m from the house, and one parking space outside transit station areas. |
| Markham | Coach house: the lesser of 60 m² or the house’s floor area | Garden home 4.5 m, coach house 8.0 m | A lot can have one or the other, not both. Registration with Markham Fire and Emergency Services required. |
| Richmond Hill | Up to 80 m² of coverage | Two storeys: 6 m to the wall, 7.5 m overall | Up to two units allowed in the backyard building. At least 4 m from the house. |
| Oakville | Coverage the greater of 5% of the lot or 42 m² | 4.0 m | 1.2 m setbacks and one additional parking space. |
| Ajax | All accessory buildings together limited to 60 m² or 10% of the lot | 4.5 m, or 6.1 m above a garage | Up to two units in the house plus one backyard unit. At least 3.0 m from the house. |
Where a city’s limits are tighter than the provincial 45% lot coverage allowance, the provincial rule generally prevails for the building containing the unit. This is one of the details worth having a designer confirm for your specific lot.
What an ADU costs
Costs vary more by type than by city. In the GTA, a legal basement apartment typically costs $80,000 to $175,000; our own start at $80 per square foot. Most Toronto garden suites and laneway houses cost about $200,000 to $400,000, and our complete packages start at $199,999. Our guide to ADU costs in Toronto and the GTA compares every type side by side, including the soft costs and fees.
Taxes and financing
- CMHC’s insured refinance. An owner-occupier adding a legal unit can refinance up to 90% of the property’s value after the work, if that value is under $2 million and the property has no more than four units, with up to a 30-year amortization. Rentals under 90 days are not allowed.
- Multigenerational Home Renovation Tax Credit. For a unit built for a family member who is 65 or older, or an adult eligible for the disability tax credit, the federal credit applies to up to $50,000 of costs at the lowest federal tax rate: 14.5% (up to $7,250) for 2025 and 14% (up to $7,000) from 2026. It can be claimed once per qualifying person.
- No federal suite loan. The $80,000 Canada Secondary Suite Loan Program was cancelled in the 2025 federal budget before it launched, and there is no province-wide ADU grant open in 2026. A few municipalities run their own programs, so ask your city.
- HST on detached rental units. CRA’s guidance (GST/HST Info Sheet GI-168) says an owner who builds a detached suite such as a garden or laneway house and rents it to someone who is not a relative is generally treated as a builder and must self-assess HST on the unit’s fair market value. A partial new residential rental property rebate may be available. Building one for a relative generally does not trigger this. Talk to an accountant before you start.
Our guide to financing a suite works through an example of the CMHC refinance.
How to add an ADU, step by step
- Confirm what your lot allows. Zoning, lot size, any lane, ceiling height, windows, exits, servicing, fire access and parking.
- Choose the type. A basement unit is usually the least expensive; a backyard suite offers the most privacy and the strongest rental appeal.
- Get drawings from a BCIN-qualified designer, an architect or an engineer, or use a city’s pre-approved plans where they exist.
- Apply for the building permit and any minor variance, conservation authority permit or tree permit the design needs.
- Build and inspect. Every required inspection, including the ESA electrical inspection.
- Close the permit and register or license the unit where your city requires it.
Planning an ADU?
We design and build ADUs across Toronto and the GTA: legal basement units and in-law suites throughout the region, and garden suites and laneway houses in Toronto. Book a free assessment and we will tell you which ADU your property can hold and what it will cost. See our ADU design-build services.
ADU FAQs
What does ADU stand for?
Accessory dwelling unit: a self-contained second home on a property with an existing house. Ontario’s law calls it an additional residential unit, and Toronto calls it a secondary suite, garden suite or laneway suite depending on where it is.
How many ADUs can I have in Ontario?
On a serviced urban residential lot, up to three units as of right: three in the house, or two in the house and one in a backyard building. Toronto, Ajax and Richmond Hill allow four on many lots.
Can I build an ADU in my backyard?
In most GTA cities, yes. Toronto, Mississauga, Brampton, Vaughan, Markham, Richmond Hill, Oakville and Ajax all permit a detached backyard unit, each with its own size, height and setback limits.
Do I have to live on the property to have an ADU?
No. Ontario Regulation 299/19 prevents cities from requiring the owner to live on the property, and the tenant does not have to be related to the owner.
Does an ADU need its own parking space?
A city can require no more than one space per additional unit, and it can be tandem. Toronto and Mississauga require none.
Do I pay development charges on an ADU?
No, in most cases. The Development Charges Act exempts the second unit, a third unit in the house and one unit in a backyard building.
Do I pay HST when I build an ADU?
Not on a basement unit in an existing house in most cases. But CRA’s guidance says building a detached suite and renting it to a non-relative generally means self-assessing HST on its fair market value, with a partial rebate that may be available. Get accounting advice first.