


Custom Homes in Markham
From heritage streets in Unionville and Markham Village to the established neighbourhoods of Thornhill and Bayview Glen, we design and build custom homes on land you own in Markham.
Infill Homes Under Markham's Zoning By-law
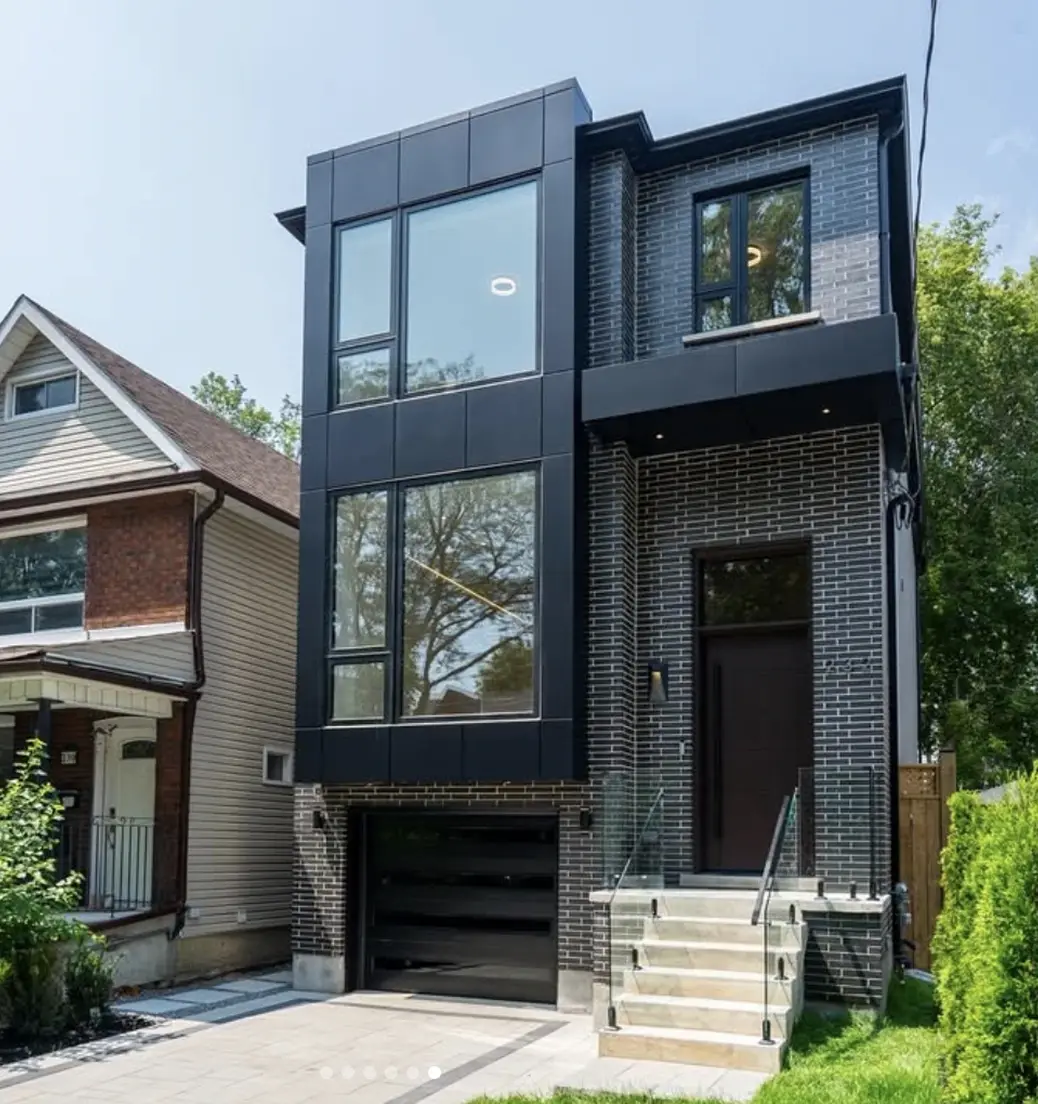
Markham treats a rebuild in an older neighbourhood as its own category. Under Zoning By-law 2024-19, low-rise residential areas generally developed before 1996 are zoned RES-ENLR, Residential Established Neighbourhood Low Rise, a zone the City says is meant to make infill respect the existing pattern and character of the street.
In practice, that means firm limits on massing. A new house in the RES-ENLR zone is capped at two storeys and a 7.0 metre outside wall height, its main building can cover 30% of the lot on the first storey and 20% above, and its front yard is the average of the neighbouring lots. The rules reward a design drawn to the zone from the first sketch.
The building fees follow the same logic. Markham's 2026 fee by-law charges $24.75 per m² for an infill residential dwelling, defined as new construction that replaces more than half of an existing building, against $22.08 for other single detached houses. Lots in Markham's four heritage conservation districts also need a heritage permit for new construction or demolition.
- Licensed & insured contractors
- Transparent, itemized pricing
- Permits & approvals handled for you
- On-time delivery, every project
What Markham Requires for a New House
We plan for these City rules before the design is drawn.
Grading and Servicing Review First
New detached infill homes need a Residential Infill Grading and Servicing application, submitted before the building permit, at $350 plus HST.
A Fee for Slow Projects
If an infill house has no occupancy permit two years after the permit was issued, Markham charges a $2,100 maintenance fee every year.
Trees 20 cm and Larger
Tree Preservation By-law 2023-164 protects private trees with a trunk diameter of 20 cm or more.
Four Heritage Districts
Unionville, Markham Village, Thornhill and Buttonville require a heritage permit for new construction or demolition.
Neighbour-Based Setbacks
In RES-ENLR, the front yard and how deep the house can extend are tied to the two neighbouring lots.
Lot Grading Certificate
A lot grading certificate is due within six months of occupancy, or a $2,100 yearly fee applies.
Markham Figures for a New Home
City and Regional fees for a single detached house, as of November 2026.
| Building permit, infill dwelling (2026) | $24.75 per m² |
| Building permit, single detached (2026) | $22.08 per m²; $151 minimum |
| Demolition permit, single detached (2026) | $758 |
| Development charges, single detached | $172,307 total (City, York Region and education, July 1, 2026) |
| York Region demolition credit | Old house must have stood within 48 months of its demolition permit |
| RES-ENLR height limit | Two storeys; 7.0 m outside wall height |
What It Costs to Build a Custom Home in Markham
Altus Group's 2026 Canadian Cost Guide is the benchmark we point clients to: hard construction for a GTA custom home falls between $500 and $1,130 per square foot. Nothing in that range covers the land, design, permits, development charges or HST.
Markham's development charges are one of the larger soft costs, at $172,307 for a single detached home including City, Regional and school board charges, so replacing an existing house within York Region's credit window can make a real difference. The City also says replacing floor area lost to demolition may qualify for an exemption, which has to be shown in advance. We quote after reviewing the lot.
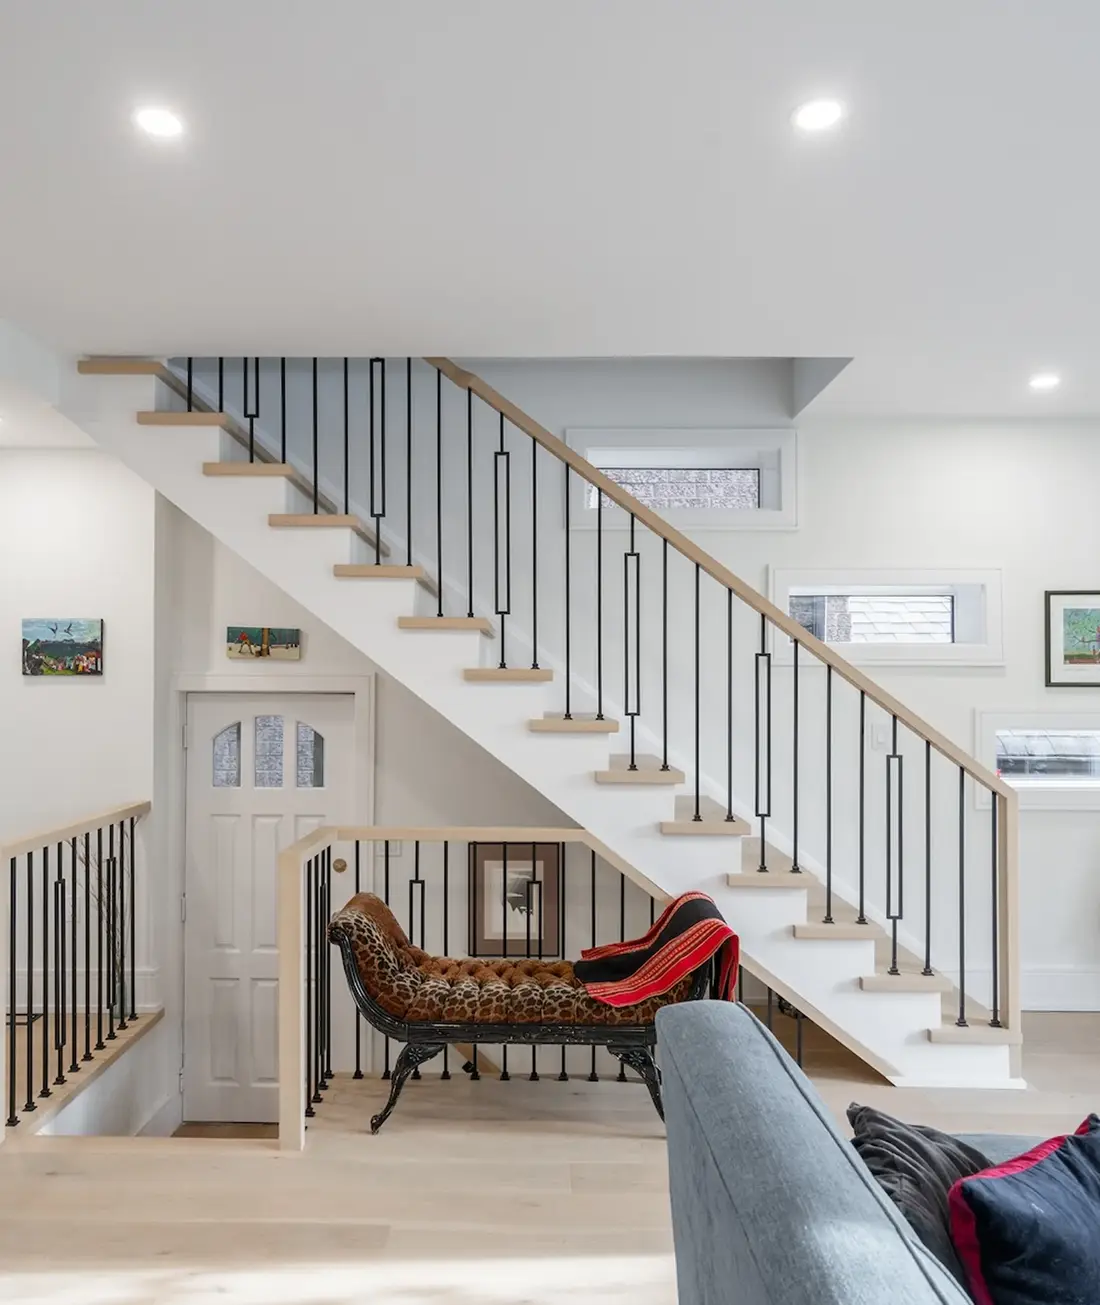
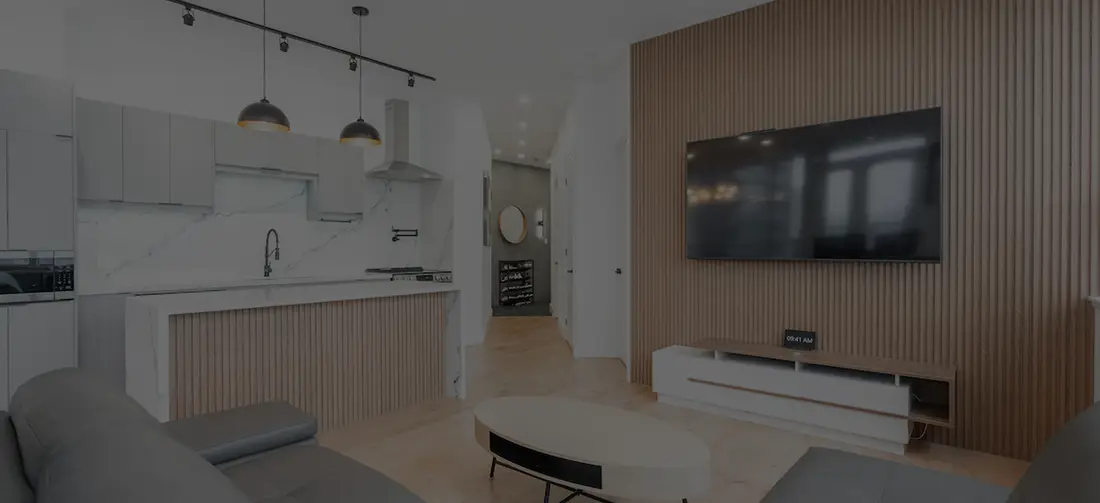
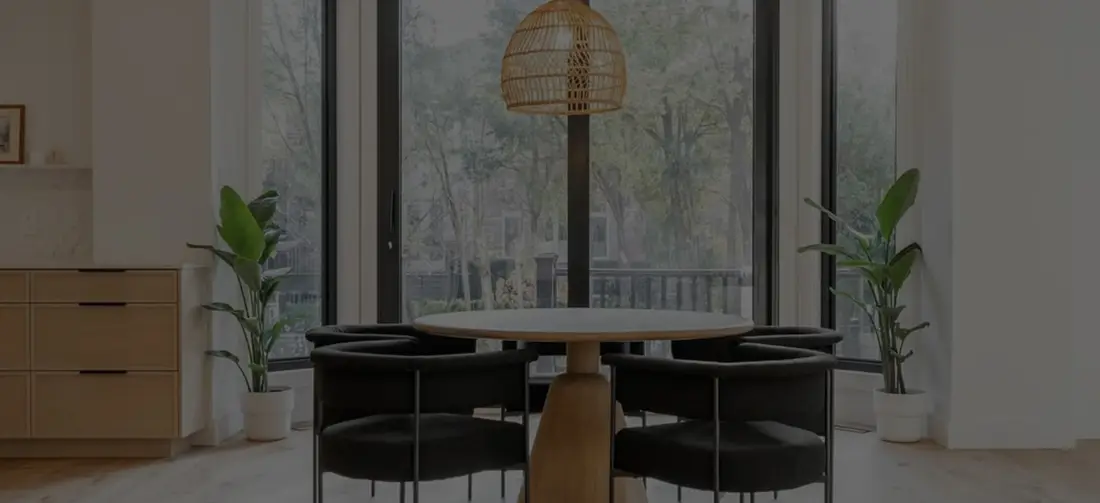
Homes and Interiors We Have Built
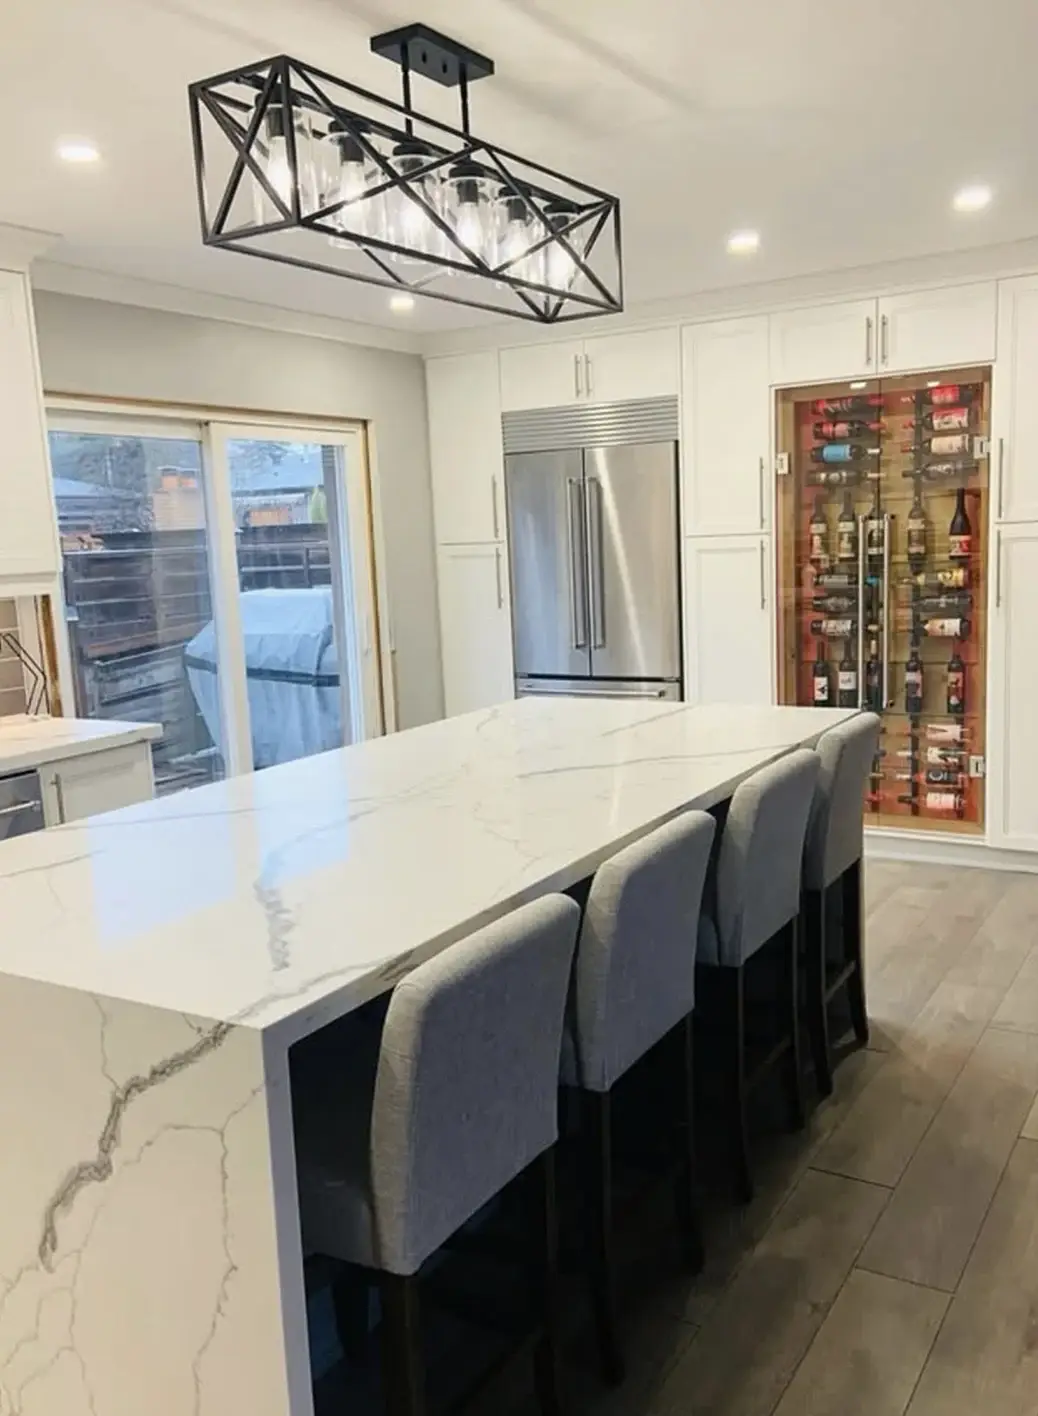
Spaces and finishes from our design-build projects across the region.
Custom Homes We Build in Markham
Most Markham custom home projects fit one of these descriptions.
Infill Rebuilds
New two-storey homes on older lots in Thornhill, Bayview Glen and other established neighbourhoods.
Heritage District Homes
New houses in Unionville, Markham Village, Thornhill and Buttonville, designed for a heritage permit.
Estate Lot Homes
Homes in the RES-ES zone, where lots must be at least 0.4 hectares with 36.5 m of frontage.
Bungalow-Style Homes
Single-storey designs, which the RES-ENLR zone allows to cover more of the lot.
Multigenerational Homes
Layouts with separate suites for extended family.
Ravine-Edge Homes
Homes near the Rouge and Don valleys, where TRCA review may apply.
Our Simple 5-Step Process
Every Markham custom home follows the same clear steps with us.
Reach Out
Call us or fill out our quick form to tell us about your lot and your plans.
Free Consultation
We visit your lot, review zoning and approvals, and talk through design, budget and timeline.
Detailed Estimate
You receive a transparent, itemized estimate within 2 to 3 business days.
Review & Refine
We walk through the proposal together until you are fully confident.
Sign & Start
We lock in your start date and handle scheduling, permits and coordination.
Markham Custom Home FAQs
How much per square foot does a custom home cost in Markham?
What are the development charges for a new house in Markham?
What can I build in Markham's RES-ENLR zone?
Do I need a heritage permit to build in Unionville?
How do I know my custom home builder is legitimate?
Markham Neighbourhoods We Serve
We build custom homes across Markham, in heritage districts and established neighbourhoods alike.