Home Additions in Ajax
From the original wartime streets to the 1980s homes and newer subdivisions across town, we design Ajax home additions that fit Zoning By-law 95-2003 and take care of every Town approval.
Adding Space Under Ajax Zoning
Ajax began as a wartime community. The Town records that employees of Defence Industries Limited were given the option to buy the wartime houses, and the Improvement District of Ajax was incorporated in 1950. Most of the town's housing is much newer: in the 2021 census, 21.6 per cent of homes were built in the 1980s and 41.1 per cent since 2001, while 64.7 per cent of all dwellings are single-detached.
Ajax regulates additions through Zoning By-law 95-2003, last consolidated in March 2026. It has no separate infill or mature neighbourhood overlay, so the zone standards themselves set the limits. In the R1-C to R1-F detached zones, that means a 7.5 metre rear yard, 45 per cent lot coverage and an 11.0 metre height limit. In R1-A the rear yard is 9.0 metres and coverage 30 per cent, and R1-B allows 33 per cent.
The front of the house is regulated too. Section 6.2.4 sets a maximum front yard of 7.5 metres and keeps a house from sitting more than 3.0 metres behind its neighbour, which matters whenever an addition changes the front wall.
- Licensed & insured contractors
- Transparent, itemized pricing
- Permits & approvals handled for you
- On-time delivery, every project
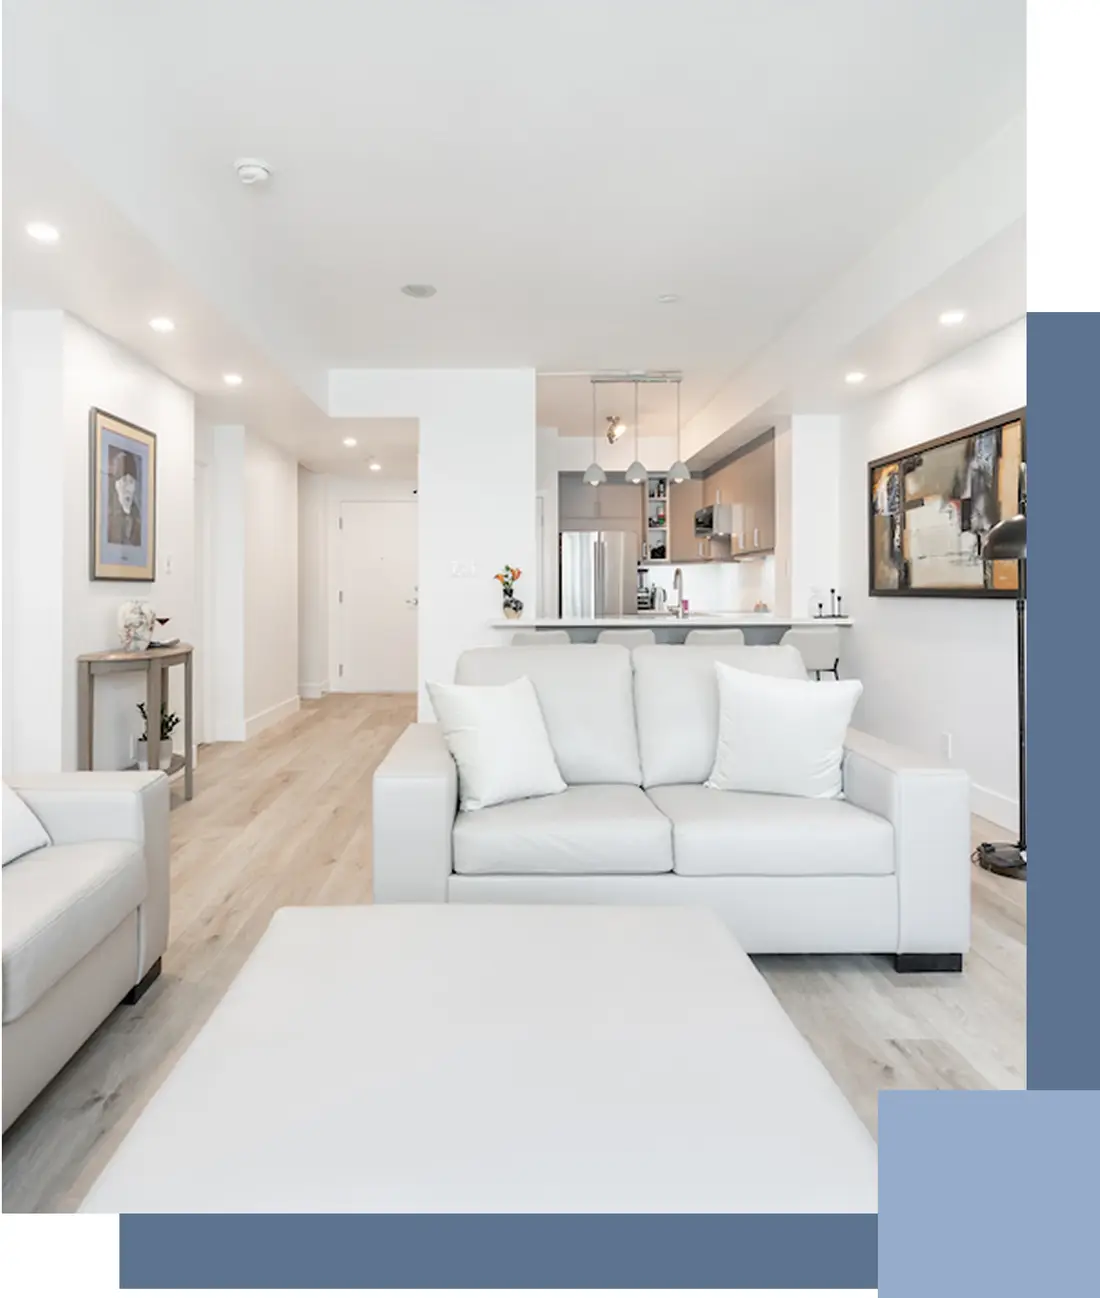
Ajax Home Additions We Design
The additions Ajax families ask us about most, from small to large.
- Second-Storey Additions. A new upper floor within the 11.0 metre height limit of the R1 zones.
- Rear Additions. Extending the kitchen or family room into the back yard while keeping the required rear yard.
- Bump-Outs. Compact extensions that add a nook, pantry or larger bathroom.
- Garage Conversions. Turning garage space into a bedroom, office or family room.
- In-Law Additions. Private space for an extended family member, with a bathroom and separate entry.
- Sunrooms. Insulated, year-round rooms built under a permit as an addition.
Ajax Addition Facts
| Zoning by-law | 95-2003 (consolidated March 2026) |
| R1-C to R1-F rear yard, coverage, height | 7.5 m; 45%; 11.0 m |
| Minor variance, residential (2026) | $1,701.20 single; $2,127.00 multiple |
| Building permit, detached addition (2026) | $14.22 per m² of floor area; $549 minimum for a major permit |
| Heritage permit fee | $0 |
| Homes built since 2001 | 41.1% (2021 census) |
What Shapes an Ajax Addition
These are the Ajax rules and approvals we check first.
Zone Standards Set the Limits
With no infill overlay, your R1 zone decides rear yard, coverage and height. In R1-C to R1-F, coverage is 45 per cent.
Grading Plans for Larger Footprints
The Town requires a grading plan for additions that increase the building footprint by 50 per cent or more.
TRCA or CLOCA
Ajax properties can fall in a TRCA or CLOCA regulated area, and the Town's additions checklist asks for TRCA clearance where it applies.
Pickering Village Heritage District
Designated in 2013 with 58 properties, the district requires a heritage permit before alterations. The permit fee is $0.
Setbacks at 90 Per Cent
Since November 21, 2025, minimum setbacks on most serviced lots are deemed 90 per cent of the by-law figure, except near the lakeshore, creeks, wetlands and railways.
Pre-Consultation and Zoning Requests
The Town's 2026 fee for a minor variance pre-consultation is $713.50, and a zoning information request costs $359.10.
Home Addition Costs in Ajax
A small bump-out from us typically costs $30,000 to $70,000. A single-storey addition generally runs $80,000 to $200,000, or about $300 to $500 for each square foot, and a second-storey addition $150,000 to $400,000 or more, about $350 to $550 per square foot. Building up costs more per foot because of the structural reinforcement, staircase and new roof involved.
Add the survey, drawings, engineering and approvals to the budget, and keep 10 to 15 per cent aside as a contingency. The Town's own fees are modest by comparison: $1,701.20 for a single residential variance, and a building permit at $14.22 per square metre, or about $711 for a 50 square metre addition.
Our Simple 5-Step Process
How an Ajax addition moves from first call to finished space.
Reach Out
Call us or fill out our quick form to tell us how much space you need.
Free Consultation
We visit your home, review your lot and zoning, and talk through design, budget and approvals.
Detailed Estimate
You receive a transparent, itemized estimate within 2 to 3 business days.
Review & Refine
We walk through the proposal together until you are fully confident.
Sign & Start
We lock in your start date and handle scheduling, permits and coordination.
Ajax Neighbourhoods We Serve
We build additions in every part of Ajax.
Ajax Home Addition FAQs
How much does a home addition cost in Ajax?
What are the Town of Ajax fees for an addition?
How long does an Ajax addition take?
Does my Ajax addition need a grading plan?
Can I build an addition in the Pickering Village heritage district?
Recent Additions and New Living Space
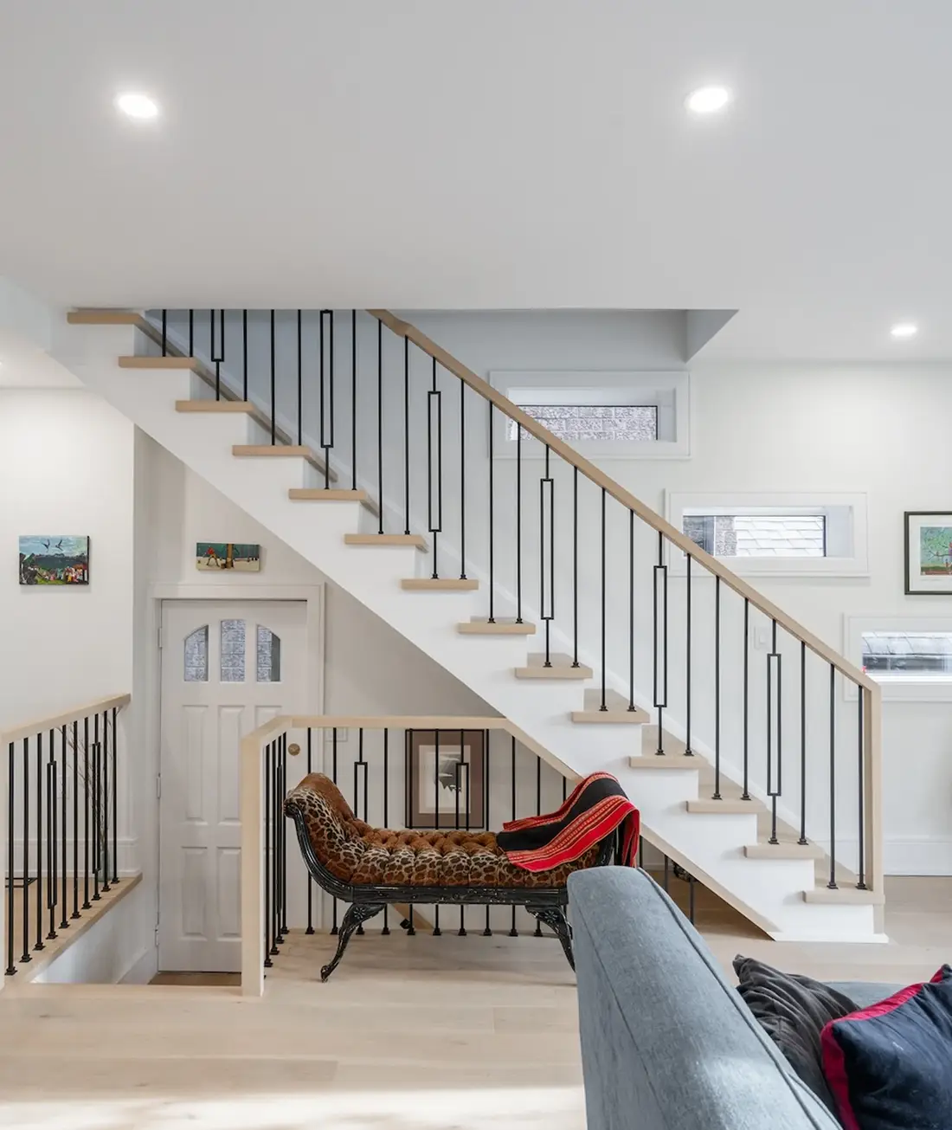
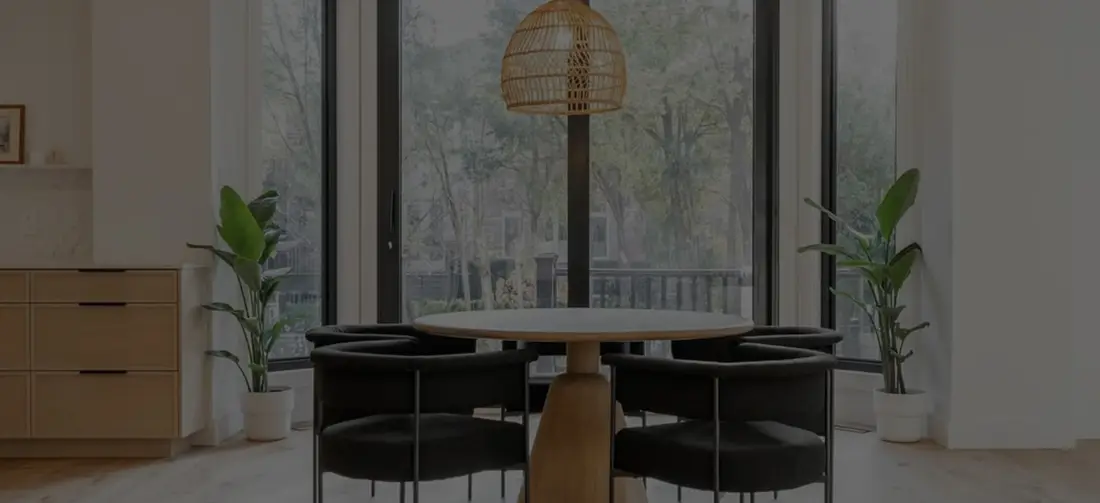
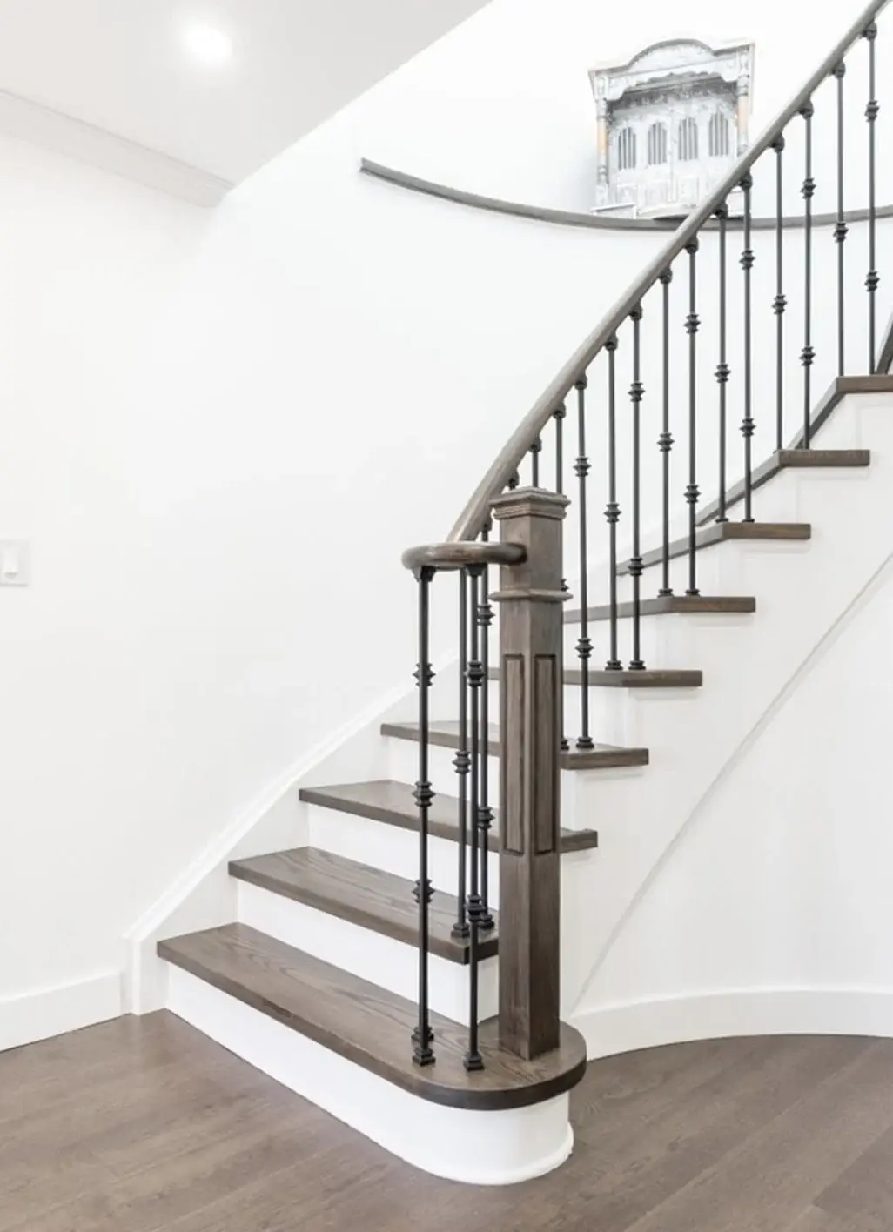
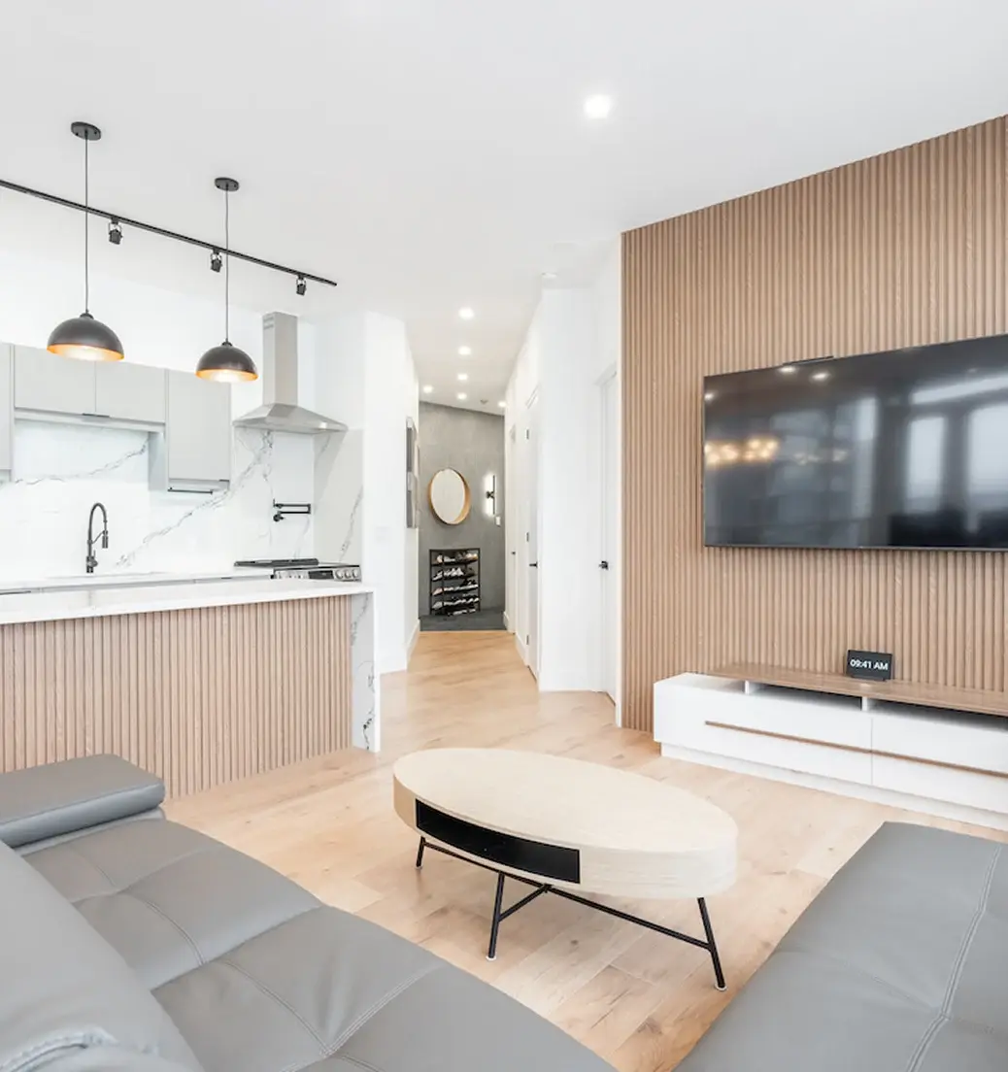
A look at additions and living space from projects across the GTA.