


Home Additions in Brampton
Planning a second storey on a Brampton bungalow or a rear addition for a bigger kitchen? We design to both of the city's zoning by-laws, prepare the drawings and take your project through every City approval.
Two Zoning By-laws, One Addition
Brampton is in an unusual position right now. City Council approved a new comprehensive Zoning By-law, 14-2026, on February 4, 2026, but it has been appealed. Until those appeals are settled, the City says both the old by-law, 270-2004, and the new one apply, with the most restrictive provisions prevailing. For an addition, that means every design is checked against two sets of rules, and the tighter number wins.
The difference matters most in the City's Mature Neighbourhood Areas. Under section 10.27 of the old by-law, houses there are limited to 8.5 metres in height and 30 per cent lot coverage, and the rear yard must be at least 25 per cent of the lot depth. The new by-law's mature neighbourhood zone, R1M, also caps height at 8.5 metres and two storeys. The standard R1 zone in the new by-law is looser, at 11 metres and a 7 metre rear yard, but the stricter rule governs while both are in force.
Brampton's housing is also younger than many people assume. In the 2021 census only 4.2 per cent of its homes were built before 1961, 19.3 per cent date from 1961 to 1980, and nearly half were built after 2000. Single-detached houses make up 52.6 per cent of all dwellings.
- Licensed & insured contractors
- Transparent, itemized pricing
- Permits & approvals handled for you
- On-time delivery, every project
Brampton Rules We Design Around
Each of these affects what you can build on a Brampton lot and how long approval takes.
Both By-laws Apply
While By-law 14-2026 is under appeal, the City applies it alongside By-law 270-2004, and the more restrictive provision governs.
Mature Neighbourhood Limits
In mapped mature areas, houses are held to 8.5 metres, 30 per cent lot coverage and a rear yard of at least 25 per cent of lot depth.
Extra Review for Larger Additions
In Mature Neighbourhood Areas, additions of 50 square metres or more go through an additional site plan review.
Setbacks at 90 Per Cent
Since November 21, 2025, Ontario deems most minimum setbacks on serviced urban lots 90 per cent of the by-law figure, except near valleys, streams, wetlands and railways.
TRCA Permits
In TRCA regulated areas, the City cannot issue a building permit until a TRCA permit or clearance has been obtained.
Churchville Heritage District
Churchville has been a heritage conservation district since 1990. Additions there need a heritage permit, which carries no fee.
Addition Projects for Brampton Homes
Whether you need one more room or a whole new floor, these are the additions Brampton homeowners ask us about most.
Second-Storey Additions
A new upper floor on a single-storey house, designed within the 8.5 metre height cap that applies in mature areas.
Rear Additions
Extending the back of the house for a larger kitchen, family room or main-floor bedroom, sized to the rear yard rule for your lot.
Bump-Outs
A few extra feet for a kitchen, mudroom or ensuite, still reviewed for zoning and built under a permit.
Garage Conversions
Turning an attached garage into living space, with insulation, heating and a new floor built to code.
In-Law Additions
A main-floor suite for a parent or adult child, with its own bathroom and an accessible entrance.
Over-Garage Rooms
A bedroom or office above an attached garage, once an engineer has checked the existing structure.
Brampton Addition Figures for 2026
| Zoning by-laws in effect | 270-2004 and 14-2026 (most restrictive prevails) |
| Mature area height and coverage | 8.5 m; 30% lot coverage |
| Minor variance fee | $3,056 per variance, to a maximum of $12,212 |
| Building permit, residential addition | $12.03 per m² heated; $9.34 per m² unheated |
| Minimum building permit fee | $326.21 |
| Homes built 1961 to 1980 | 19.3% (2021 census) |
Brampton Home Addition Costs
Our pricing for additions in Brampton follows the size and type of the project. Bump-outs typically run $30,000 to $70,000. Single-storey additions usually cost $80,000 to $200,000, or roughly $300 to $500 per square foot. Second-storey additions start around $150,000 and can reach $400,000 or more, at about $350 to $550 per square foot, since the existing house has to support the new floor.
On top of construction, set aside money for the survey, architectural drawings, structural engineering and approvals, plus a contingency of 10 to 15 per cent. City fees are modest by comparison: at $12.03 per square metre, the permit on a 40 square metre heated addition is about $481. A $3,056 minor variance matters far more.
Brampton Home Addition FAQs
What does a home addition cost in Brampton?
What are the City of Brampton fees for an addition?
How long does a Brampton addition take?
Which zoning by-law applies to my Brampton addition?
Can I add a second storey in a Brampton mature neighbourhood?
Recent Additions and New Living Space
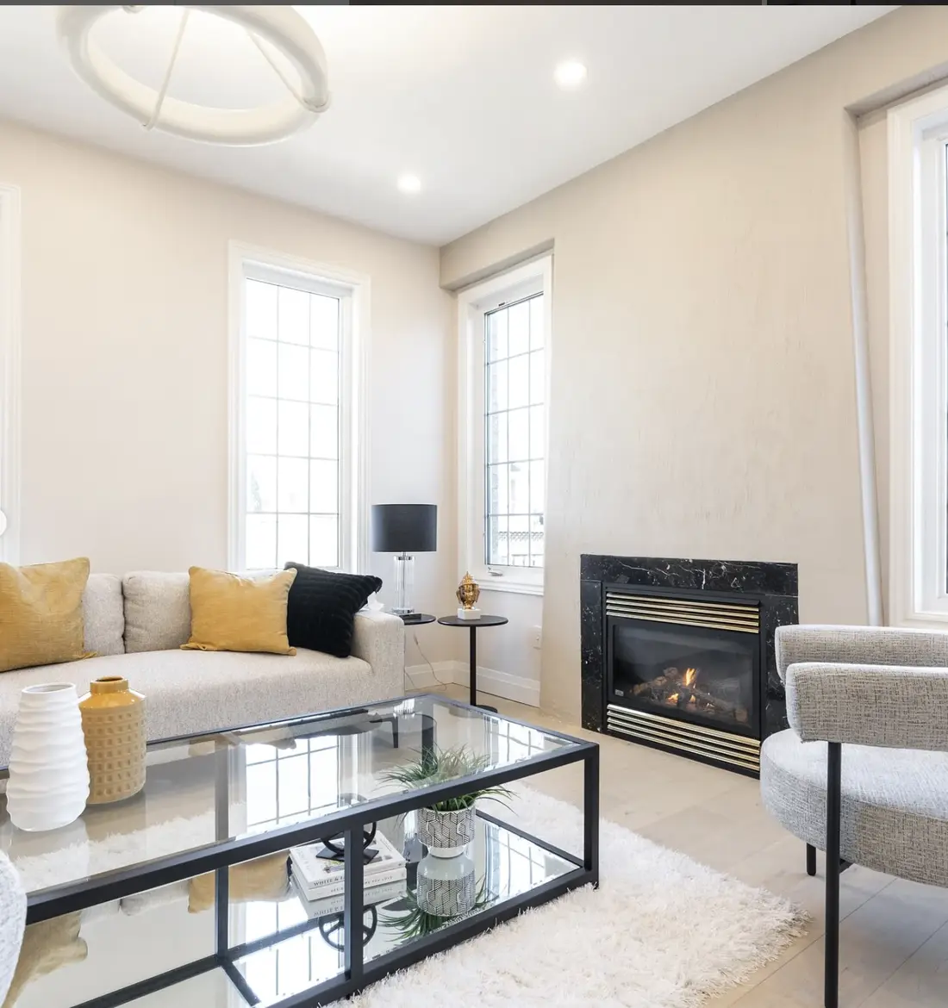
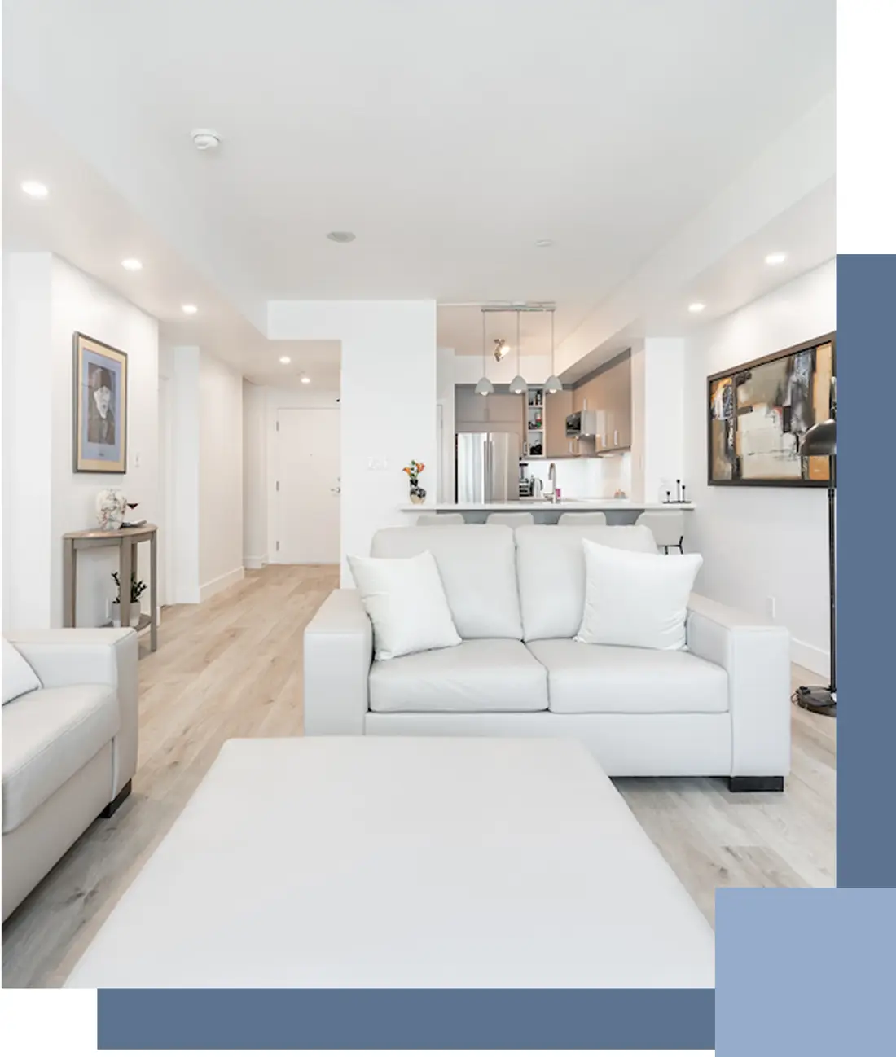
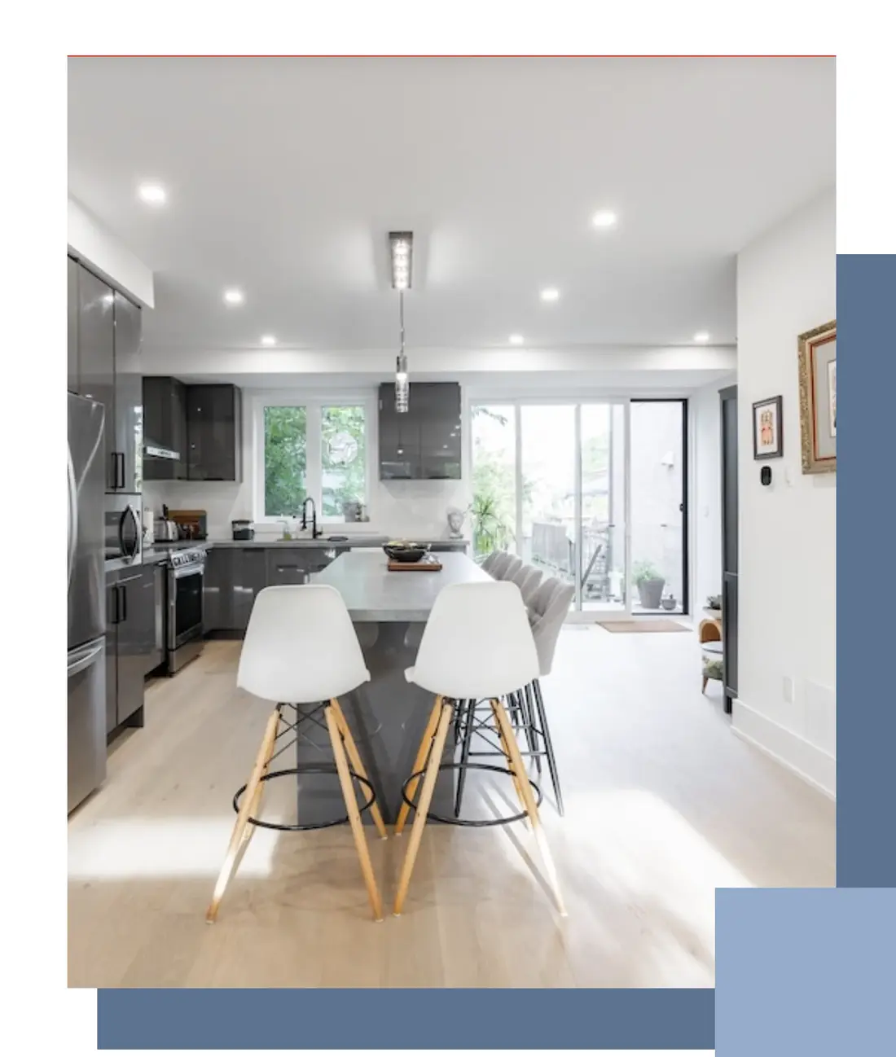
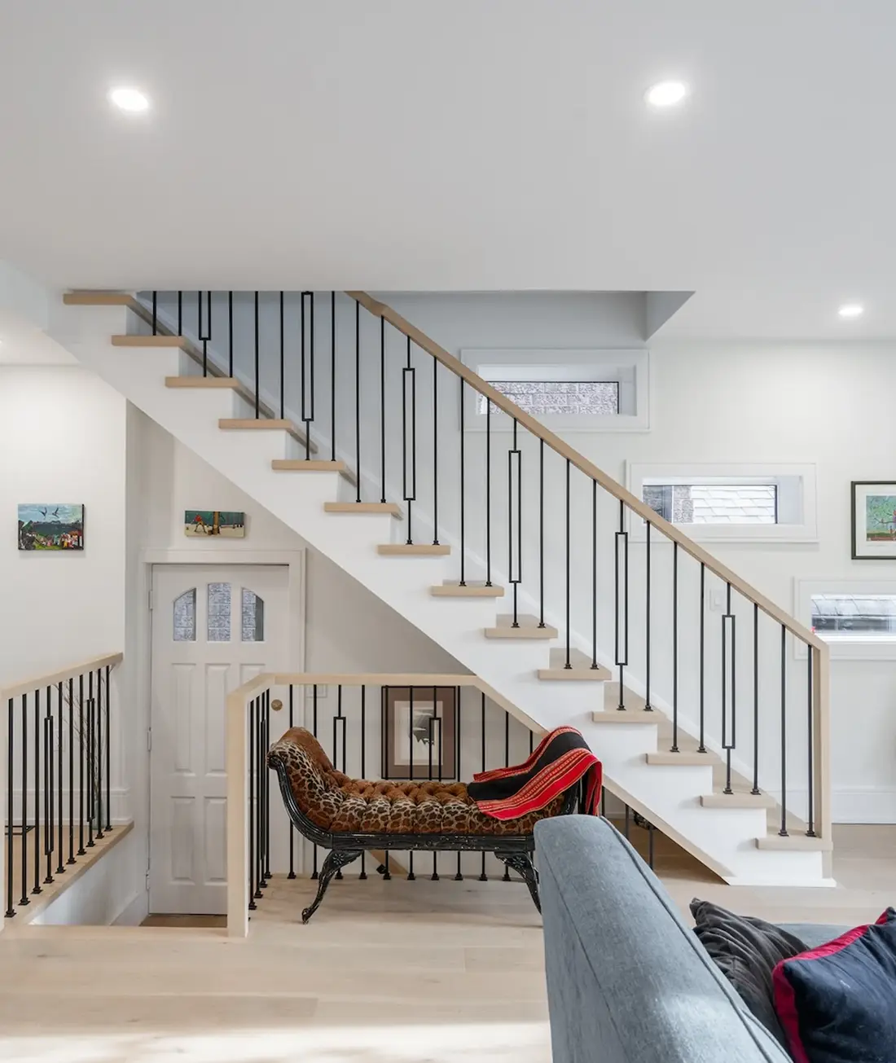
Examples of additions and new living space from our projects around the GTA.
Brampton Neighbourhoods We Serve
We plan and build additions in every part of Brampton.