


Home Additions in Burlington
Burlington rewrote its residential zoning in 2026. We design second-storey and rear additions to the new LN zone rules, and handle Conservation Halton, Escarpment and City approvals for you.
New Zoning Rules for Burlington Homes
On March 2, 2026, Burlington's new Residential Zoning By-law, 09-2026, came into force for the city's residential areas. It replaced the old R1 to R3 house zones with six Low-Rise Neighbourhood zones, LN1 to LN6. If you priced an addition under the old rules, the numbers may have changed: required rear yards now range from 6 metres in LN1 to 9 metres in LN4 to LN6, and maximum lot coverage runs from 50 per cent in LN1 and LN2 down to 35 per cent in LN4 to LN6.
Height is set at 10 metres for a peaked roof or 7.5 metres for a flat roof in LN2 to LN6, and 13 metres peaked is allowed on lots on or south of Lakeshore Road and North Shore Boulevard. In the LN5 and LN6 zones, a house can be no deeper than 20 metres, which limits how far back a rear addition can reach. On a corner lot, the rear yard may be reduced to 4.5 metres.
Burlington also has older housing than most of Halton. The 2021 census found 14.0 per cent of homes built before 1961 and 33.5 per cent from 1961 to 1980, so nearly half of the housing predates 1981. Just over half of all dwellings, 50.3 per cent, are single-detached houses.
- Licensed & insured contractors
- Transparent, itemized pricing
- Permits & approvals handled for you
- On-time delivery, every project
Burlington Addition Rules and Fees
| Residential zoning by-law | 09-2026, in force March 2, 2026 |
| Rear yard, LN1 to LN6 | 6 m to 9 m (4.5 m on corner lots) |
| Lot coverage | 50% (LN1, LN2), 40% (LN3), 35% (LN4 to LN6) |
| Height, LN2 to LN6 | 10 m peaked or 7.5 m flat |
| Minor variance, addition under 75 m² | $1,145 (over 75 m²: $6,865) |
| Building permit (posted schedule) | $23.18 per m², minimum $377 |
Additions We Design for Burlington Homes
From a small bump-out to a whole new floor, here is what Burlington homeowners most often ask us to build.
Second-Storey Additions
A new upper floor designed to the peaked or flat roof height limit for your LN zone.
Rear Additions
Larger kitchens and family rooms across the back, sized to your zone's rear yard and building depth.
Bump-Outs
Small extensions of a few feet that still need a zoning review and a building permit.
Garage Conversions
Attached garages turned into living space, insulated and heated to code.
Multigenerational Additions
Private suites for family members. Coverage can rise to 45 per cent where a lot has an additional residential unit.
Lakeshore Area Additions
Additions on lots south of Lakeshore Road and North Shore Boulevard, where a 13 metre peaked roof is allowed.
Burlington Home Addition Pricing
Here is what our additions typically cost. A bump-out is usually $30,000 to $70,000. A single-storey rear or side addition is generally $80,000 to $200,000, and most land between $300 and $500 per square foot. A second-storey addition runs $150,000 to $400,000 or more, typically $350 to $550 per square foot, because building on top of a house means reinforcing what is already there.
Soft costs come on top: the survey, drawings, engineering and approvals, plus a 10 to 15 per cent contingency. Burlington's City fees add up faster than many homeowners expect, because pre-building approval at $1,420 and grading review at $360 or $1,645 are charged separately from the building permit, which is posted at $23.18 per square metre.
Burlington Home Addition FAQs
How much does a home addition cost in Burlington?
What City of Burlington fees apply to an addition?
How long does an addition take in Burlington?
Did the new zoning by-law change what I can build?
Does my addition need Conservation Halton or Escarpment approval?
Burlington Approvals, Step by Step
These rules and approvals decide what an addition can be in Burlington and what it costs to get approved.
Pre-Building Approval
Burlington reviews zoning before the building permit. The 2026 fee for a residential addition is $1,420.
Grading and Drainage Review
Additions of 75 square metres or more need a $1,645 grading review, and smaller ones $360.
Variance Fees by Size
A minor variance costs $1,145 for an addition under 75 square metres and $6,865 for a larger one.
Conservation Halton
Lots next to a watercourse or the Lake Ontario or Burlington Bay shoreline may need a Conservation Halton permit.
Niagara Escarpment
Properties inside the Niagara Escarpment Commission area may need a development permit, which has no application fee.
Setbacks Deemed at 90 Per Cent
On most serviced lots, Ontario now treats minimum setbacks as 90 per cent of the by-law figure, but not near the lakeshore, creeks, wetlands or railways, or in the Greenbelt.
Recent Additions and New Living Space
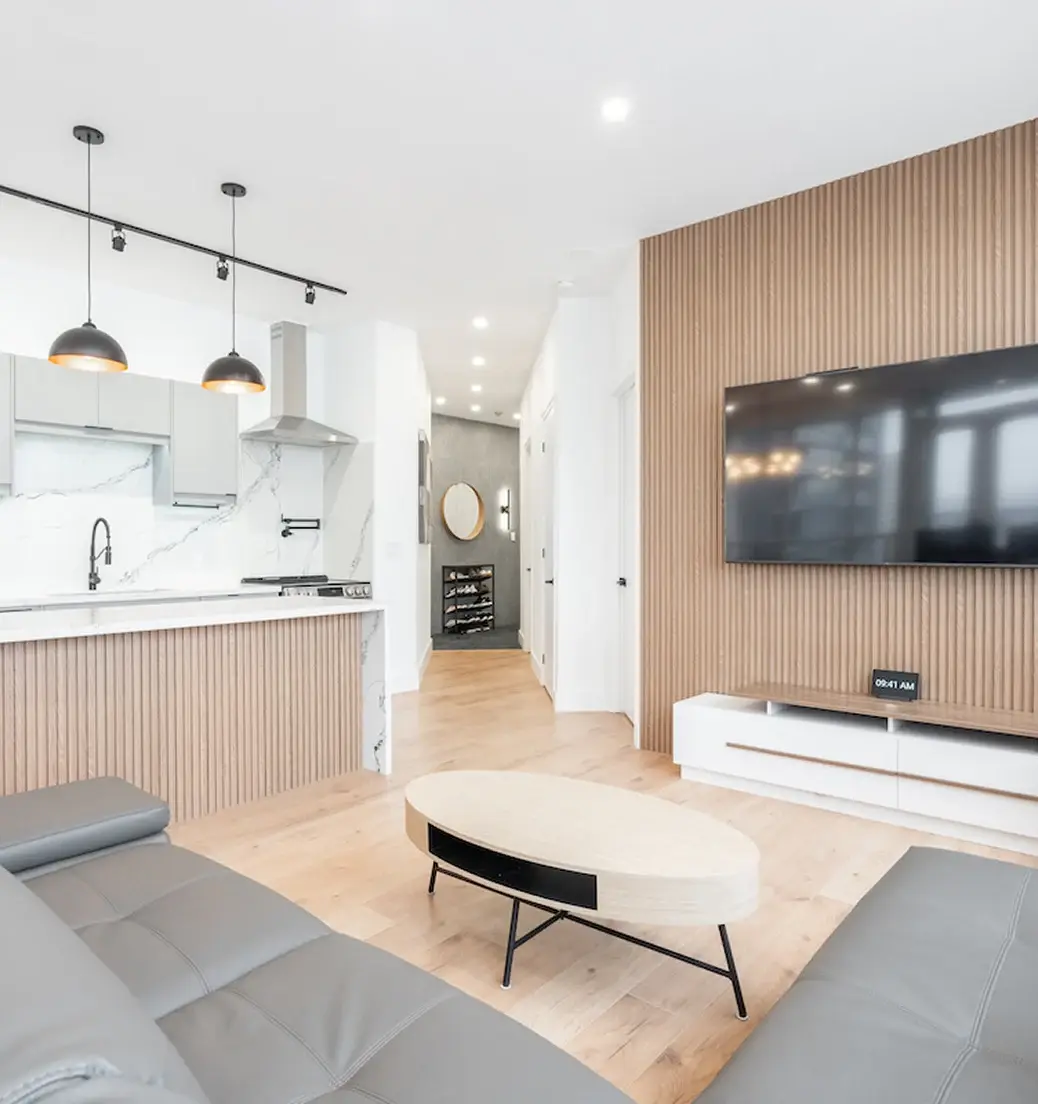
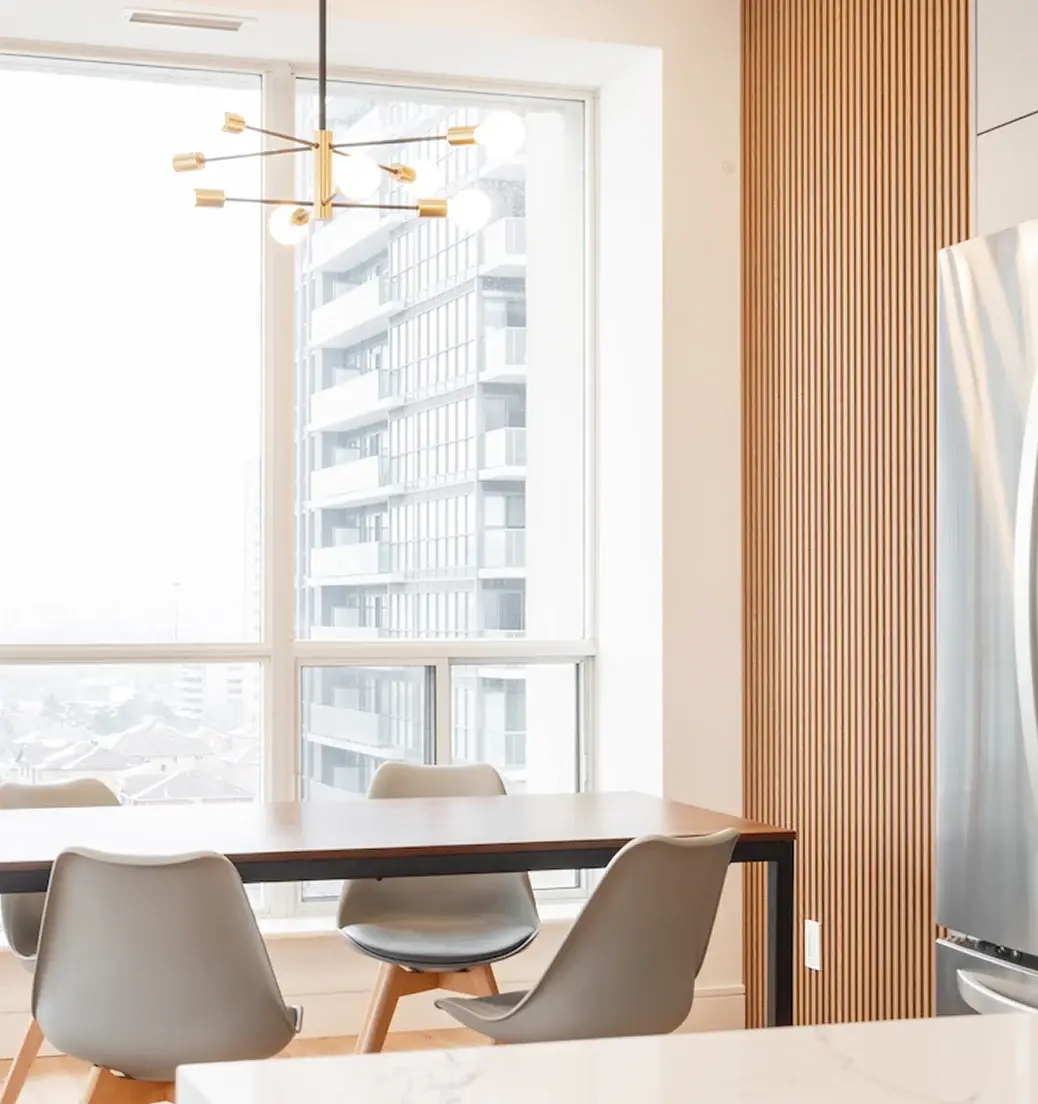
Recent additions and new living space from across our GTA work.
Areas We Serve in Burlington
We design additions across Burlington, from Aldershot to Alton Village.