


Home Additions in Etobicoke
From second storeys on postwar bungalows in Alderwood, Long Branch and New Toronto to rear extensions on Kingsway and Sunnylea character homes, we design and build Etobicoke home additions and handle every City of Toronto approval.
Why Etobicoke Additions Need a Different Approach
Etobicoke is full of bungalows, and a bungalow is the ideal starting point for an addition. The postwar houses of Alderwood, Long Branch, New Toronto, Mimico and Eatonville sit on lots that usually leave room to build up, and a second storey can double the living space without giving up the back yard. On wider lots, a rear or side extension for a bigger kitchen and family room is the other common brief.
In The Kingsway, Sunnylea, Princess-Rosethorn and Thorncrest Village the houses are older and more distinctive, so the work is about adding space that looks like it belongs. That means matching brick, rooflines and window proportions, and keeping the addition within what the zoning by-law allows so the project does not stall at the Committee of Adjustment.
As part of the City of Toronto, every Etobicoke addition starts with a zoning certificate, then a minor variance if the design breaks a zoning rule, then the building permit. In 2025 the next available Committee of Adjustment hearing in Etobicoke York was about six weeks out. Lots along the Humber, Mimico Creek and Etobicoke Creek valleys may also need a TRCA permit. We manage all of it from our Oakville office.
- Licensed & insured contractors
- Transparent, itemized pricing
- Permits & approvals handled for you
- On-time delivery, every project
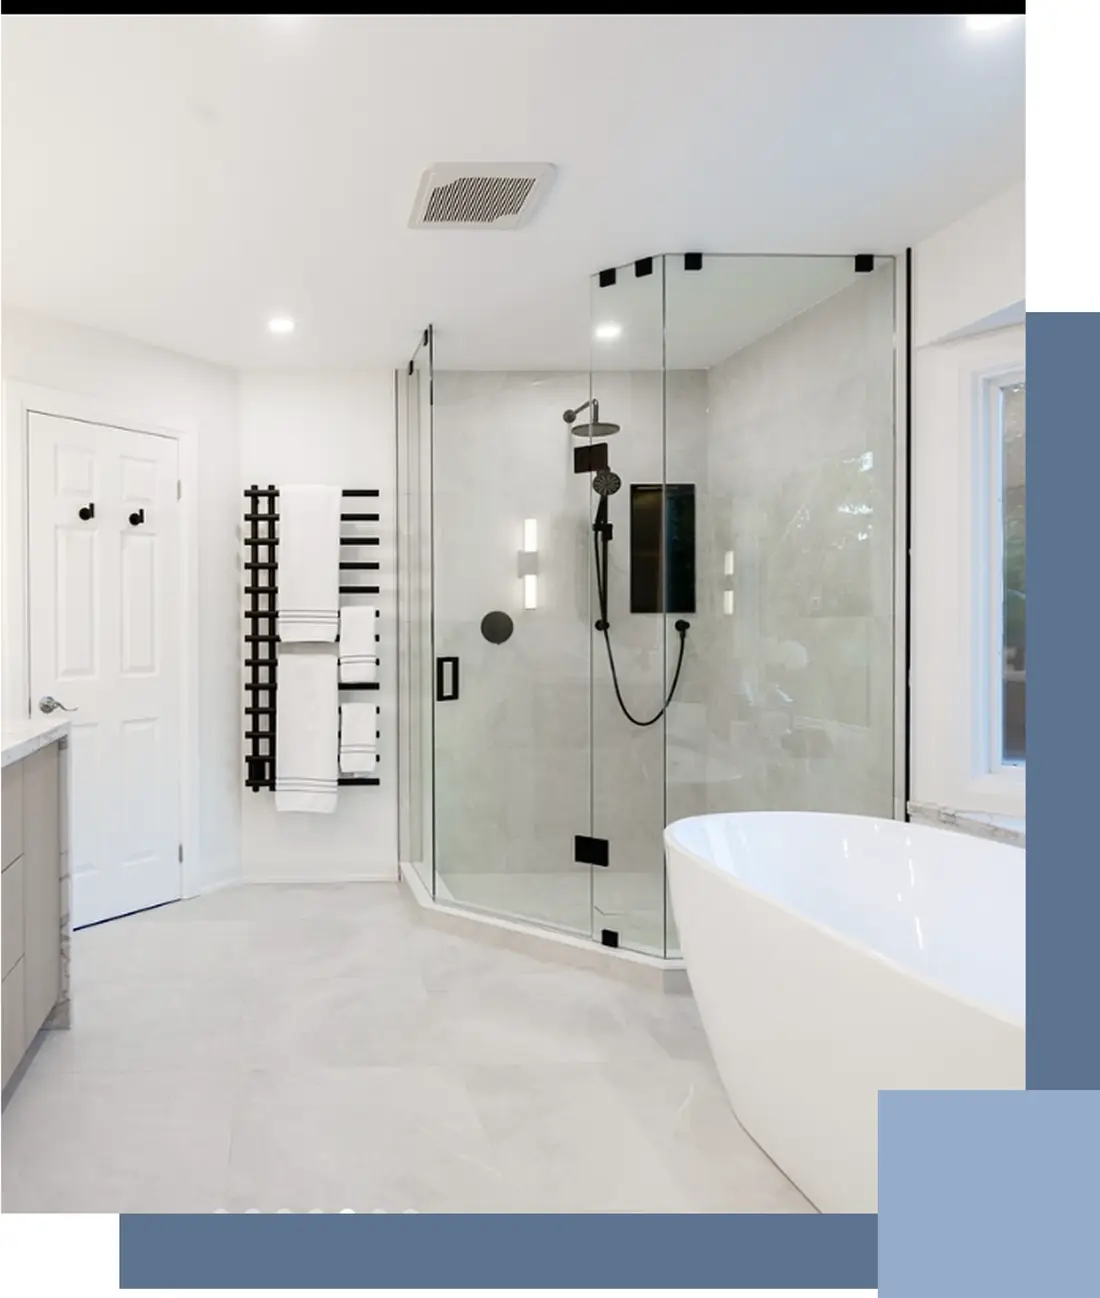
Home Additions We Build in Etobicoke
Every kind of Etobicoke addition and extension, from a few extra feet to a whole new floor.
Second-Storey Additions
A full new floor on an Alderwood, Long Branch or New Toronto bungalow, with structural review of the existing walls and footings.
Rear Extensions
Pushing the back of the house out for a larger kitchen, a family room or a main-floor bedroom.
Side Additions
Using spare side yard on wider and corner lots, designed around fire-safety limits on windows near the lot line.
Bump-Outs
A few extra feet for a kitchen, primary bedroom or mudroom, with the same zoning check and permit as a larger addition.
Character Home Additions
Additions to Kingsway, Sunnylea and Thorncrest Village homes that match the original brick and rooflines.
Above-Garage Additions
A bedroom suite or office built over an existing attached garage.
What Makes an Addition in Etobicoke Different
These are the things that actually decide what you can build in Etobicoke, how long approvals take and what it costs.
Bungalow Lots
Postwar bungalows usually have room to build up. We confirm the foundation can carry a second storey before design starts.
Zoning Certificate First
Toronto requires a zoning certificate before a permit application is complete. The 2026 fee for a house addition is $644.38.
Committee of Adjustment
If the design needs a minor variance, the 2026 fee is $2,228.98. Etobicoke York hearings were about six weeks out in 2025.
Reduced Setbacks
Since November 21, 2025, most minimum setbacks are deemed 90% of the by-law figure, but not within 120 m of a valley or the lake.
Ravines and Creeks
Lots along the Humber, Mimico Creek and Etobicoke Creek valleys may sit in a TRCA regulated area and need a separate permit.
Private Trees
Injuring or removing a private tree 30 cm or more in diameter needs a City permit, $436.39 per tree in 2026.
What a Home Addition Costs in Etobicoke
Across the GTA, a small bump-out typically costs $30,000 to $70,000, a single-storey rear or side addition $80,000 to $200,000, and a second-storey addition $150,000 to $400,000 or more. Per square foot, most single-storey additions land between $300 and $500, and second storeys between $350 and $550, because the existing structure has to carry the new floor and a staircase is added.
In Etobicoke, the big decision is up or out. A second storey on a bungalow costs more per square foot but keeps the yard and can add several bedrooms and a bathroom at once; a rear extension is simpler but limited by the rear yard and building depth. Budget separately for the survey, drawings, engineering, the zoning certificate, any variance and a 10 to 15% contingency in an older house.
Etobicoke Neighbourhoods We Serve
We build additions right across Etobicoke, from the lakeshore to the north end.
Our Simple 5-Step Process
From the first site visit to the final inspection, we make adding space to your Etobicoke home clear and stress-free.
Reach Out
Call us or fill out our quick form to tell us how much space you need.
Free Consultation
We visit your home, review your lot and zoning, and talk through design, budget and approvals.
Detailed Estimate
You receive a transparent, itemized estimate within 2 to 3 business days.
Review & Refine
We walk through the proposal together until you are fully confident.
Sign & Start
We lock in your start date and handle scheduling, permits and coordination.
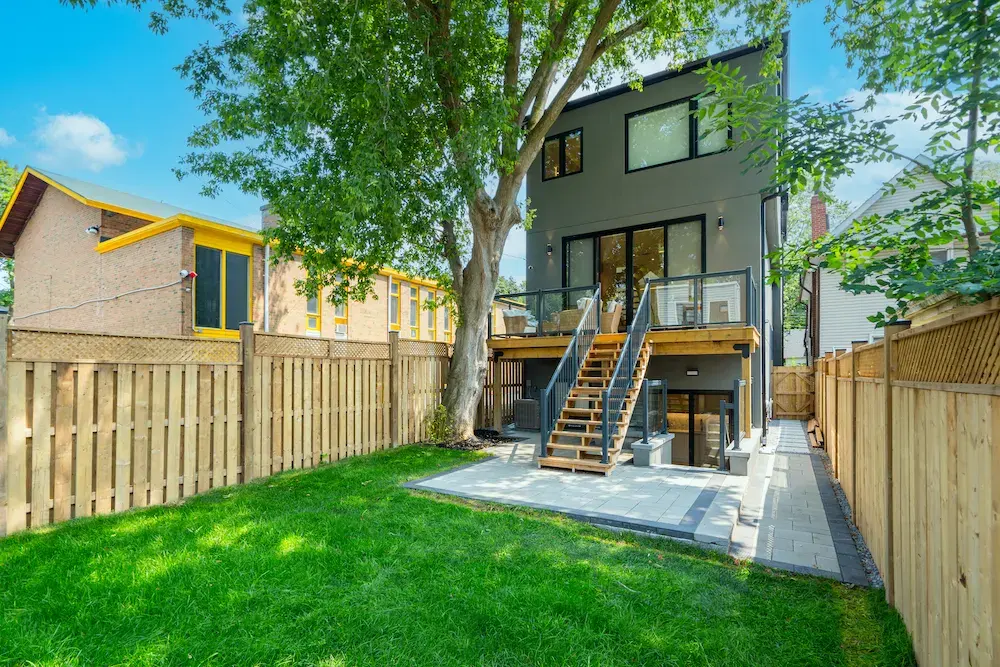
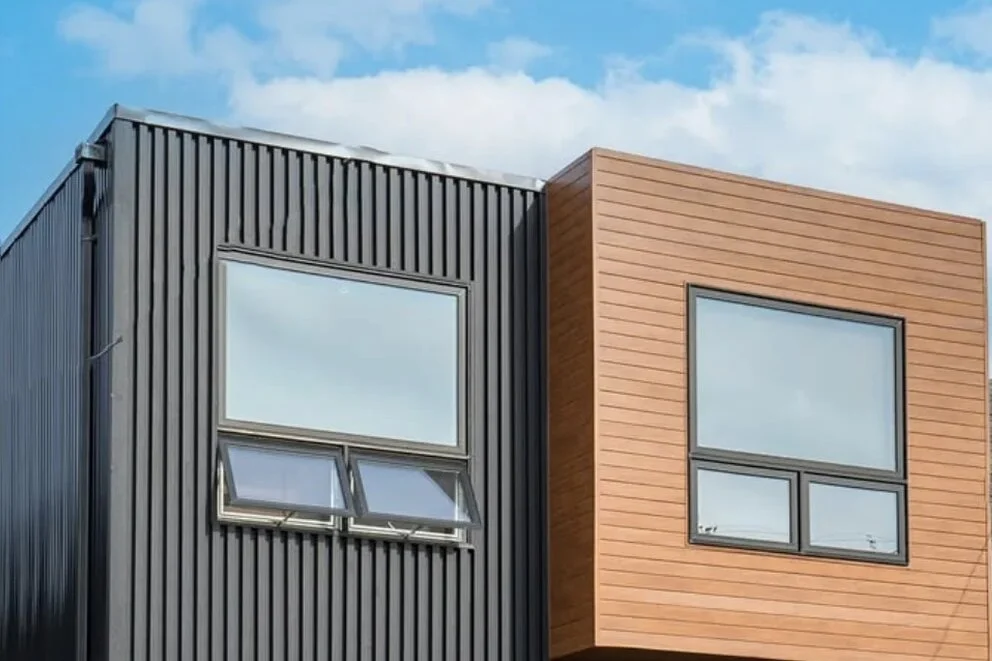
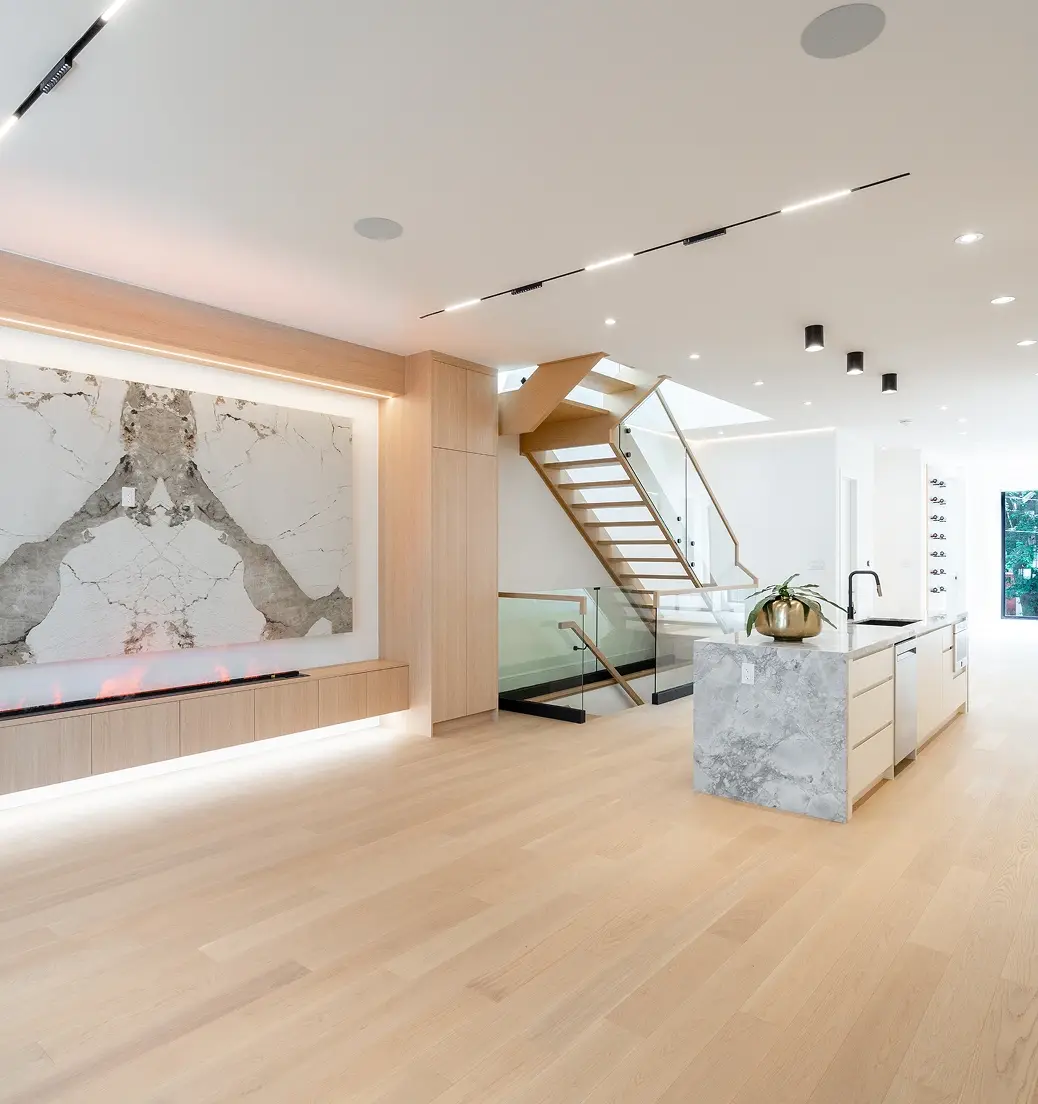
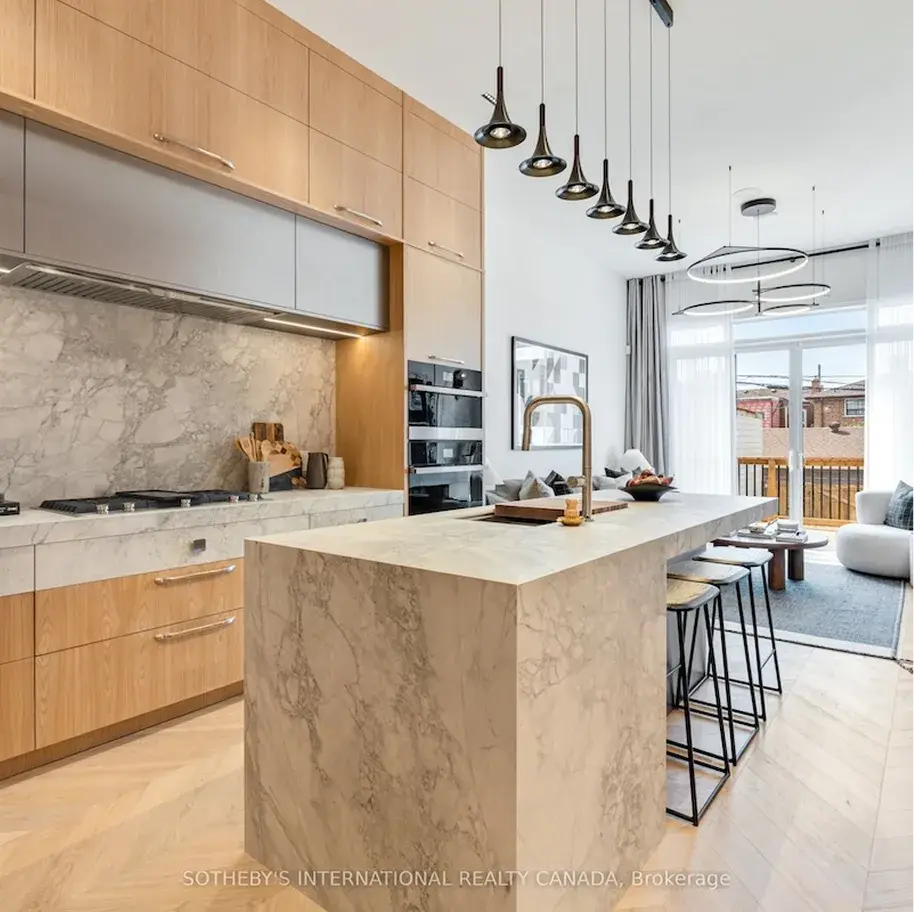
Recent Additions and New Living Space
A look at additions, extensions and new living space we have built across Toronto and the GTA.
Etobicoke Home Addition FAQs
How much does a home addition cost in Etobicoke?
How long does a home addition take in Etobicoke?
Can I put a second storey on my Etobicoke bungalow?
Do I need a permit for a home addition in Etobicoke?
Do I need a minor variance for my addition?
Can my neighbour stop my addition?
Ready to Add Space to Your Etobicoke Home?
Book a free consultation. We will check what your lot allows, tell you which approvals your design needs and give you an itemized estimate.
Serving Etobicoke from our Oakville office — 1040 Speere Rd, Oakville, ON L6L 2X4 · All Etobicoke renovation services