


Home Additions in Markham
From Thornhill, Bayview Glen and Royal Orchard to heritage Unionville and Markham Village, we design and build Markham home additions and extensions, with the City's infill rules and heritage permits handled for you.
Why Markham Additions Need a Different Approach
Most Markham additions happen in the city's older neighbourhoods. Thornhill grew through the 1960s and 1970s, and much of Markham was built in the boom after its 1971 incorporation, so Thornhill, Royal Orchard, Bayview Glen, Markville and the streets around the historic villages are full of bungalows, side-splits and two-storey homes that are now ready for more space.
Markham regulates those areas closely. Neighbourhoods generally developed before 1996 fall under the RES-ENLR zone in By-law 2024-19, which allows two storeys, an outside wall height of 7.0 m, main building coverage of 30% on the first storey and 20% above, a 7.5 m rear yard, and side yards of 1.8 m each with a combined minimum of 4.0 m or 25% of the frontage. An addition that fits those numbers avoids a variance entirely.
When a variance is needed, size matters: Markham's 2026 fee is $2,942 for an addition under 50 m² and $6,931 for one of 50 m² or more. Thornhill, Markham Village, Buttonville and Unionville are heritage conservation districts where exterior changes and new construction need a heritage permit. We run Markham projects from our Richmond Hill office.
- Licensed & insured contractors
- Transparent, itemized pricing
- Permits & approvals handled for you
- On-time delivery, every project
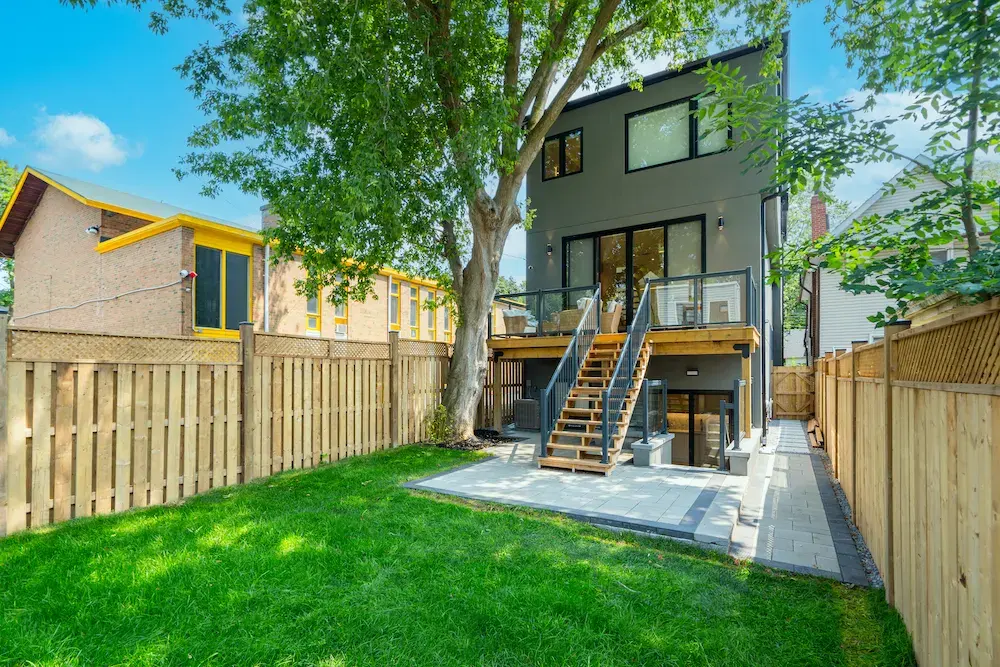
Home Additions We Build in Markham
Every kind of Markham addition and extension, from a few extra feet to a whole new floor.
Second-Storey Additions
A new floor on a Thornhill, Bayview Glen or Markville bungalow, kept within the two-storey and wall-height limits.
Rear Extensions
Family rooms, larger kitchens and main-floor suites designed around the first-storey depth limit.
Heritage District Additions
Additions in Unionville, Markham Village, Thornhill and Buttonville, permitted to the district plan.
Multigenerational Additions
Main-floor bedroom suites with an accessible bathroom for parents or grandparents.
Side-Split Additions
Adding a level or extending the upper floor of the split-level homes common in older Markham.
Bump-Outs
A few extra feet for a kitchen, breakfast area or mudroom, kept under the 50 m² variance threshold.
What Makes an Addition in Markham Different
These are the things that actually decide what you can build in Markham, how long approvals take and what it costs.
Infill Zoning
Pre-1996 neighbourhoods allow two storeys, a 7.0 m outside wall height and 30% first-storey coverage with 20% above.
Building Depth
Depth from the established building line is capped at 19.5 m on the first storey and 14.5 m above it.
Two-Tier Variance Fees
A 2026 variance costs $2,942 for an addition under 50 m² and $6,931 for one of 50 m² or more.
Permit Fees
The 2026 building permit fee for an addition to a single detached house is $22.08 per square metre.
Heritage Districts
Thornhill, Markham Village, Buttonville and Unionville need a heritage permit for exterior changes and new construction.
Rouge and Don Valleys
Lots near the Rouge or Don valleys may need a TRCA permit and do not get the provincial 90% setback relief.
What a Home Addition Costs in Markham
Across the GTA, a small bump-out typically costs $30,000 to $70,000, a single-storey rear or side addition $80,000 to $200,000, and a second-storey addition $150,000 to $400,000 or more. Per square foot, most single-storey additions land between $300 and $500, and second storeys between $350 and $550, because the existing structure has to carry the new floor and a staircase is added.
In Markham, the 50 m² line is worth knowing: a smaller addition that needs a variance pays a much lower fee than a larger one, and a design that stays within the infill zoning pays none. We show you those trade-offs before you commit to a size. Budget separately for the survey, drawings, engineering, approvals and a 10 to 15% contingency.
Markham Neighbourhoods We Serve
We build additions across Markham's established neighbourhoods and historic villages.
Our Simple 5-Step Process
From the first site visit to the final inspection, we make adding space to your Markham home clear and stress-free.
Reach Out
Call us or fill out our quick form to tell us how much space you need.
Free Consultation
We visit your home, review your lot and zoning, and talk through design, budget and approvals.
Detailed Estimate
You receive a transparent, itemized estimate within 2 to 3 business days.
Review & Refine
We walk through the proposal together until you are fully confident.
Sign & Start
We lock in your start date and handle scheduling, permits and coordination.
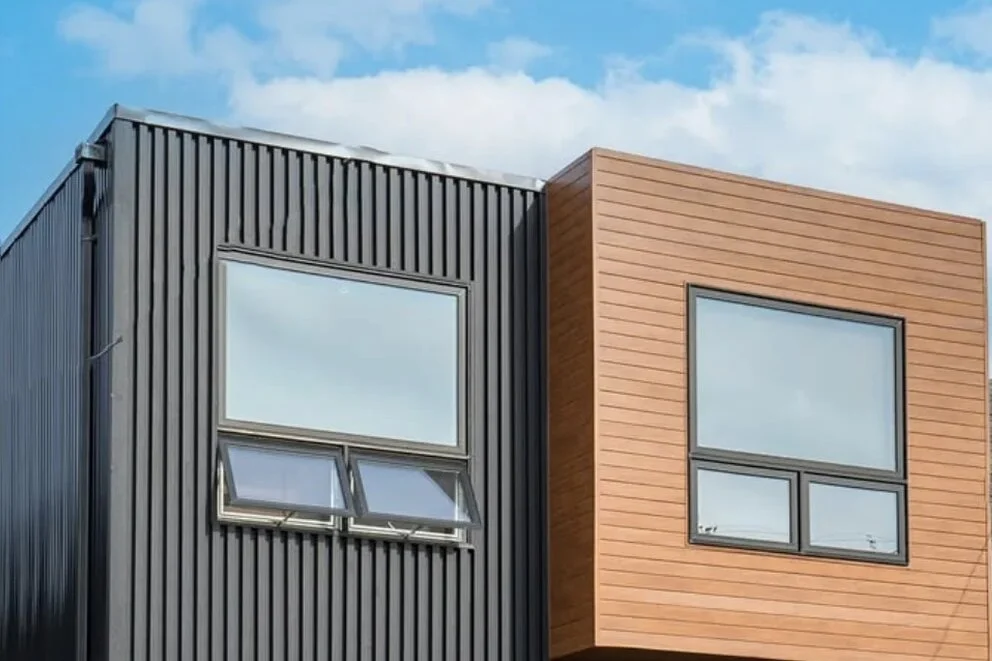
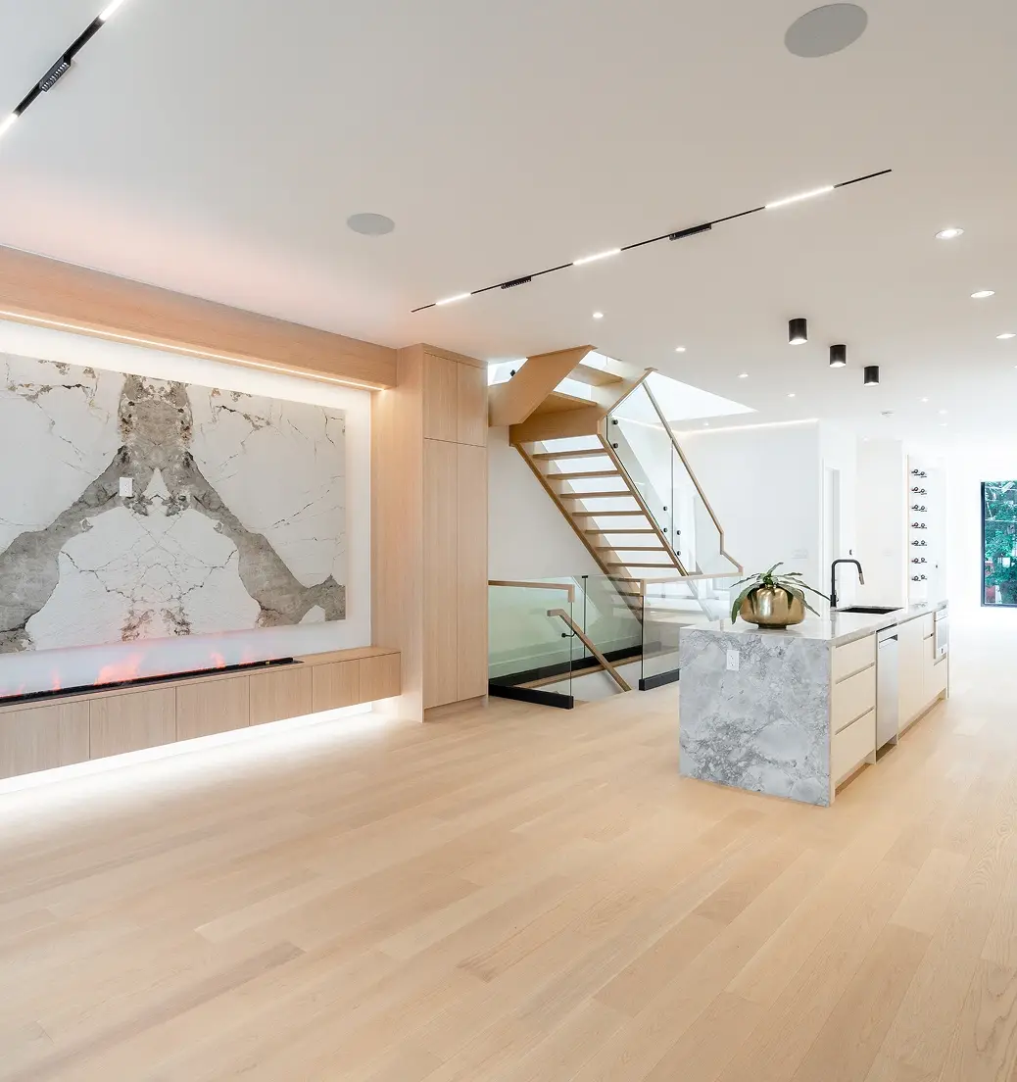
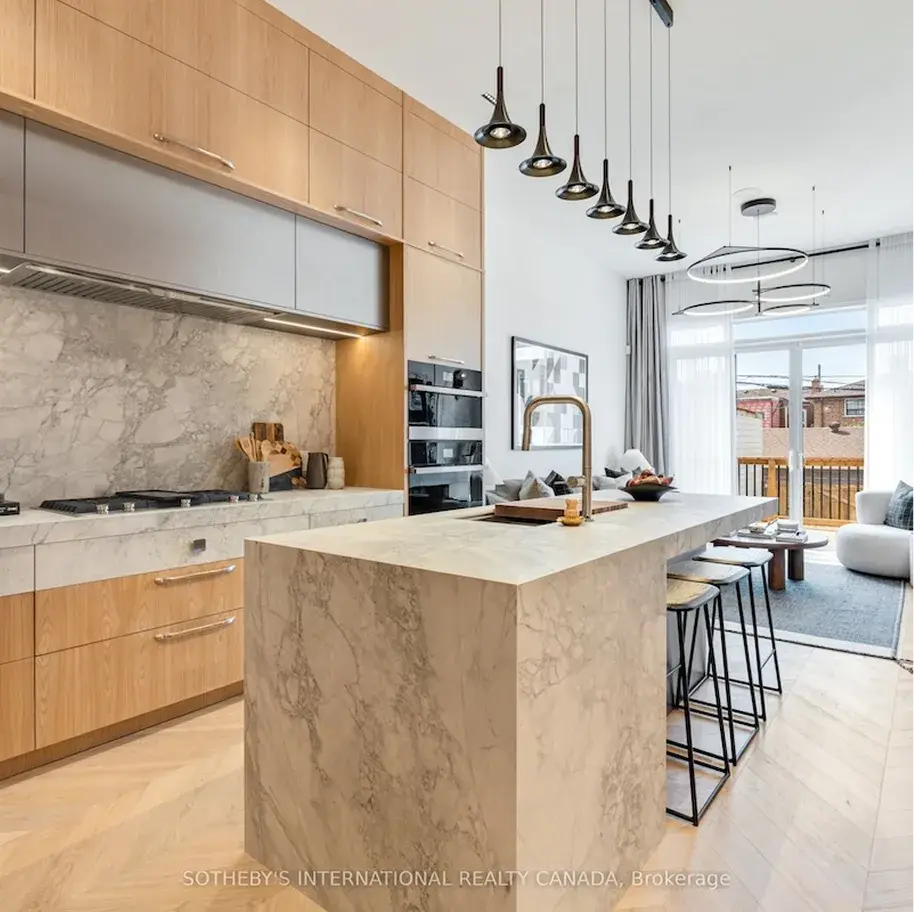
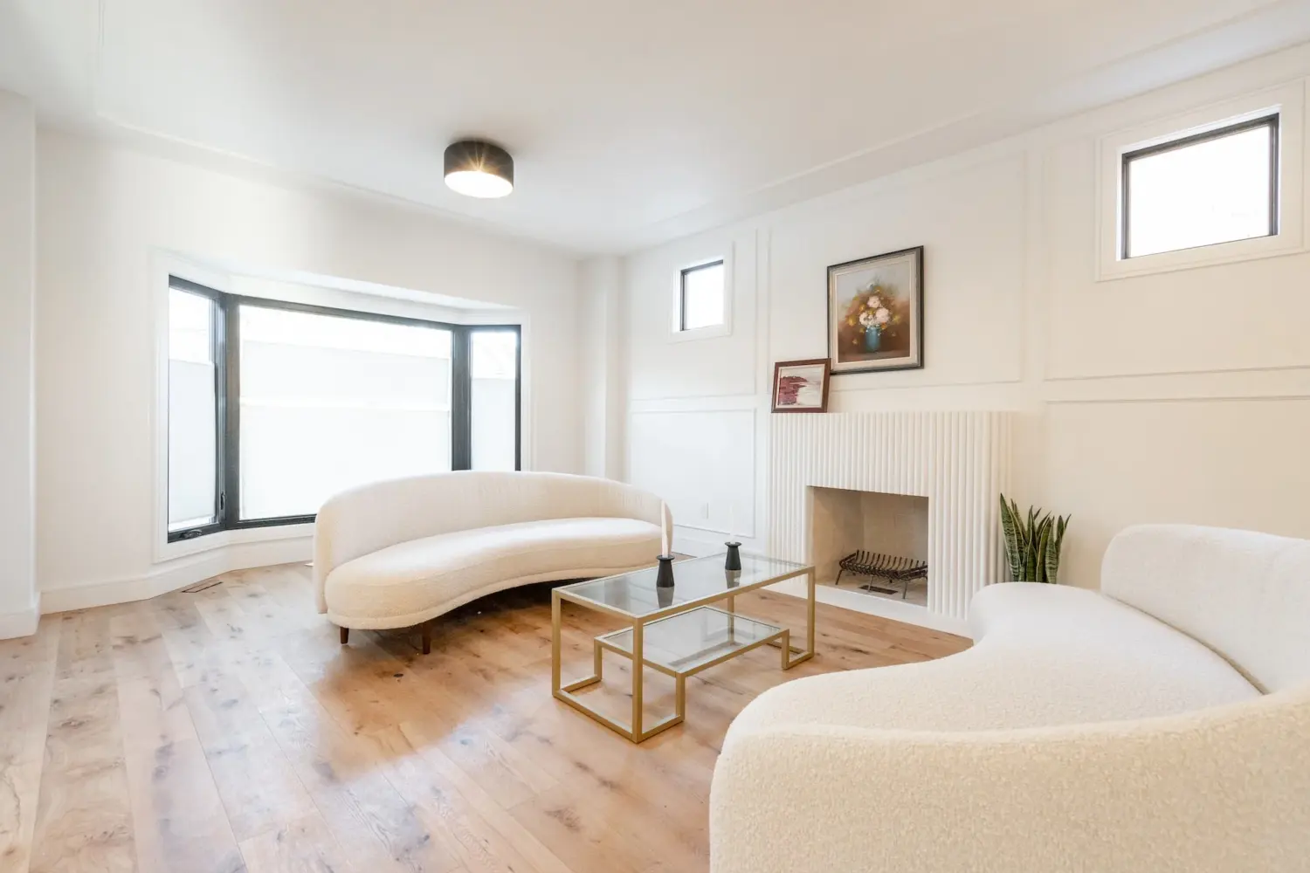
Recent Additions and New Living Space
A look at additions, extensions and new living space we have built across Toronto and the GTA.
Markham Home Addition FAQs
How much does a home addition cost in Markham?
How long does a home addition take in Markham?
What are the infill rules for additions in Markham?
How much is a minor variance for an addition in Markham?
Do I need a heritage permit for an addition in Unionville?
Which office serves Markham?
Ready to Add Space to Your Markham Home?
Book a free consultation. We will check what your lot allows, tell you which approvals your design needs and give you an itemized estimate.
Serving Markham from our Richmond Hill office — 155 West Beaver Creek Rd #3, Richmond Hill, ON L4B 1E1 · All Markham renovation services