Home Additions in Milton
From 1950s and 1960s bungalows in Fallingbrook and Forest Grove to the 19th-century homes of Old Milton, we design home additions that fit Milton's mature neighbourhood rules.
Where Milton Has Room to Grow Up
Most of Milton is new. The 2021 census shows 72.9 per cent of the town's homes were built after 2000, so the houses that suit a second storey or a large rear addition are concentrated in a few older neighbourhoods. Town planning reports describe Fallingbrook as built in the 1950s and 1960s, with about 70 per cent of homes one storey, and Forest Grove as 84 per cent one-storey bungalows. Valley View dates from the 1970s, and Timberlea from the late 1970s into the 1980s.
Those same streets are why Milton has special zoning. After its Mature Neighbourhoods Character Study, the Town created the RLD2 and RLD3 zones, which limit houses to two storeys and to 7.5 metres with a flat roof or 9.0 metres with a pitched roof. Downtown, the RLD1 character area sets 8.0 metres flat or 9.5 metres pitched. An addition that adds a full upper floor has to fit under those caps, which shapes the roof design from the start.
Lot coverage in the low-density RLD zone also steps down as lots get bigger: 30 per cent on lots under 660 square metres, 25 per cent from 660 to 830, and 20 per cent above that. On a large mature lot, building up is often easier than building out.
- Licensed & insured contractors
- Transparent, itemized pricing
- Permits & approvals handled for you
- On-time delivery, every project
Milton Home Additions
The additions we design most often for Milton homes, from a modest bump-out to a full upper floor.
- Second Storeys on Bungalows. Adding a full upper floor to a one-storey house, with the roof designed to the mature area height limits.
- Rear Family Room Additions. A larger kitchen or family room across the back, sized to the 7.5 metre rear yard and the coverage cap for your lot size.
- Kitchen Bump-Outs. Small extensions that add an island, a breakfast nook or a walk-in pantry.
- Garage Conversions. Converting an attached garage into a bedroom, office or suite, with proper insulation and heating.
- In-Law Suites. Main-floor or upper-level space for a parent or adult child, with a private bathroom.
- Four-Season Rooms. Fully insulated rooms that open the house to the yard and are permitted as an addition.
Milton Approvals and Zoning Limits
These rules and agencies decide what you can add to a Milton home and how long it takes.
Mature Area Height Caps
In the RLD2 and RLD3 zones, houses are limited to two storeys and 7.5 metres flat or 9.0 metres pitched.
Coverage Steps Down by Lot Size
From 30 per cent on lots under 660 square metres to 20 per cent on lots over 830 square metres.
Variance Fees by Addition Size
The Town charges $2,467 for a residential addition under 75 square metres and $4,638 for larger additions.
Conservation Halton
Development in a Conservation Halton regulated area needs its permission. Its 2026 fees for a single residence start at $550.
Niagara Escarpment
Rural lands in the Niagara Escarpment Plan Area are subject to development control by the Niagara Escarpment Commission.
Reduced Setbacks
Ontario now deems minimum setbacks 90 per cent of the by-law figure on serviced urban lots, except in the Greenbelt, near valleys and wetlands, and near railways.
What an Addition Costs in Milton
Our own figures give a reliable starting point. A bump-out typically comes in at $30,000 to $70,000. A single-storey addition generally falls between $80,000 and $200,000, which works out to about $300 to $500 a square foot. A second storey usually costs $150,000 to $400,000 or more, or roughly $350 to $550 a square foot, because the walls and footings below must carry the new load.
Separate from construction, plan for a survey, drawings, structural engineering and approvals, and hold back a 10 to 15 per cent contingency. In Milton the permit is $25.13 per square metre, so a 60 square metre second storey carries a permit fee of about $1,508, and a minor variance adds $2,467 or $4,638 depending on the size of the addition.
Milton Neighbourhoods
We design and build additions throughout Milton and its rural hamlets.
Our Simple 5-Step Process
From site visit to final inspection, this is how a Milton addition comes together.
Reach Out
Call us or fill out our quick form to tell us how much space you need.
Free Consultation
We visit your home, review your lot and zoning, and talk through design, budget and approvals.
Detailed Estimate
You receive a transparent, itemized estimate within 2 to 3 business days.
Review & Refine
We walk through the proposal together until you are fully confident.
Sign & Start
We lock in your start date and handle scheduling, permits and coordination.
Recent Additions and New Living Space
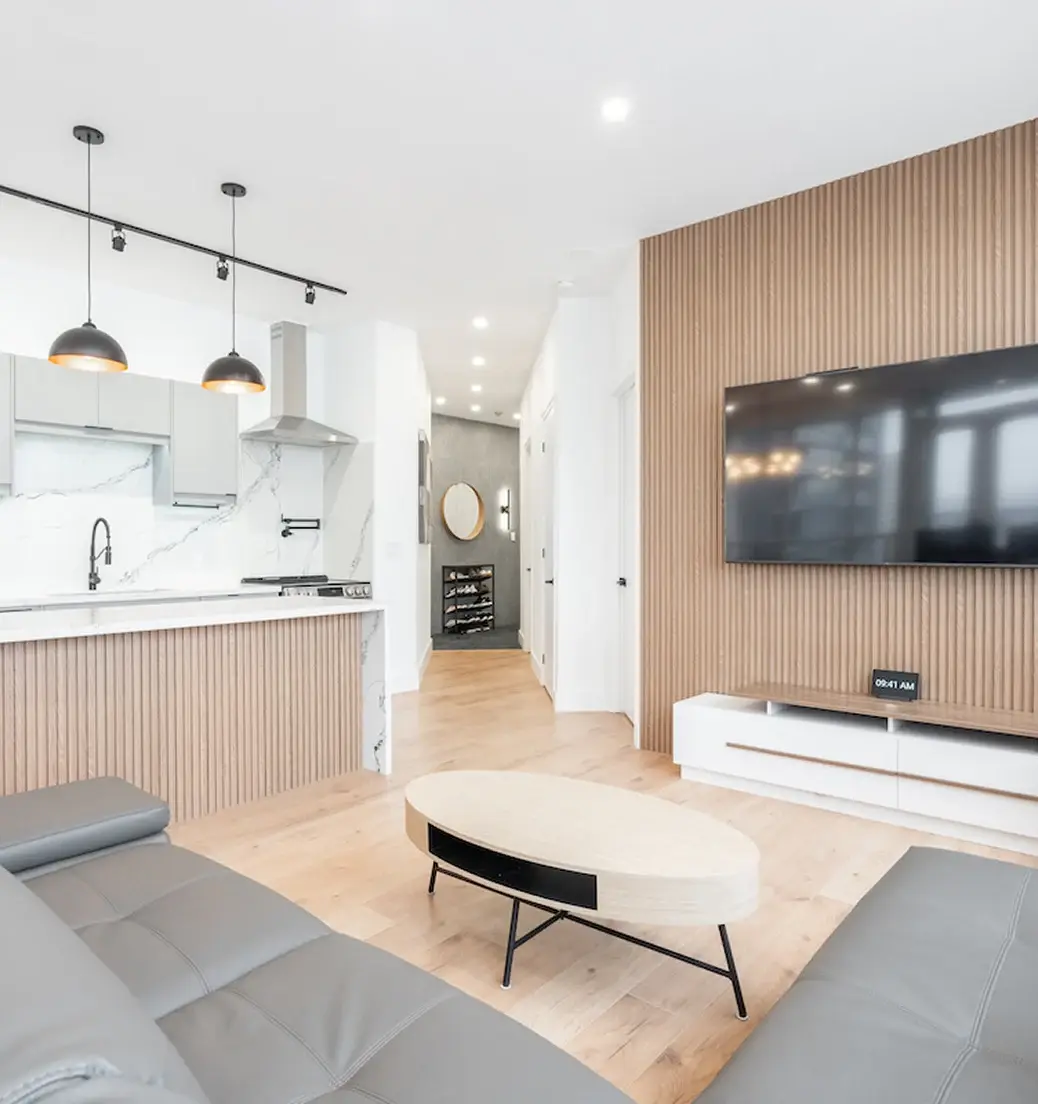
A selection of additions and new living space from homes we have worked on in the GTA.