


Home Additions in Oshawa
Oshawa has older housing than its lakeshore neighbours, and much of it is ready for more space. We design second-storey and rear additions under Zoning By-law 60-94 and handle every City approval.
Older Oshawa Homes, New Space
Oshawa's homes are older than those of Whitby, Ajax or Pickering. In the 2021 census, 23.6 per cent were built before 1961 and 35.0 per cent between 1961 and 1980, so 58.6 per cent predate 1981. In Whitby the same figure is about 25 per cent, and in Ajax about 23 per cent. Single-detached houses make up 55.5 per cent of Oshawa's dwellings.
Oshawa's zone standards are relatively generous. Under By-law 60-94, the R1 zones allow a height of 9.0 metres and lot coverage of 40 per cent, with a minimum rear yard of 7.5 metres. The R2 zones, which permit singles, semis and duplexes, use the same figures. The City has no separate infill or mature neighbourhood overlay, so these standards govern most additions.
There is also a built-in incentive for adding a unit. Coverage rises to 45 per cent if the property has one or more accessory apartments, which gives more room for an addition that creates space for extended family or a second household.
- Licensed & insured contractors
- Transparent, itemized pricing
- Permits & approvals handled for you
- On-time delivery, every project
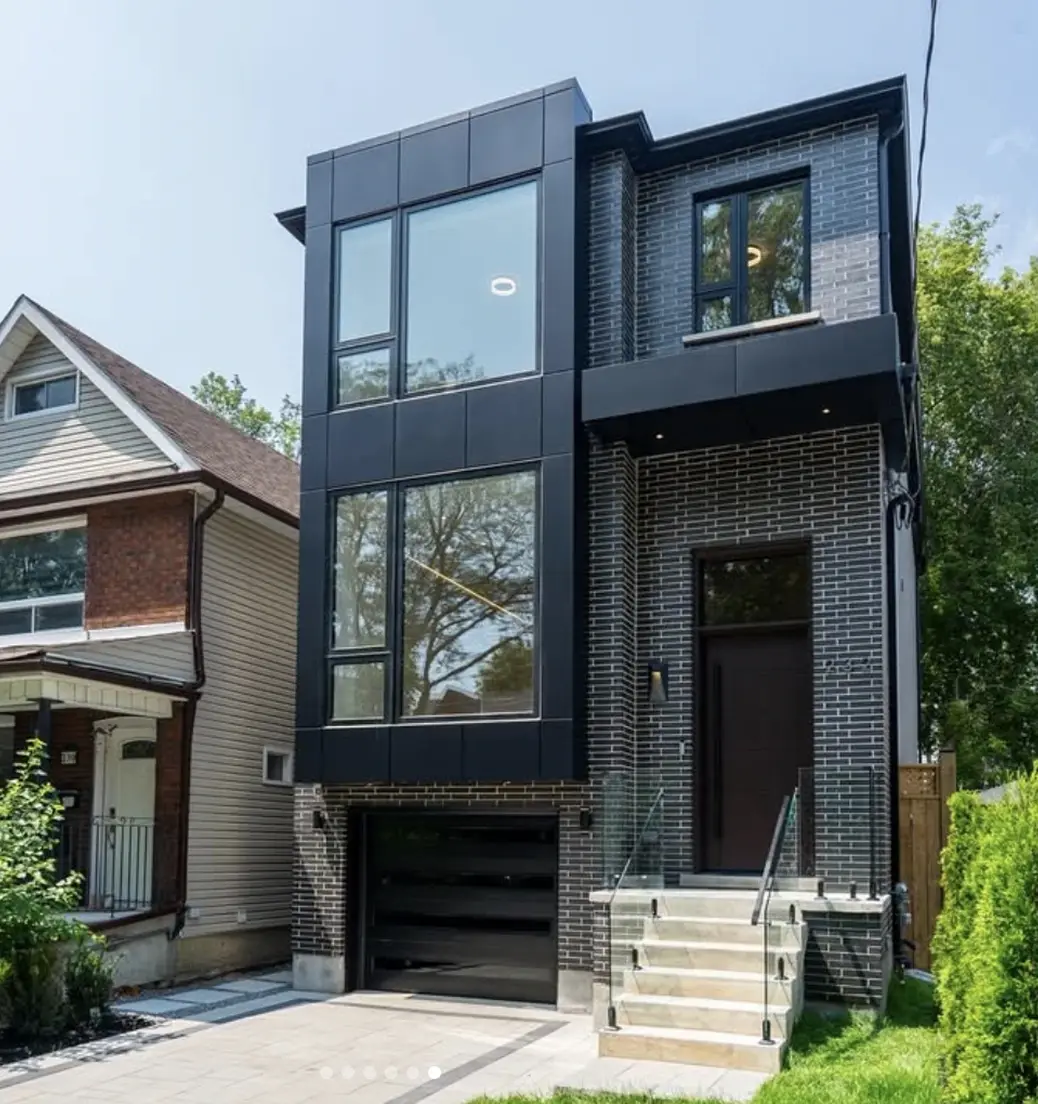
Oshawa Addition Figures
| Zoning by-law | 60-94 (consolidated August 2026) |
| R1 height and rear yard | 9.0 m; 7.5 m |
| Lot coverage | 40%, or 45% with an accessory apartment |
| Minor variance (2026) | $856 per lot; double if work is already built |
| Building permit, house or addition (2026) | $15.56 per m², minimum $160 |
| Homes built before 1981 | 58.6% (2021 census) |
Our Simple 5-Step Process
Five steps from first call to a finished Oshawa addition.
Reach Out
Call us or fill out our quick form to tell us how much space you need.
Free Consultation
We visit your home, review your lot and zoning, and talk through design, budget and approvals.
Detailed Estimate
You receive a transparent, itemized estimate within 2 to 3 business days.
Review & Refine
We walk through the proposal together until you are fully confident.
Sign & Start
We lock in your start date and handle scheduling, permits and coordination.
Oshawa Rules That Affect Your Addition
We check each of these before a design is finalized.
Generous Zone Standards
R1 and R2 zones allow 9.0 metres in height and 40 per cent lot coverage, with a 7.5 metre minimum rear yard.
Coverage Bonus for a Second Unit
If the property has one or more accessory apartments, lot coverage can reach 45 per cent.
Low Variance Fee
A minor variance for a single detached or semi-detached house costs $856 per lot in 2026, but after-the-fact applications are charged double.
CLOCA Regulated Areas
Central Lake Ontario Conservation permits are needed for work close to a stream or that may interfere with a wetland.
Roadway Restoration Deposit
Residential addition permit applications must include the City's roadway restoration deposit form.
Setbacks at 90 Per Cent
On most serviced urban lots, minimum setbacks are now deemed 90 per cent of the by-law figure, except near wetlands, the lakeshore, stream valleys or railways, or in the Greenbelt.
Additions for Oshawa Homes
The additions Oshawa homeowners most often ask us to design and build.
Second-Storey Additions
A full new floor built within the 9.0 metre height limit of the R1 and R2 zones.
Rear Additions
Extending the main floor into the yard, with 40 per cent lot coverage as the usual limit.
Bump-Outs
Modest extensions for a bigger kitchen, entry or bathroom.
Garage Conversions
Converting an attached garage into a bedroom, office or family room.
Additions With an Accessory Apartment
Adding space that includes a second unit, where coverage can rise to 45 per cent.
In-Law Additions
Main-floor bedrooms and bathrooms for a family member who needs step-free living.
Oshawa Home Addition Costs
Our additions are priced by type. A bump-out is typically $30,000 to $70,000. A single-storey addition usually comes to $80,000 to $200,000, or $300 to $500 per square foot in most cases. A second storey generally costs $150,000 to $400,000 or more, at about $350 to $550 per square foot, with the extra going into reinforcing the existing structure, a new staircase and a complete roof.
Survey, drawings, engineering and approvals are budgeted on their own, along with a 10 to 15 per cent contingency, which is especially wise in a house built before 1981. Oshawa's fees are low: a 50 square metre addition carries a permit fee of about $778 at $15.56 per square metre, and a variance is $856 per lot.
Oshawa Home Addition FAQs
How much does a home addition cost in Oshawa?
What are the City of Oshawa fees for an addition?
How long does an addition take in Oshawa?
Can my Oshawa addition include an accessory apartment?
Do heritage rules affect additions in Oshawa?
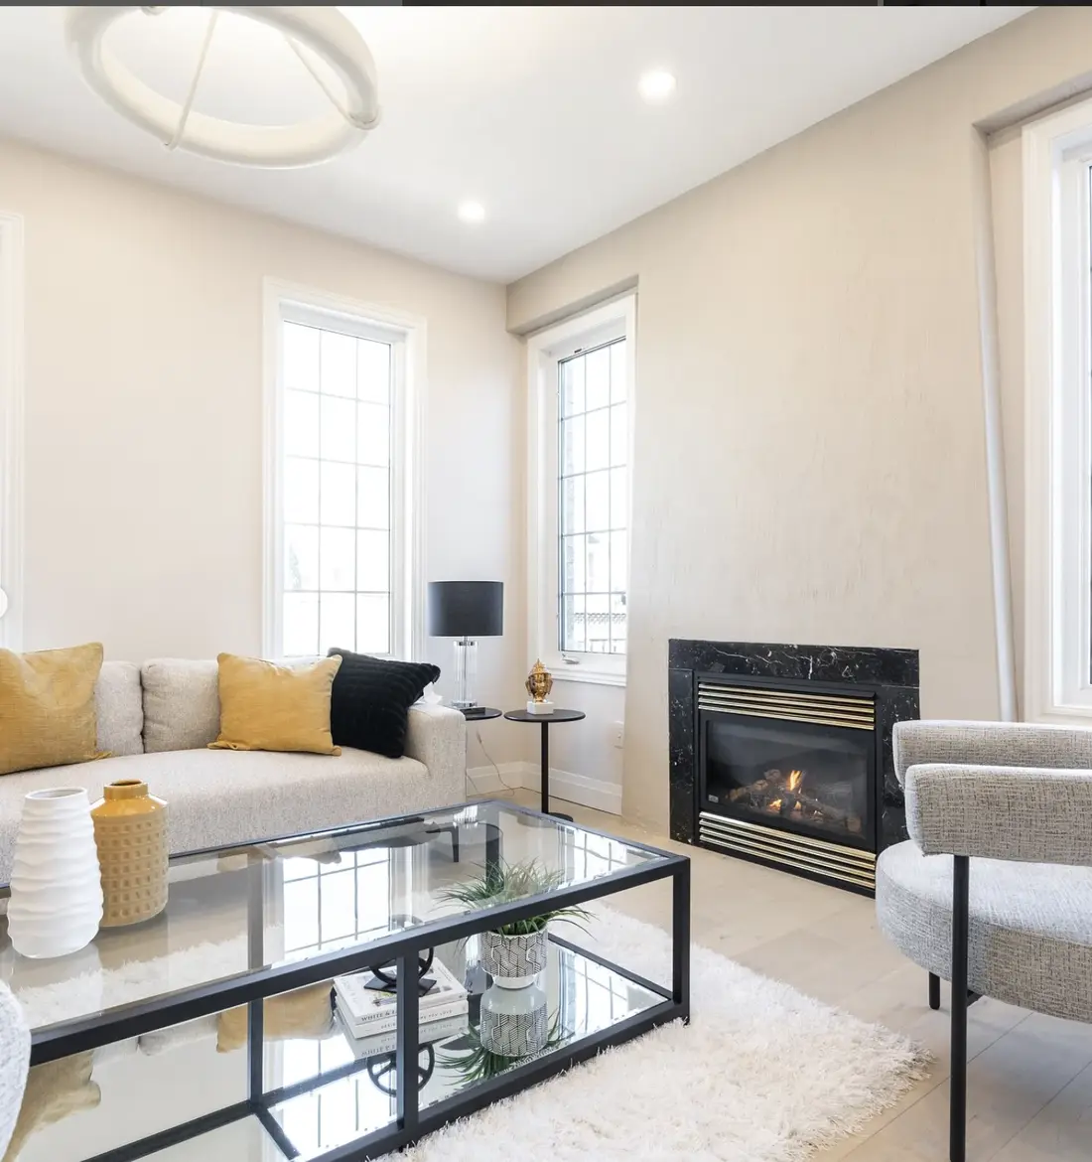
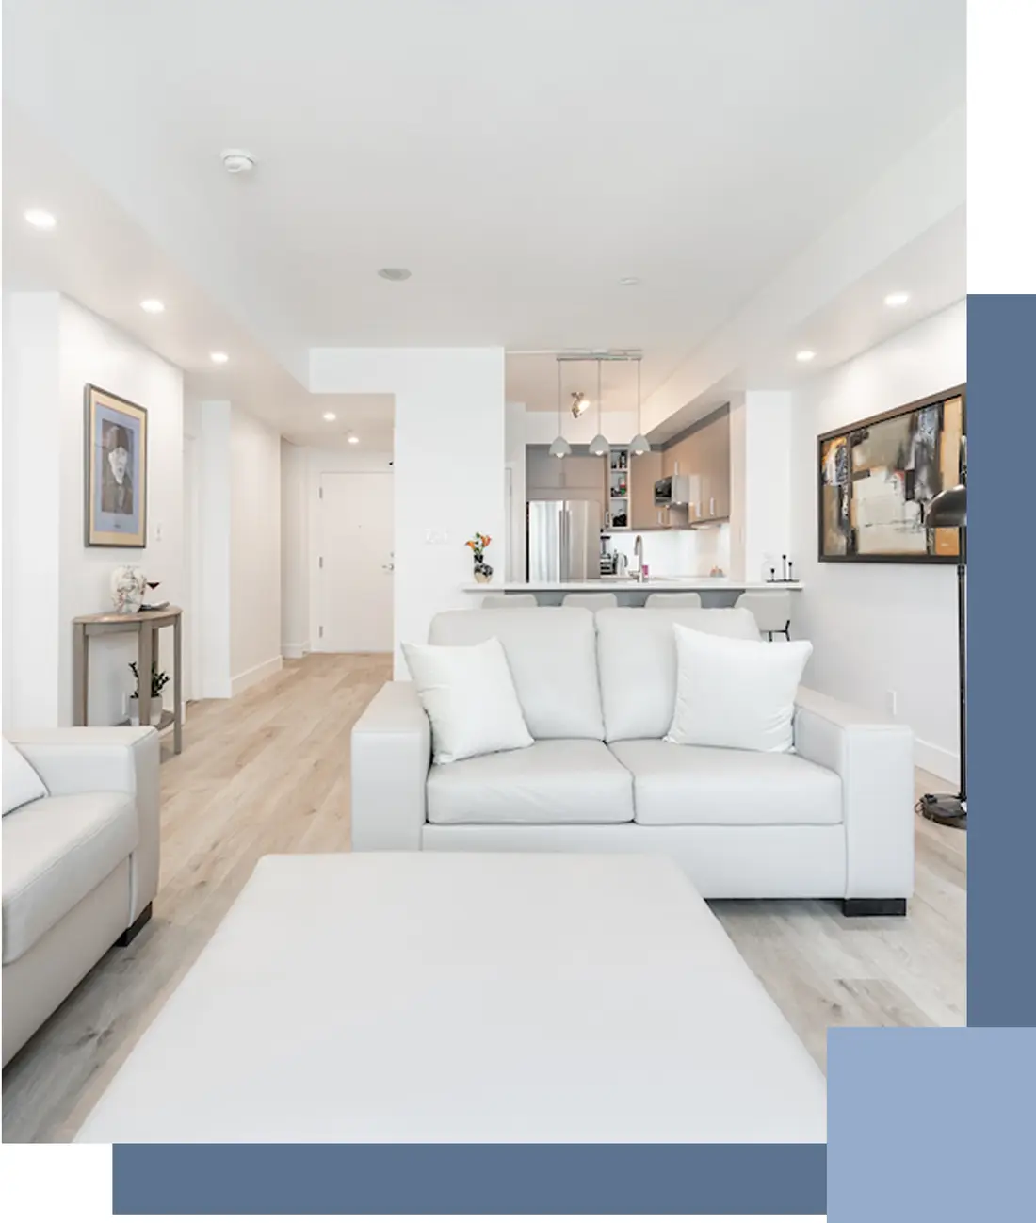
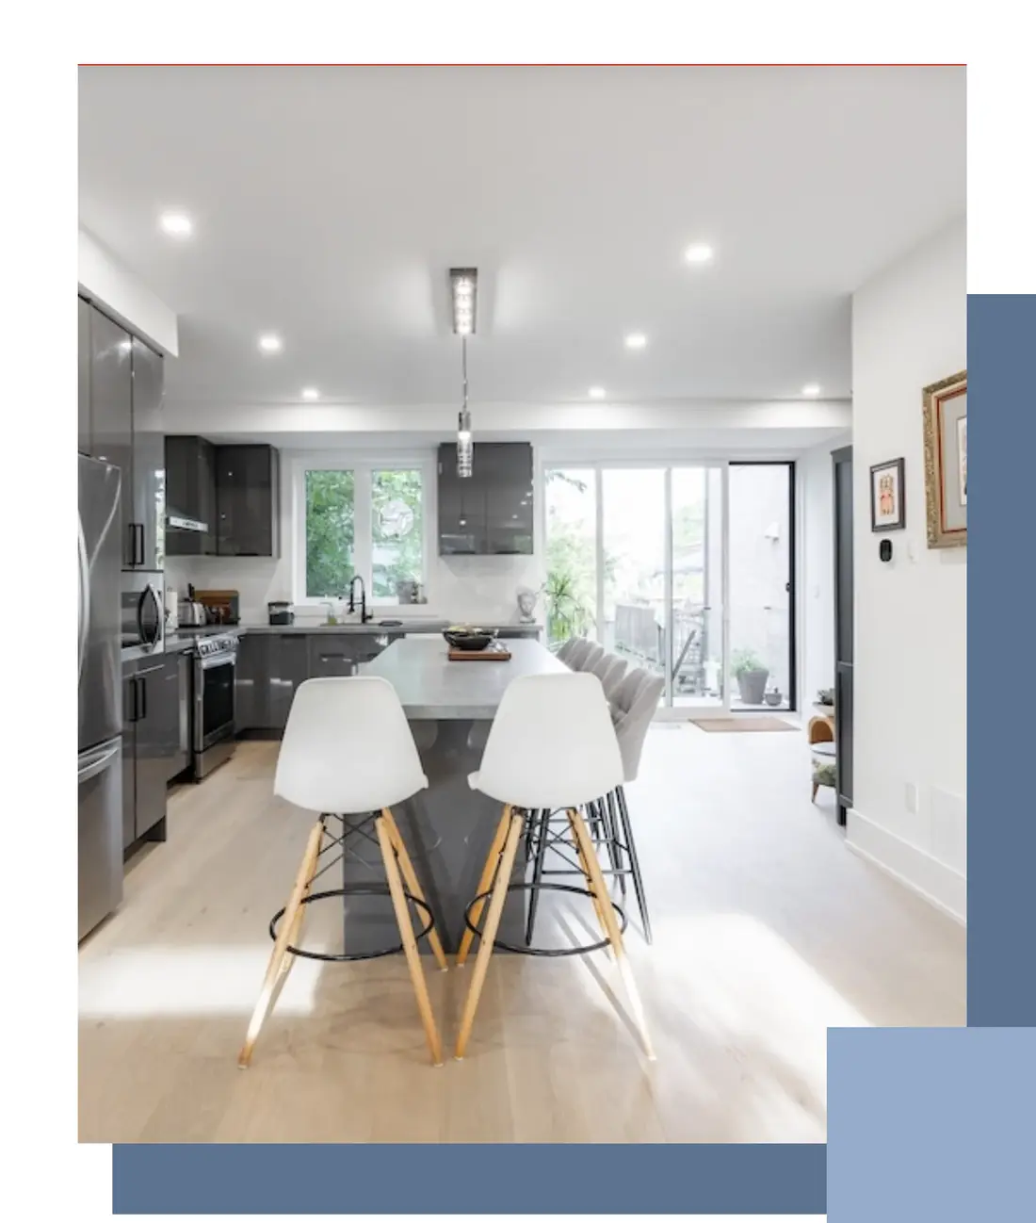
Recent Additions and New Living Space
A selection of additions and living space from our work across the GTA.
Oshawa Areas We Serve
We design and build additions in neighbourhoods across Oshawa.