


Home Additions in Richmond Hill
From established homes in Crosby, Harding and Richvale to Oak Ridges properties on the moraine, we design and build Richmond Hill home additions and extensions from our office on West Beaver Creek Road.
Why Richmond Hill Additions Need a Different Approach
Richmond Hill grew quickly after the war, with its population rising roughly ninefold between 1953 and 1971, and neighbourhoods like Richvale, Elgin Mills and Oak Ridges filled in through the 1970s and 1980s. Those bungalows, side-splits and early two-storey homes on solid lots are now some of the best candidates in York Region for a second storey or a rear extension.
The zoning has just changed. Richmond Hill adopted a new comprehensive zoning by-law, 93-25, in September 2025, and the Ontario Land Tribunal approved most of it in July 2026, with some site-specific appeals still open. In the N1 to N4 neighbourhood zones it allows 50% lot coverage, an 11 m height, a 6 m rear yard and 1.2 m side yards, with front yards set by averaging the neighbouring homes. We confirm which rules apply to your lot before design.
North Richmond Hill brings its own approvals. The Oak Ridges Moraine covers over half of the city's land area, lots there do not get the provincial 90% setback relief, and parts of the north drain to the Holland River under the Lake Simcoe Region Conservation Authority rather than TRCA. Gormley is the city's heritage conservation district. We manage it all from our Richmond Hill office.
- Licensed & insured contractors
- Transparent, itemized pricing
- Permits & approvals handled for you
- On-time delivery, every project
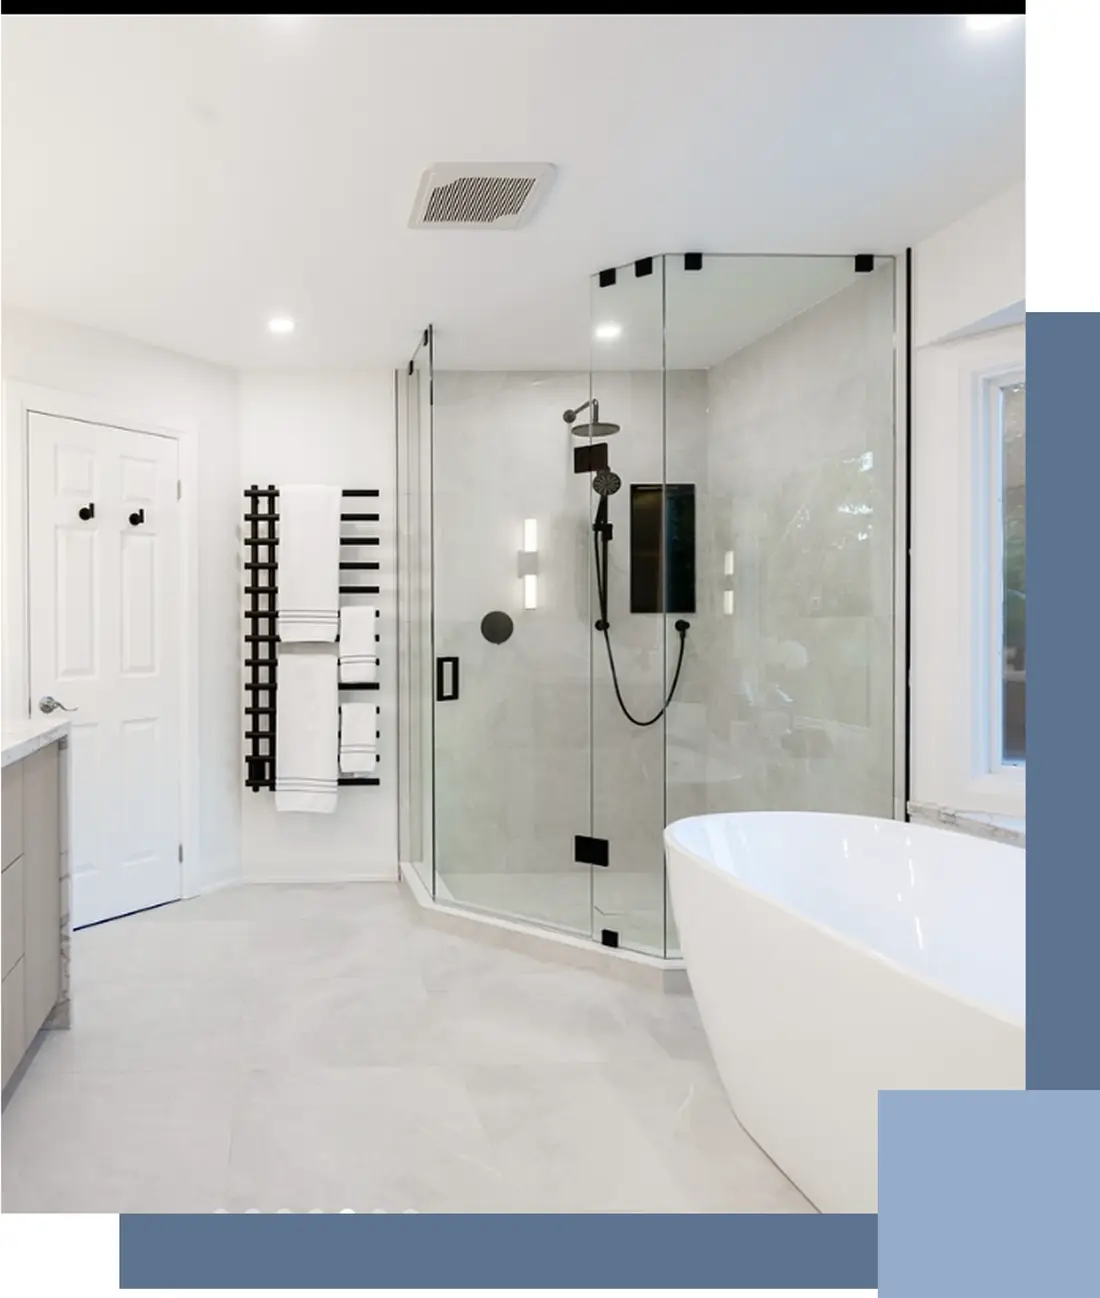
Home Additions We Build in Richmond Hill
Every kind of Richmond Hill addition and extension, from a few extra feet to a whole new floor.
Second-Storey Additions
A full new floor on a Crosby, Harding or Richvale bungalow, designed within the 11 m height limit.
Rear Extensions
Family rooms, larger kitchens and main-floor primary suites across the back of the house.
Moraine Lot Additions
Additions in Oak Ridges and around Lake Wilcox, coordinated with moraine and conservation authority rules.
Multigenerational Additions
Main-floor in-law suites with their own bathroom for parents or grandparents.
Side-Split Additions
Adding a level or extending the upper floor of the split-level homes common in older Richmond Hill.
Bump-Outs
A few extra feet for a kitchen, breakfast area or mudroom, with the same zoning check and permit.
What Makes an Addition in Richmond Hill Different
These are the things that actually decide what you can build in Richmond Hill, how long approvals take and what it costs.
New Zoning By-law
By-law 93-25 sets 50% lot coverage, 11 m height, a 6 m rear yard and 1.2 m side yards in the N1 to N4 zones.
Grading Permit
Additions over 400 sq ft of footprint need a site alteration permit, with a $7,000 grading deposit and a $3,000 road deposit.
Permit Fees
The 2026 building permit fee for a house addition is $27.37 per square metre, higher than in Toronto, Vaughan or Markham.
Minor Variance Fee
Richmond Hill's 2026 variance fee is a flat $4,826, so designing within the zoning saves real money.
Oak Ridges Moraine
The moraine covers over half the city. Lots there are excluded from the 90% setback relief and have their own limits.
Two Conservation Authorities
Most of the city is TRCA territory, but the Holland River watershed in the north falls under the Lake Simcoe authority.
What a Home Addition Costs in Richmond Hill
Across the GTA, a small bump-out typically costs $30,000 to $70,000, a single-storey rear or side addition $80,000 to $200,000, and a second-storey addition $150,000 to $400,000 or more. Per square foot, most single-storey additions land between $300 and $500, and second storeys between $350 and $550, because the existing structure has to carry the new floor and a staircase is added.
In Richmond Hill, the soft costs deserve a line of their own. The permit fee is higher than in most neighbouring cities, larger additions carry grading and road deposits, and a variance is a flat $4,826, so a design that fits the new zoning saves money before construction starts. Budget for the survey, drawings, engineering and a 10 to 15% contingency too.
Richmond Hill Neighbourhoods We Serve
We build additions right across Richmond Hill from our office on West Beaver Creek Road.
Our Simple 5-Step Process
From the first site visit to the final inspection, we make adding space to your Richmond Hill home clear and stress-free.
Reach Out
Call us or fill out our quick form to tell us how much space you need.
Free Consultation
We visit your home, review your lot and zoning, and talk through design, budget and approvals.
Detailed Estimate
You receive a transparent, itemized estimate within 2 to 3 business days.
Review & Refine
We walk through the proposal together until you are fully confident.
Sign & Start
We lock in your start date and handle scheduling, permits and coordination.
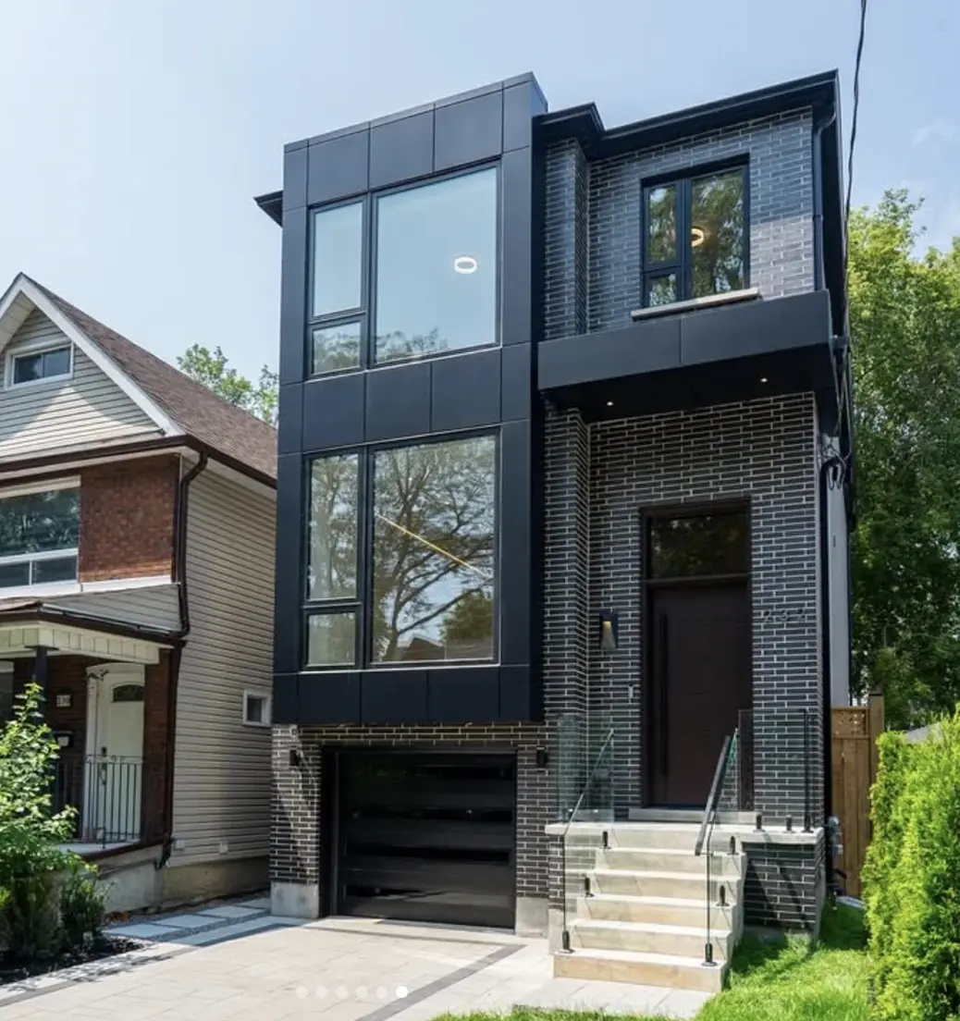
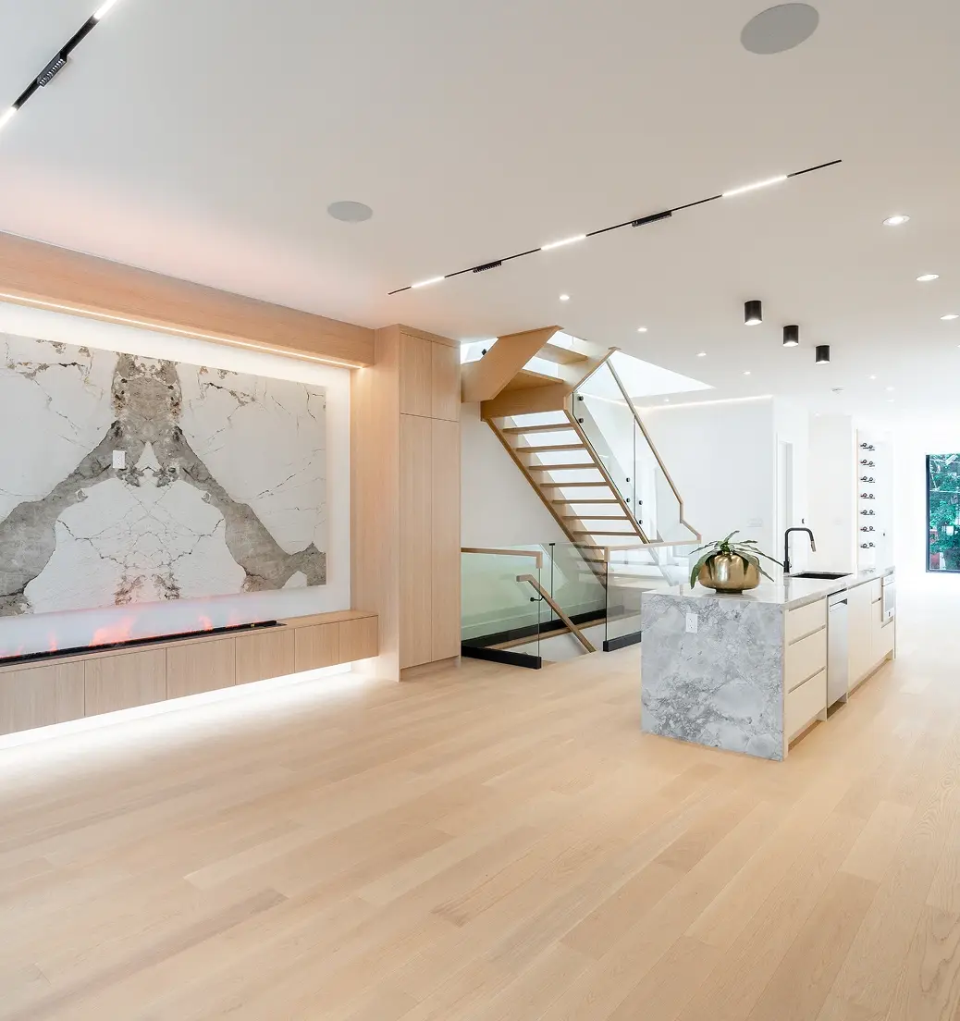
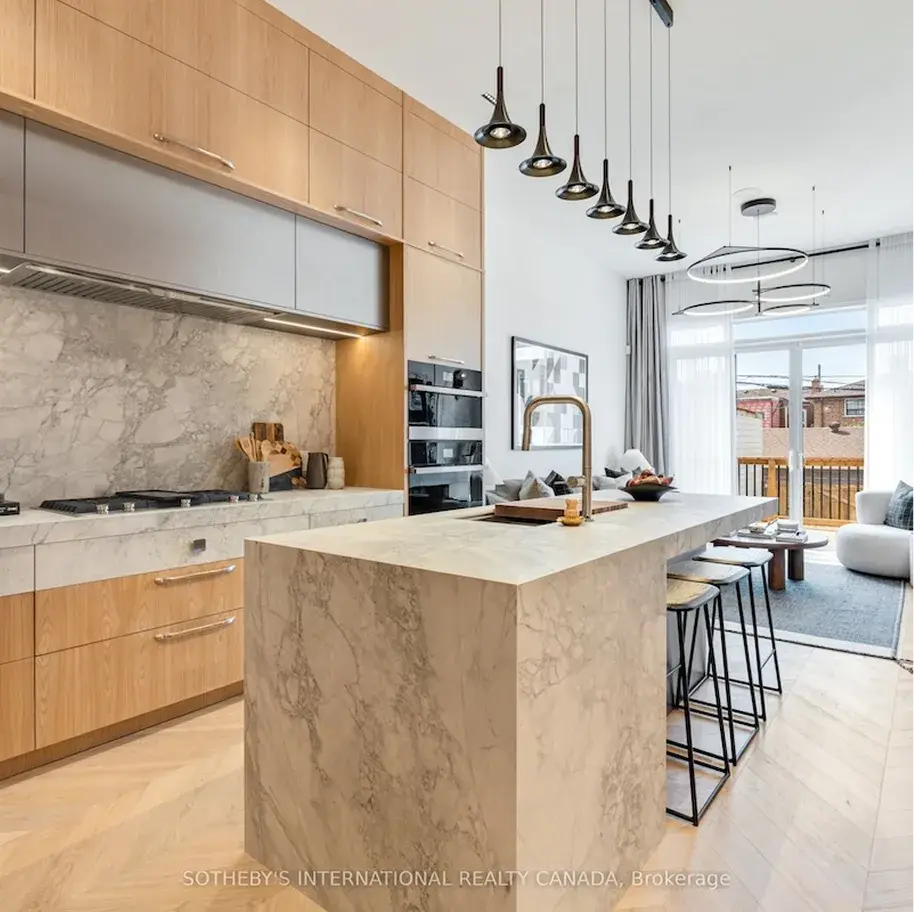
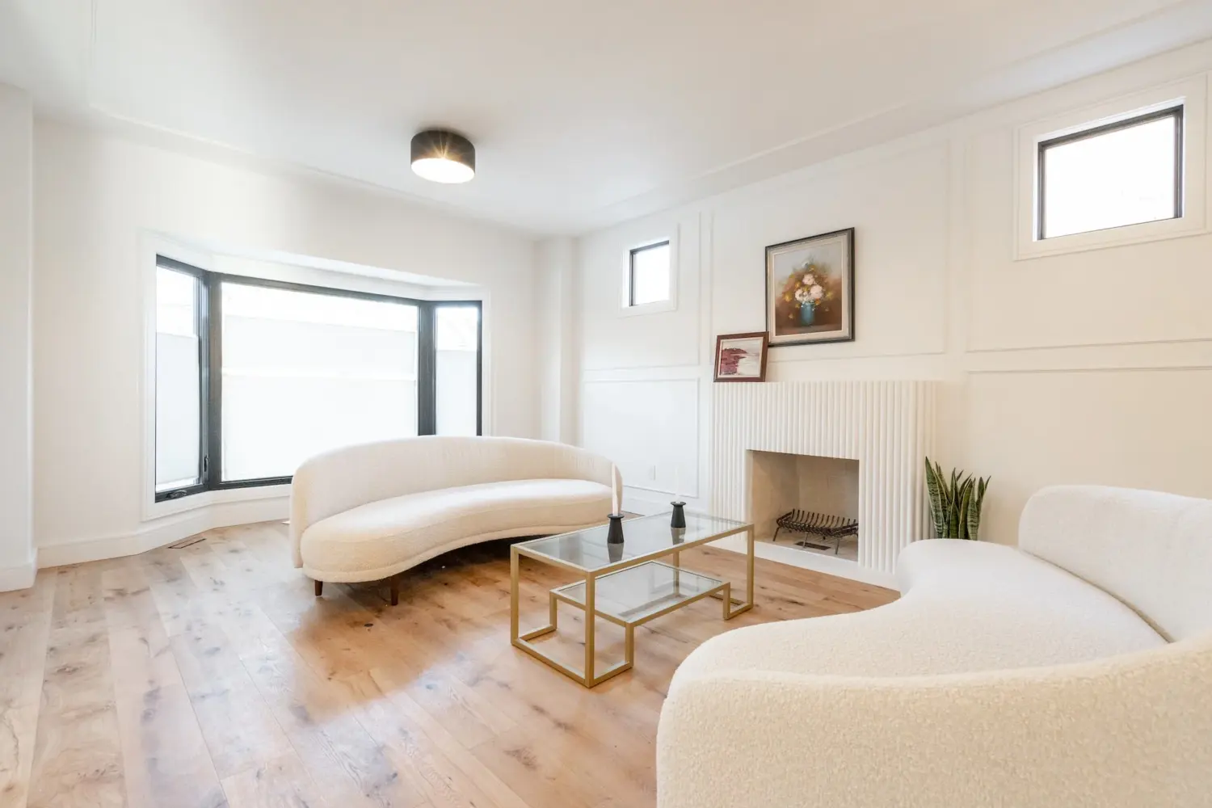
Recent Additions and New Living Space
A look at additions, extensions and new living space we have built across Toronto and the GTA.
Richmond Hill Home Addition FAQs
How much does a home addition cost in Richmond Hill?
How long does a home addition take in Richmond Hill?
What zoning rules apply to my addition in Richmond Hill?
Do I need a grading permit for an addition?
How much is a minor variance in Richmond Hill?
Do you have an office in Richmond Hill?
Ready to Add Space to Your Richmond Hill Home?
Book a free consultation. We will check what your lot allows, tell you which approvals your design needs and give you an itemized estimate.
Serving Richmond Hill from our Richmond Hill office — 155 West Beaver Creek Rd #3, Richmond Hill, ON L4B 1E1 · All Richmond Hill renovation services