


Home Additions in Scarborough
From postwar bungalows near the Bluffs to back-splits in Wexford and Dorset Park and family homes in Agincourt and Guildwood, we design and build Scarborough home additions and manage every City of Toronto approval.
Why Scarborough Additions Need a Different Approach
Much of Scarborough was built between the 1950s and the 1970s, and its bungalows, back-splits and side-splits sit on lots that are generous by Toronto standards. For growing families that is the opportunity: a second storey on a Wexford or Cliffcrest bungalow, a rear extension that opens the kitchen to a new family room, or an added level on a Wexford back-split, all without leaving the neighbourhood.
Additions in Scarborough often go hand in hand with updating the rest of the house. Homes of this age usually need a bigger electrical panel, more heating capacity and sometimes new plumbing to serve the added space, and it is far cheaper to plan that work with the addition than to discover it afterwards. We include it in the scope from the first estimate.
Scarborough follows the City of Toronto process: a zoning certificate, a minor variance if the design breaks a zoning rule, and the building permit. Plan for a little more time here: in 2025 the next available Scarborough Committee of Adjustment hearing was about nine weeks out, compared with about six in the other districts. Lots near the Bluffs, Highland Creek and the Rouge may also need a TRCA permit.
- Licensed & insured contractors
- Transparent, itemized pricing
- Permits & approvals handled for you
- On-time delivery, every project
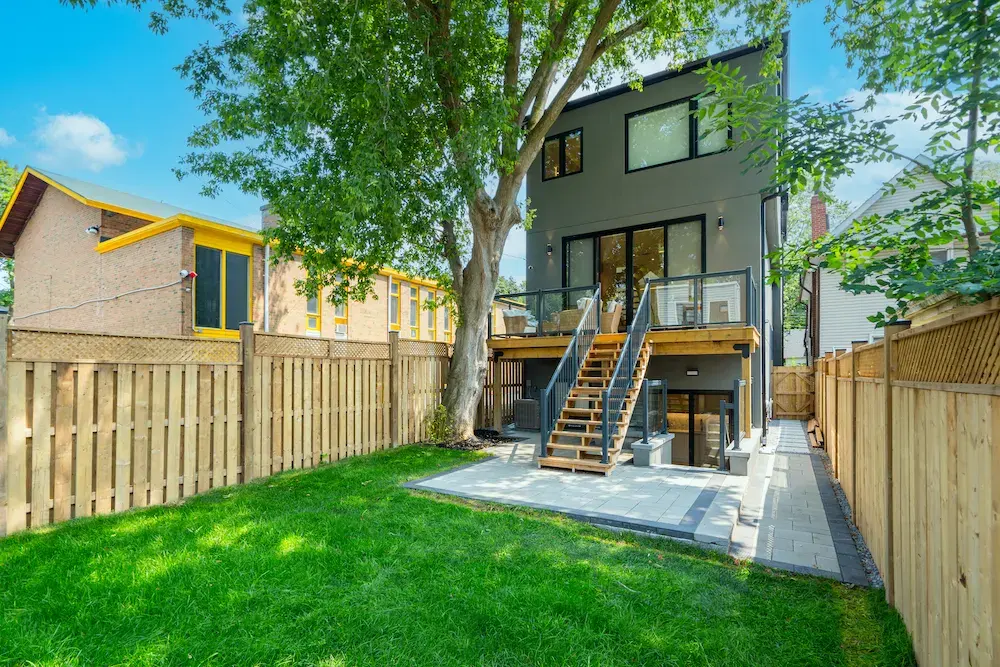
Home Additions We Build in Scarborough
Every kind of Scarborough addition and extension, from a few extra feet to a whole new floor.
Second-Storey Additions
A full new floor on a Wexford, Dorset Park, Cliffcrest or Birch Cliff bungalow.
Rear Extensions
New family rooms and larger kitchens built out the back, opening the main floor to the yard.
Back-Split and Side-Split Additions
Adding a level or extending the upper floors of the split-level homes common in Wexford and Dorset Park.
In-Law Additions
Main-floor bedrooms and accessible suites for parents or grandparents moving in.
Bump-Outs
A few extra feet for a kitchen, primary bedroom or mudroom, with the same zoning check and permit.
Additions with Whole-Home Updates
Combining the addition with new wiring, heating and plumbing for the rest of the house.
What Makes an Addition in Scarborough Different
These are the things that actually decide what you can build in Scarborough, how long approvals take and what it costs.
Generous Lots
Scarborough's postwar lots often leave room to build up or out, which keeps more designs within the zoning limits.
Longer Variance Waits
In 2025 the next Scarborough Committee of Adjustment hearing was about nine weeks out, so we start the application early.
Zoning Certificate First
Toronto requires a zoning certificate before a permit application is complete. The 2026 fee for a house addition is $644.38.
Mechanical Capacity
1950s to 1970s homes often need a bigger panel and more heating capacity to serve an addition. We plan it from the start.
Bluffs, Creeks and the Rouge
Lots near the Scarborough Bluffs, Highland Creek or the Rouge may sit in a TRCA regulated area and need a separate permit.
Reduced Setbacks
Since November 21, 2025, most minimum setbacks are deemed 90% of the by-law figure, except near valleys, the lake and railways.
What a Home Addition Costs in Scarborough
Across the GTA, a small bump-out typically costs $30,000 to $70,000, a single-storey rear or side addition $80,000 to $200,000, and a second-storey addition $150,000 to $400,000 or more. Per square foot, most single-storey additions land between $300 and $500, and second storeys between $350 and $550, because the existing structure has to carry the new floor and a staircase is added.
In Scarborough, the house's age adds a second layer to the budget. The addition itself sits in the ranges above, but a larger panel, more heating capacity and plumbing upgrades are common line items in a 1950s to 1970s home, and we show them separately on the estimate. Budget for the survey, drawings, engineering, approvals and a 10 to 15% contingency as well.
Scarborough Neighbourhoods We Serve
We build additions right across Scarborough, from the Bluffs to the Rouge.
Our Simple 5-Step Process
From the first site visit to the final inspection, we make adding space to your Scarborough home clear and stress-free.
Reach Out
Call us or fill out our quick form to tell us how much space you need.
Free Consultation
We visit your home, review your lot and zoning, and talk through design, budget and approvals.
Detailed Estimate
You receive a transparent, itemized estimate within 2 to 3 business days.
Review & Refine
We walk through the proposal together until you are fully confident.
Sign & Start
We lock in your start date and handle scheduling, permits and coordination.
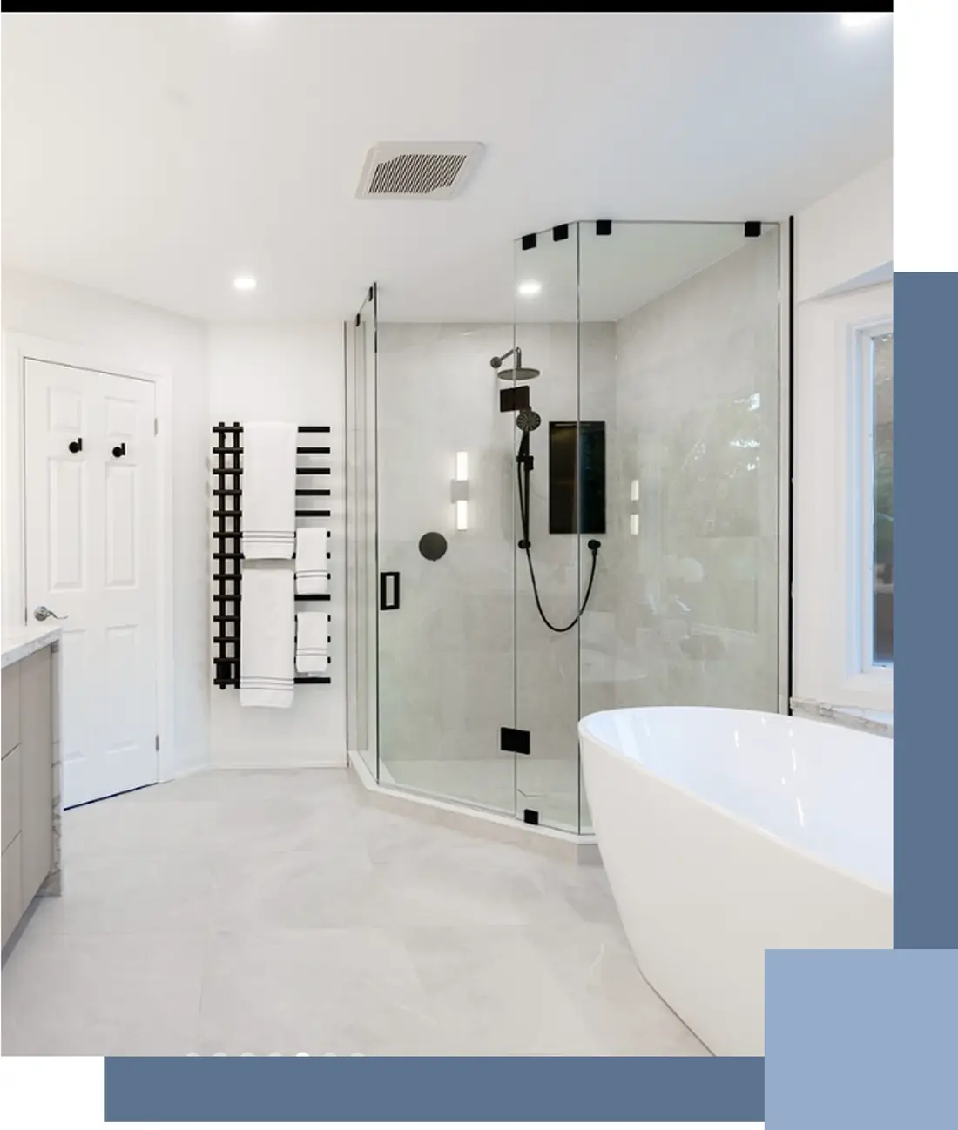
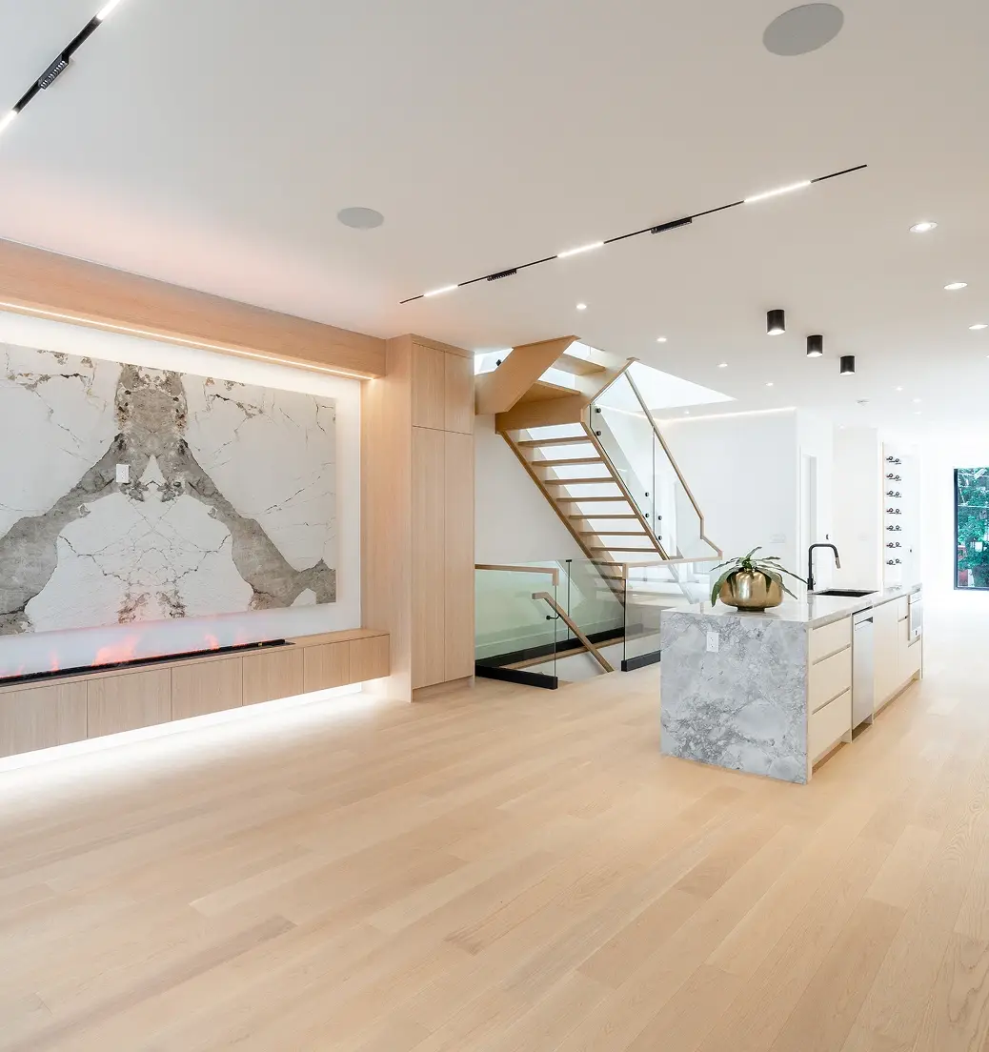
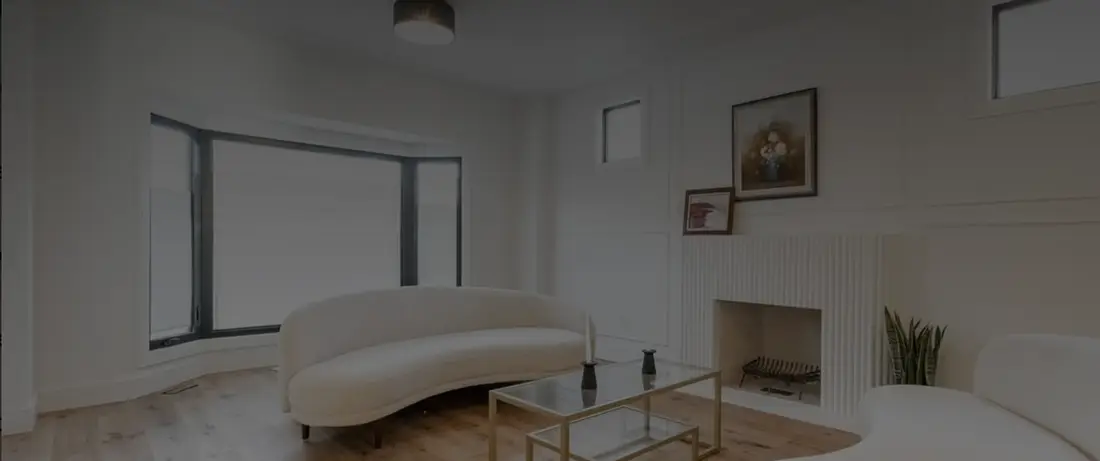
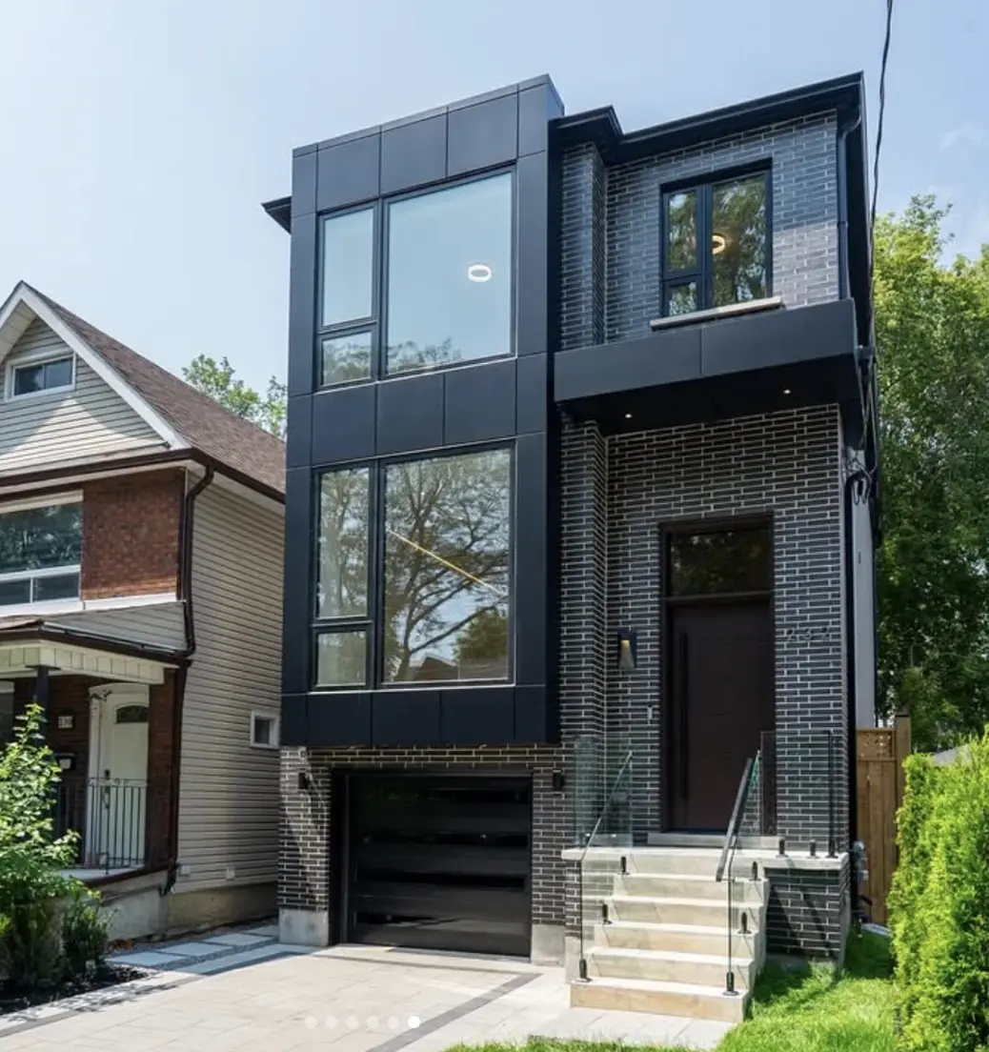
Recent Additions and New Living Space
A look at additions, extensions and new living space we have built across Toronto and the GTA.
Scarborough Home Addition FAQs
How much does a home addition cost in Scarborough?
How long does a home addition take in Scarborough?
Can I add a second storey to my Scarborough bungalow?
Do I need a permit for a home addition in Scarborough?
How long does a minor variance take in Scarborough?
Can my neighbour stop my addition?
Ready to Add Space to Your Scarborough Home?
Book a free consultation. We will check what your lot allows, tell you which approvals your design needs and give you an itemized estimate.
Serving Scarborough from our North York office — 6021 Yonge St, North York, ON M2M 3W2 · All Scarborough renovation services