Kitchen Renovations in Burlington
Kitchen renovations for Burlington's 1960s and 1970s houses, townhouses and condos, from Aldershot to Alton. Complete kitchens from $29,990.
Half Houses, Half Everything Else
Only about half of Burlington's homes are detached houses, 50.3% in the 2021 census. Row houses make up another 18.8%, apartments in buildings of five or more storeys 17.5%, and nearly a quarter of all homes, 24.1%, are condominiums. A Burlington kitchen renovation is as likely to happen under a condo corporation's rules as in a detached house.
The houses themselves lean older. A third of Burlington's dwellings, 33.5%, were built between 1961 and 1980, and their kitchens tend to be enclosed, with limited counter and dated wiring. The City's rule is broad: all construction projects need a permit except in specific cases. Replacing plumbing fixtures of the same type in the same location is one exception; moving a sink is not on that list. Opening one of these kitchens to the family room usually means an engineered beam, drawings and a permit, which we arrange.
Water is the easy part. Halton Region's 2025 averages put Burlington's lake-based supply at 124 mg/L, or 8.7 grains per gallon, the figure the Region lists for dishwasher settings. We program new dishwashers to that number at installation. Homes in the old villages, Nelson, Appleby, Kilbride and Lowville among them, can bring their own surprises, so we look at floor structure and services before pricing.
- Licensed & insured contractors
- Transparent, itemized pricing
- Permits & approvals handled for you
- On-time delivery, every project
Burlington Kitchen Renovations
The kitchens we plan most often in Burlington.
- Condo Kitchens. Kitchens for Burlington condos, built around corporation rules and fixed stacks.
- Townhouse Kitchens. Narrow-footprint layouts with full-height storage, better lighting and a small island where it fits.
- 1960s and 1970s House Kitchens. Opening enclosed kitchens and updating the services behind them.
- Galley Makeovers. New cabinetry, counters and lighting for long, narrow kitchens, sometimes with one wall opened to the dining room.
- Designated Heritage Homes. Interior updates in older houses, with heritage checks where a property is designated.
- Kitchen and Family Room Remodels. Kitchen, eating area and family room planned together as one space.
Our Burlington Kitchen Checklist
Points we confirm before any Burlington kitchen is priced.
Condo Approvals
Board consent, elevator bookings and fixed plumbing come first in a condo kitchen.
Broad Permit Rule
Burlington requires a permit for construction projects except in listed cases, so we confirm yours early.
Interior Alteration Fee
Residential interior alterations are $8.25 per square metre under the City's fee schedule, with a $377 minimum.
HVAC Changes
New or altered HVAC work is charged at $1.41 per square metre, which we include if your hood or ducts change.
Dishwasher Settings
Halton lists 8.7 grains per gallon for Burlington, the number we program into a new dishwasher.
Designated Properties
Changes that could affect a designated property's protected heritage qualities need an approved heritage permit.
Burlington Kitchen Pricing
Full-service kitchens start at $29,990: design, cabinets, countertops, installation and project management, with permits and trades handled by us.
In Burlington, mid-range kitchens typically run $30,000 to $60,000. Condo kitchens usually change finishes rather than layout, which keeps them in that range, while custom kitchens in larger homes reach $60,000 to $150,000 or more. Appliances, at roughly $5,000 to $20,000 or more in our cost guide, are often the easiest line to adjust. We visit, measure and then send a fixed, itemized quote.
Burlington Neighbourhoods
From the lake to the escarpment villages, we renovate kitchens across Burlington.
Our Simple 5-Step Process
A clear five-step process for Burlington kitchens, from consultation to handover.
Reach Out
Call us or fill out our quick form to tell us about your kitchen.
Free Consultation
We visit your home, measure the space and talk through layout, finishes, budget and timeline.
Detailed Estimate
You receive a transparent, itemized estimate within 2 to 3 business days.
Review & Refine
We walk through the proposal together until you are fully confident.
Sign & Start
We lock in your start date and handle scheduling, permits and coordination.
Recent Kitchen Renovations
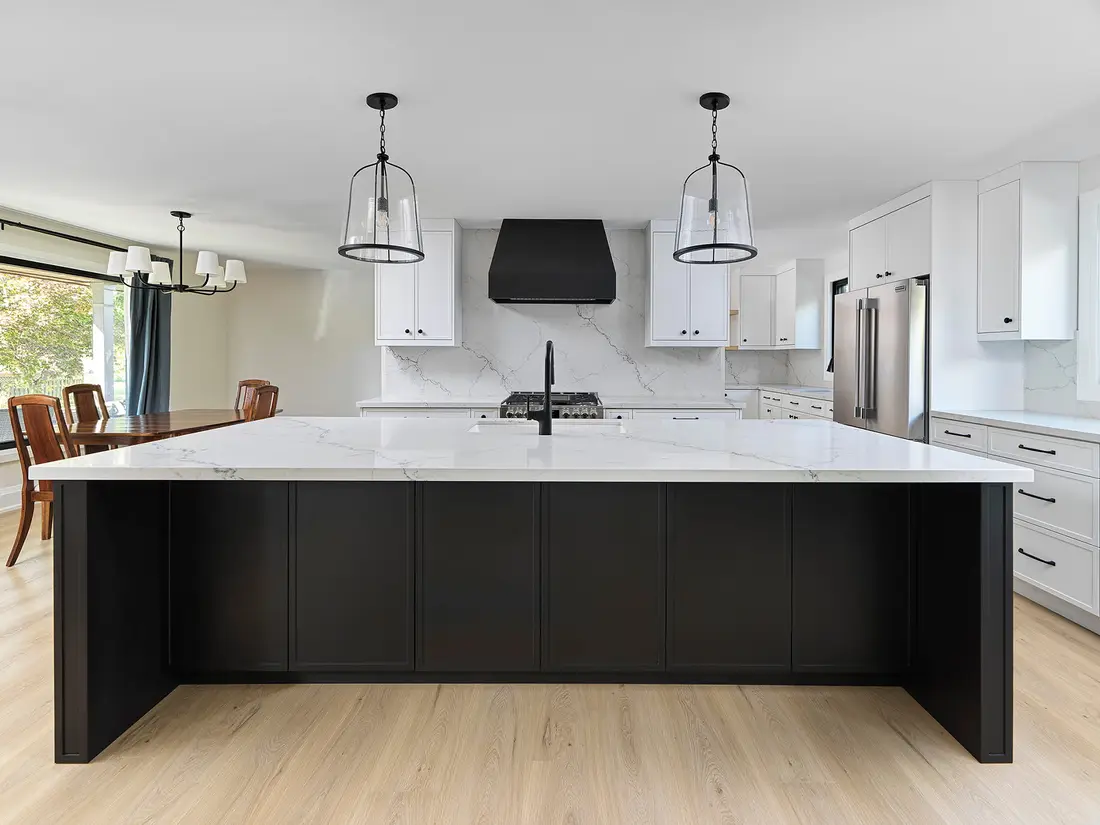
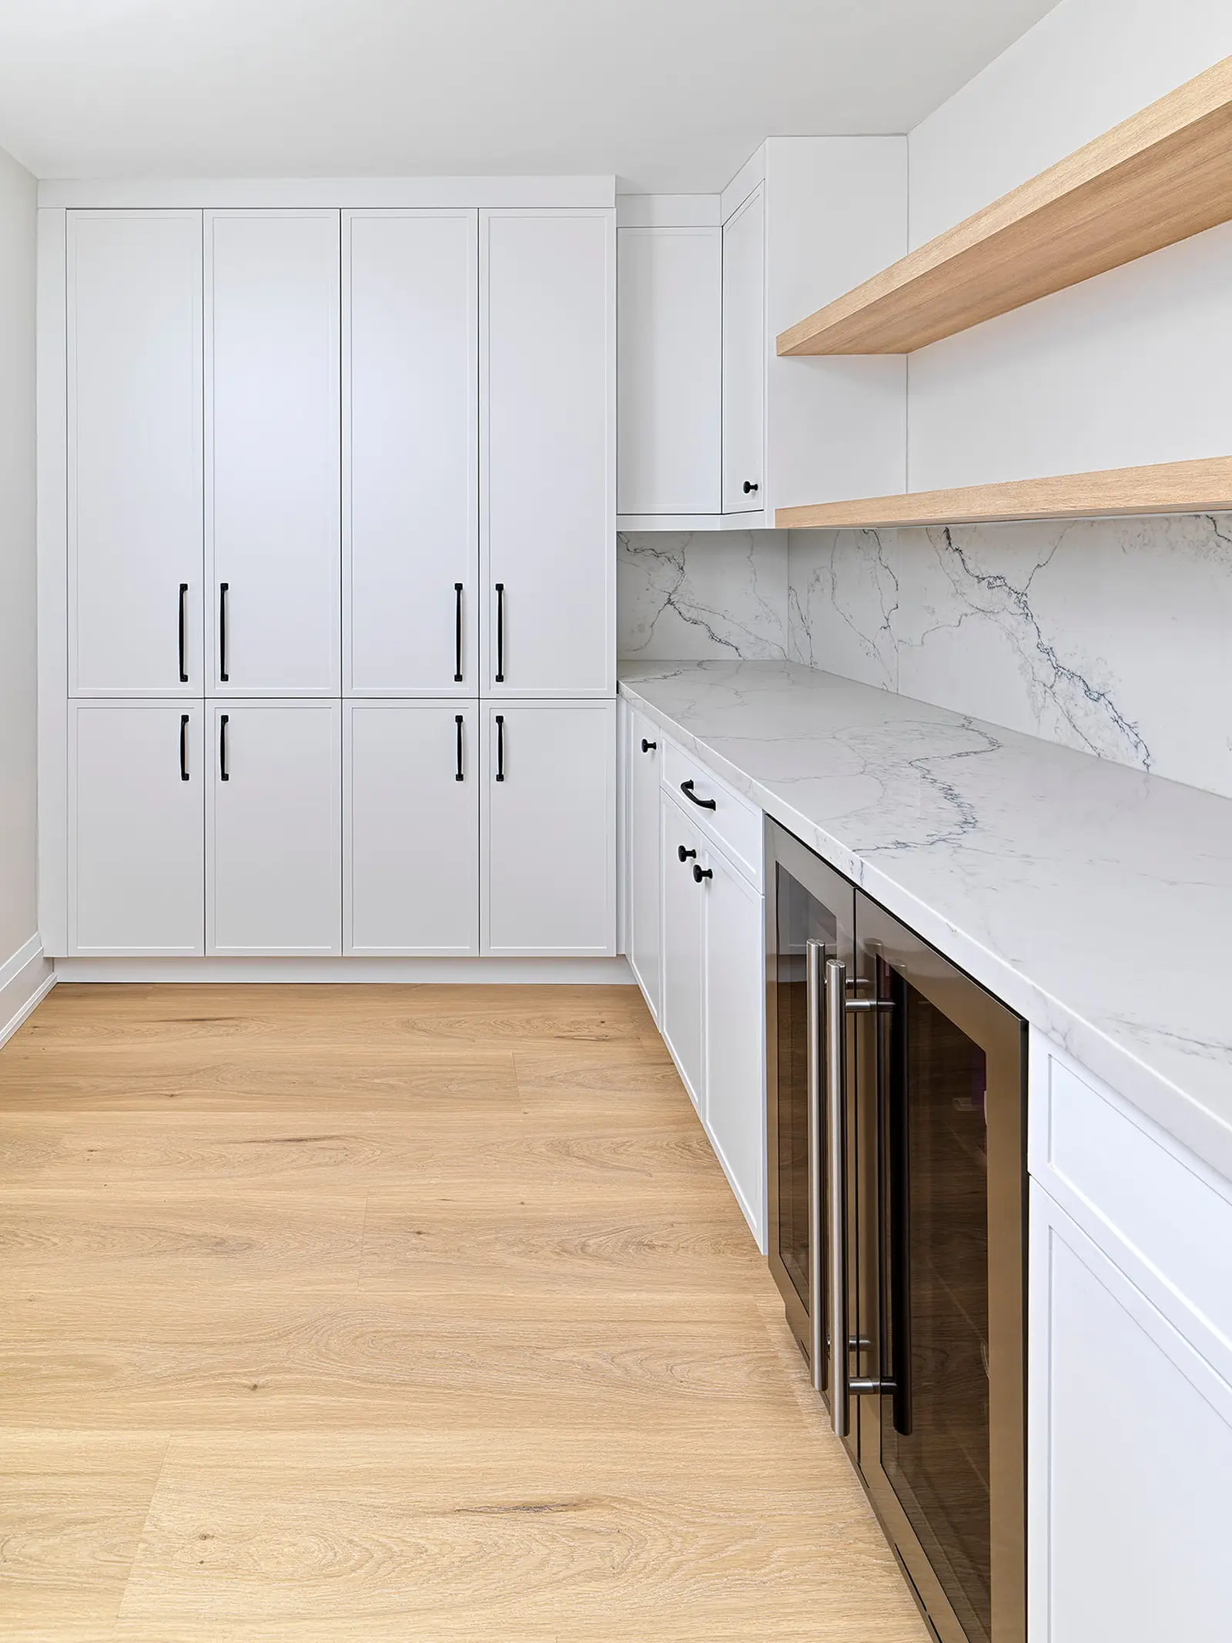
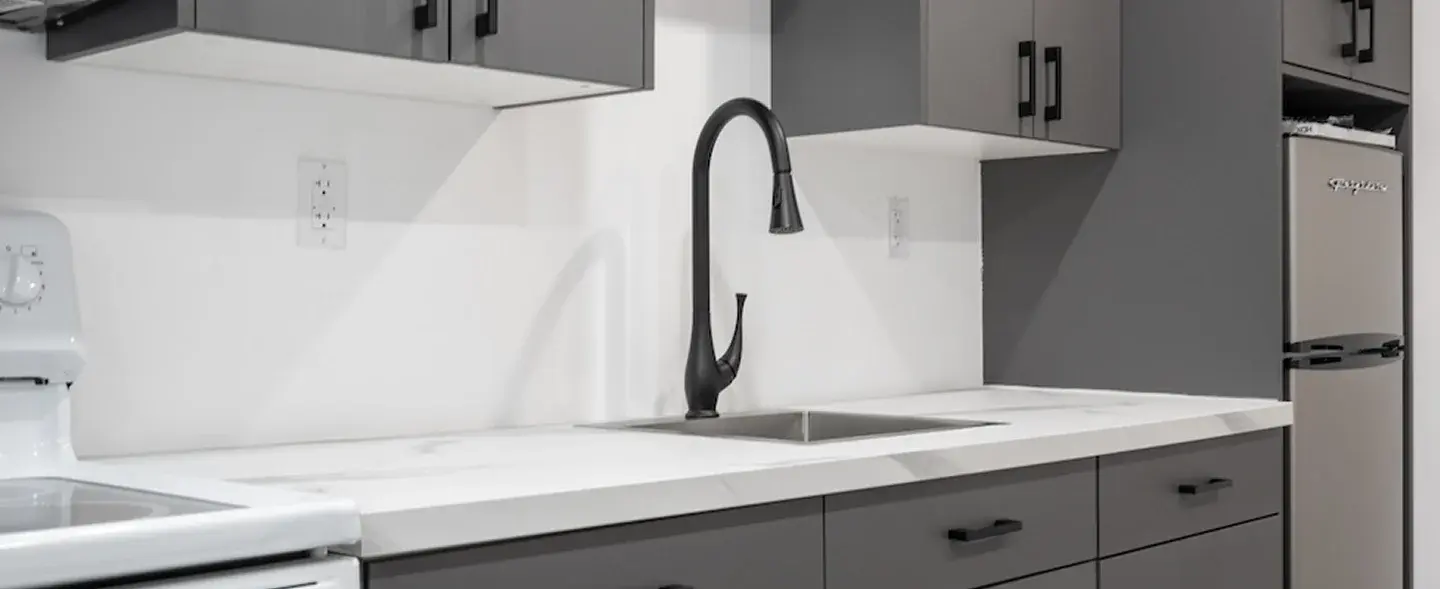
A selection of finished kitchens from our portfolio.