


Project David
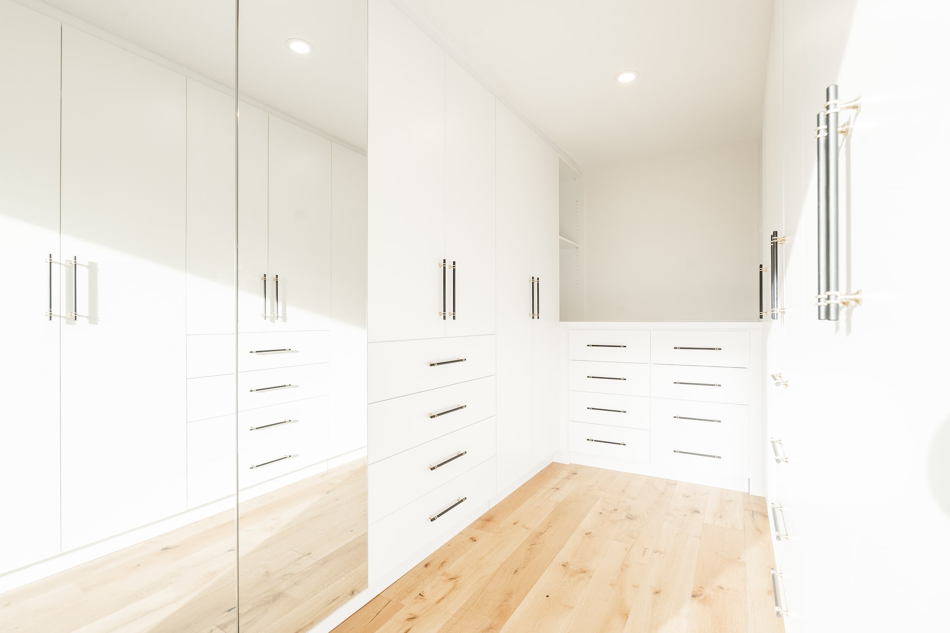
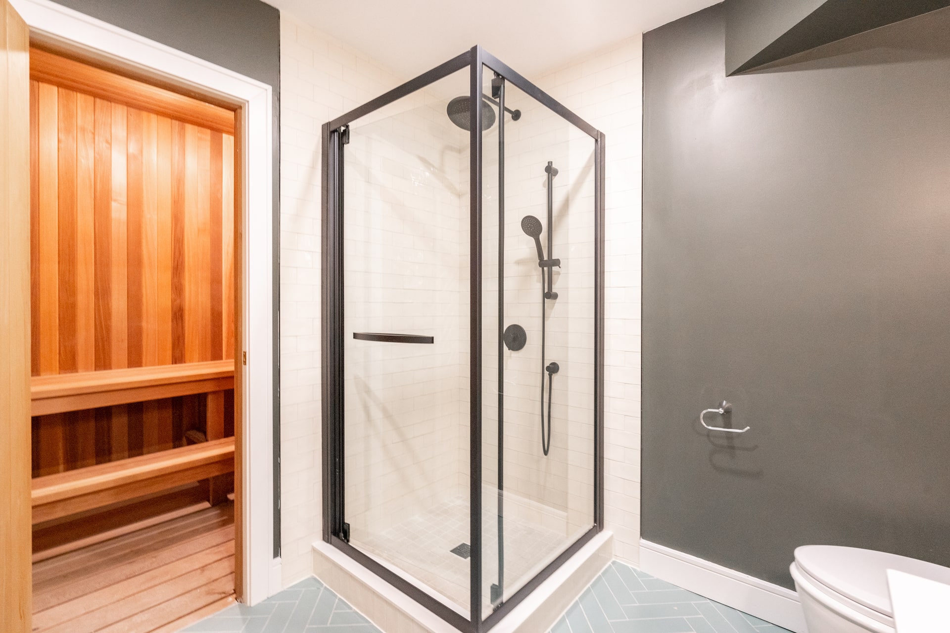
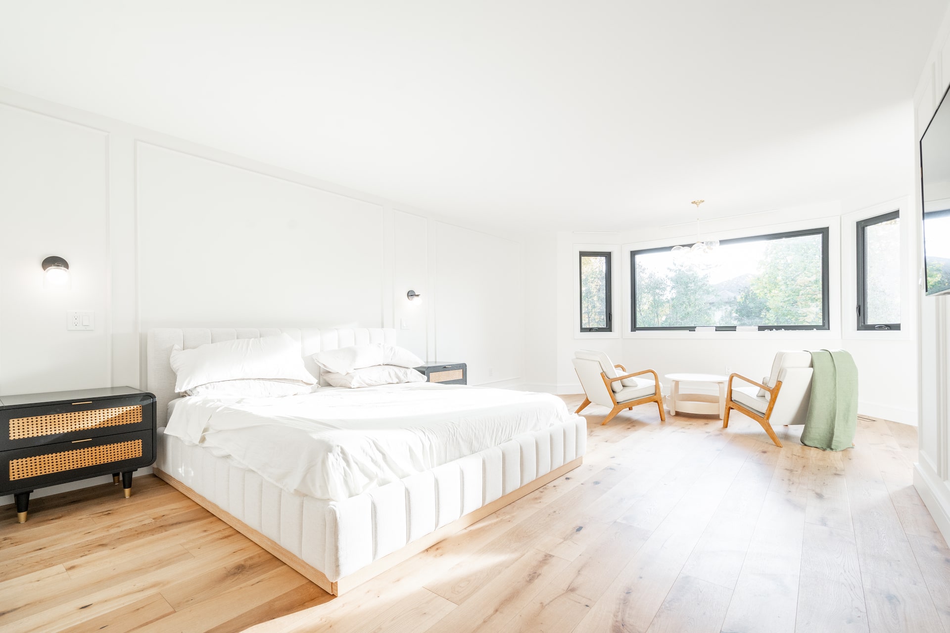
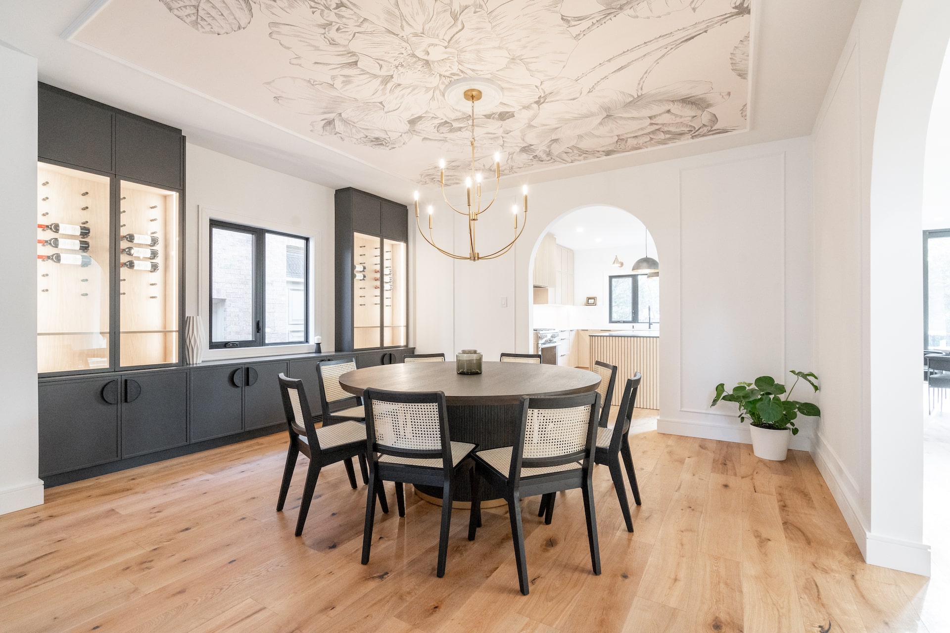
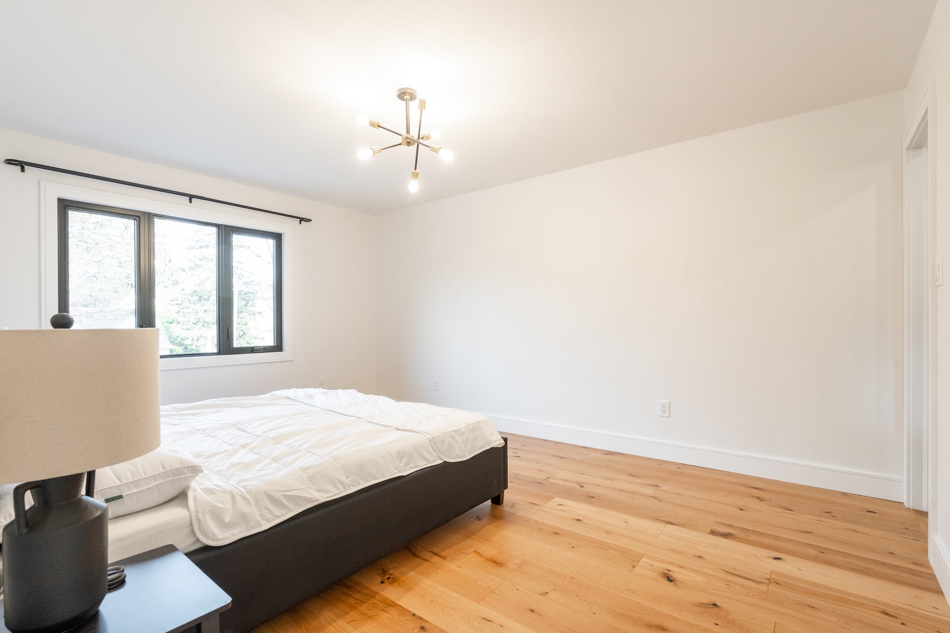
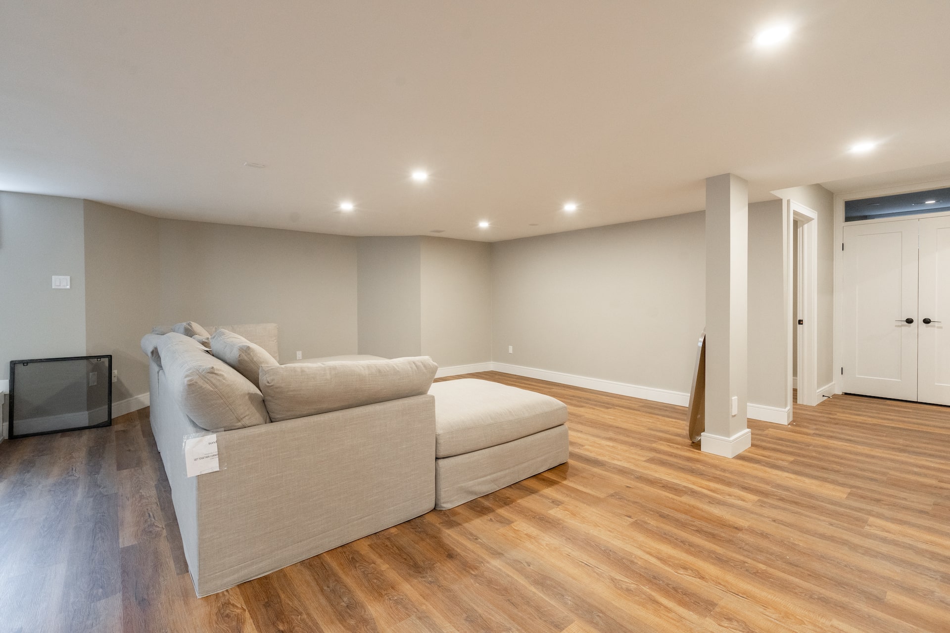
The goal for Project David was to create a home that felt brighter, more open, and effortlessly stylish. We reimagined each space to improve flow and bring in more natural light while ensuring every detail served a practical purpose. The result is a balanced mix of sophistication and day-to-day comfort.
Get A Free Quote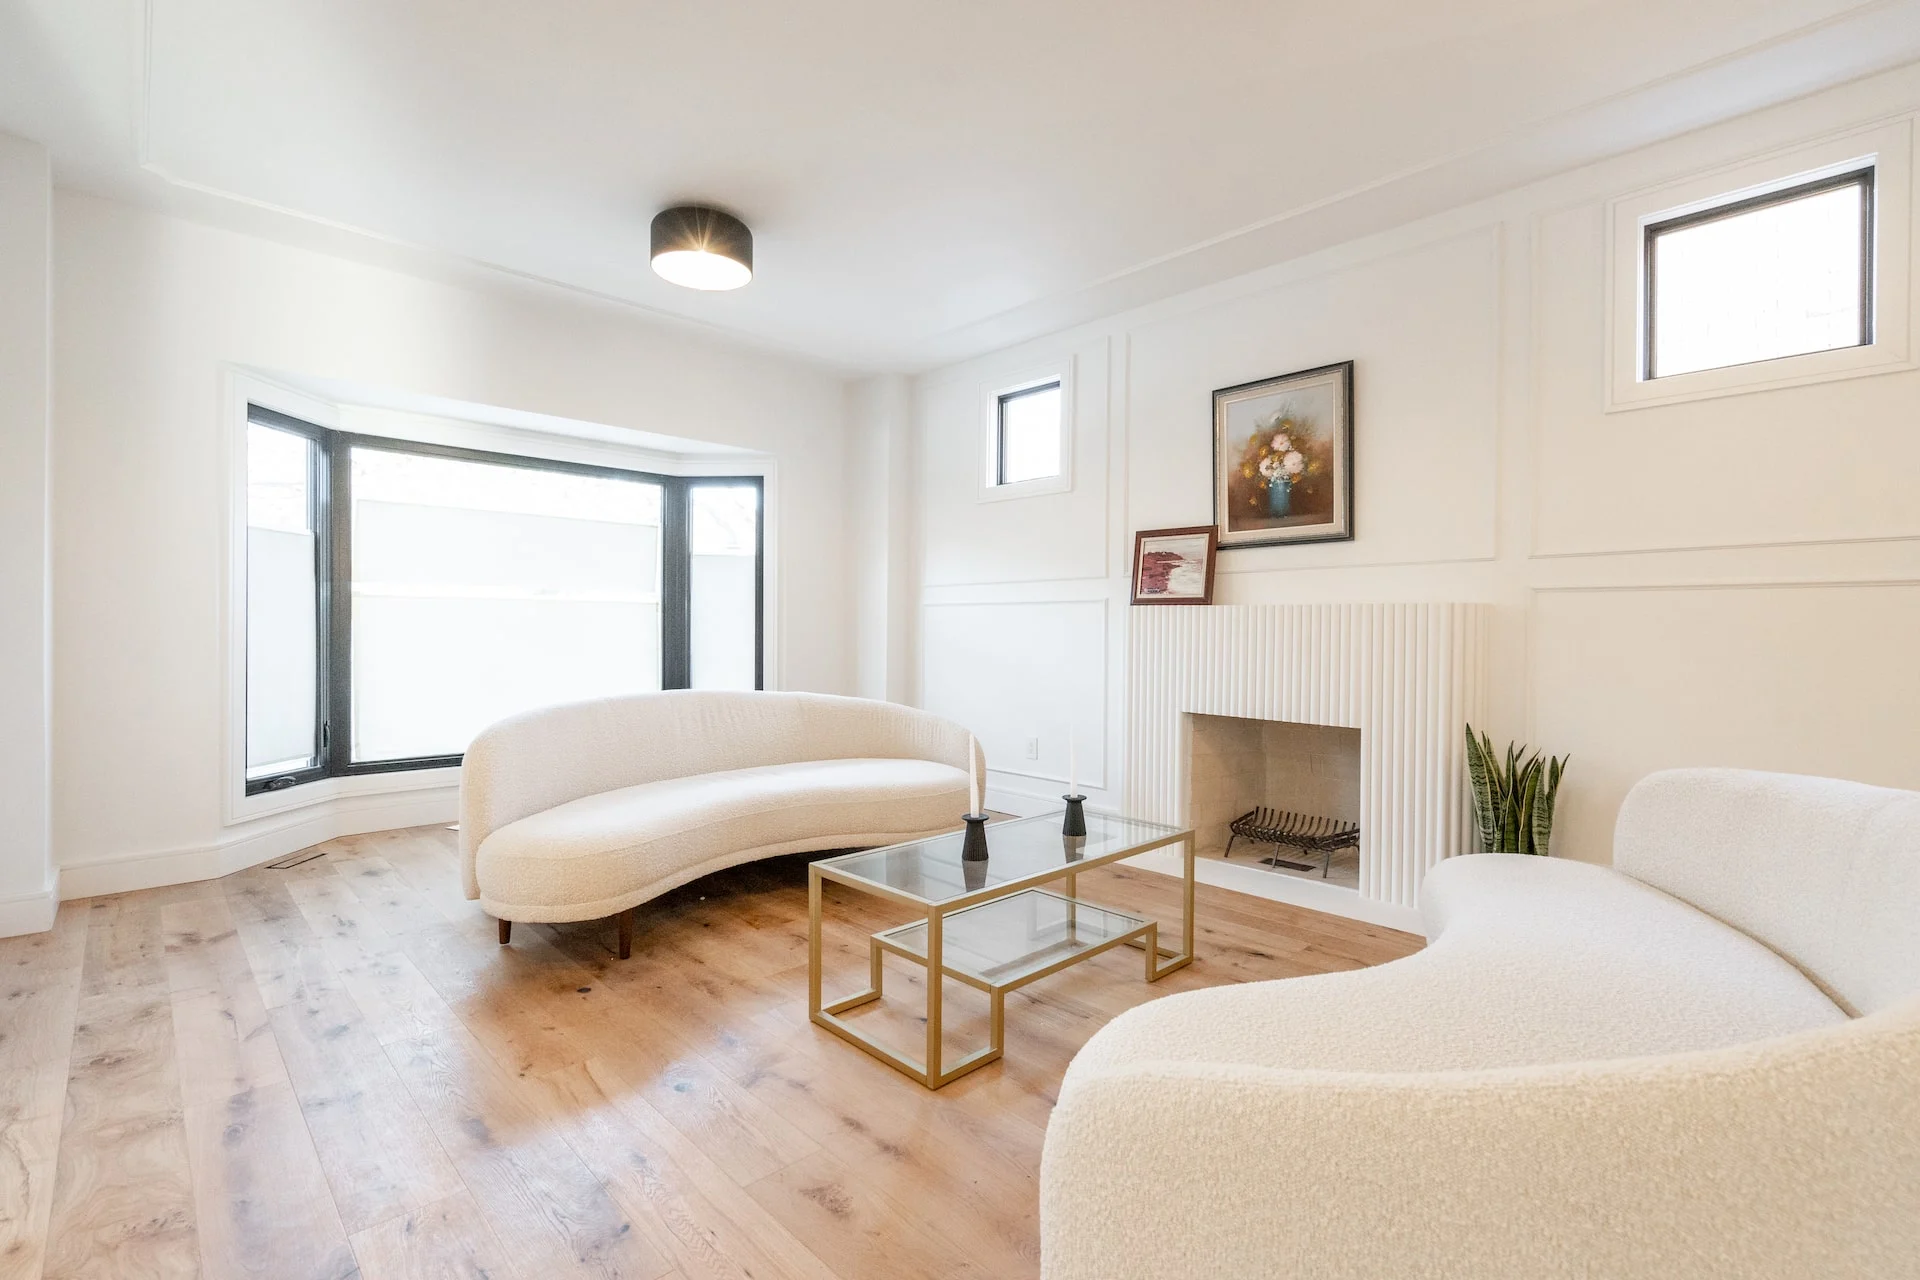













Inside the Renovation
Project David is a full-home transformation with serious design ambition. The entry sets the tone: a black arched front door in a chevron-plank design, met by a black-and-white checkerboard stone "tile rug" inset into wide-plank white oak floors that flow through the entire home.
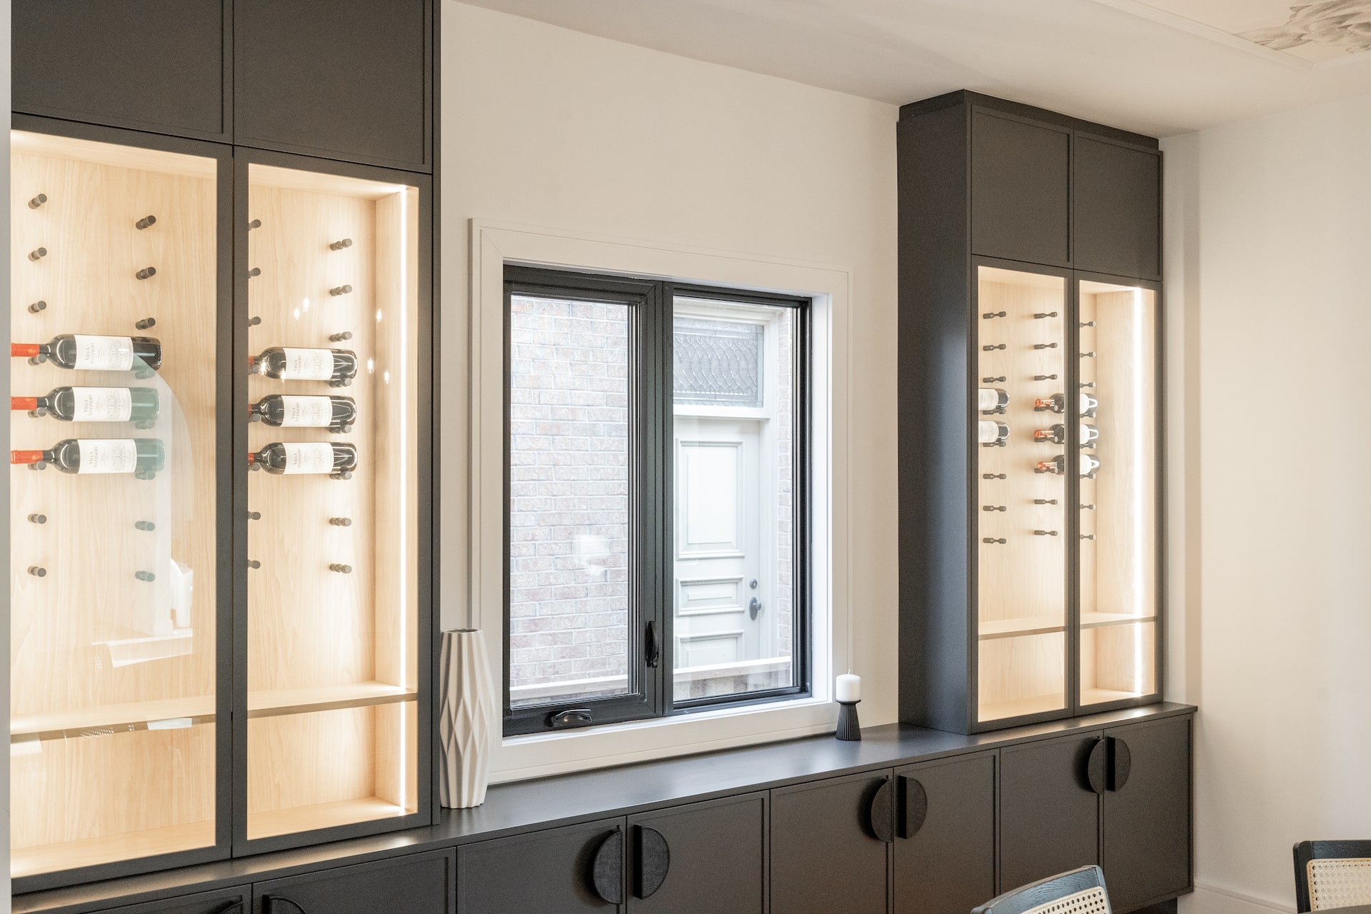
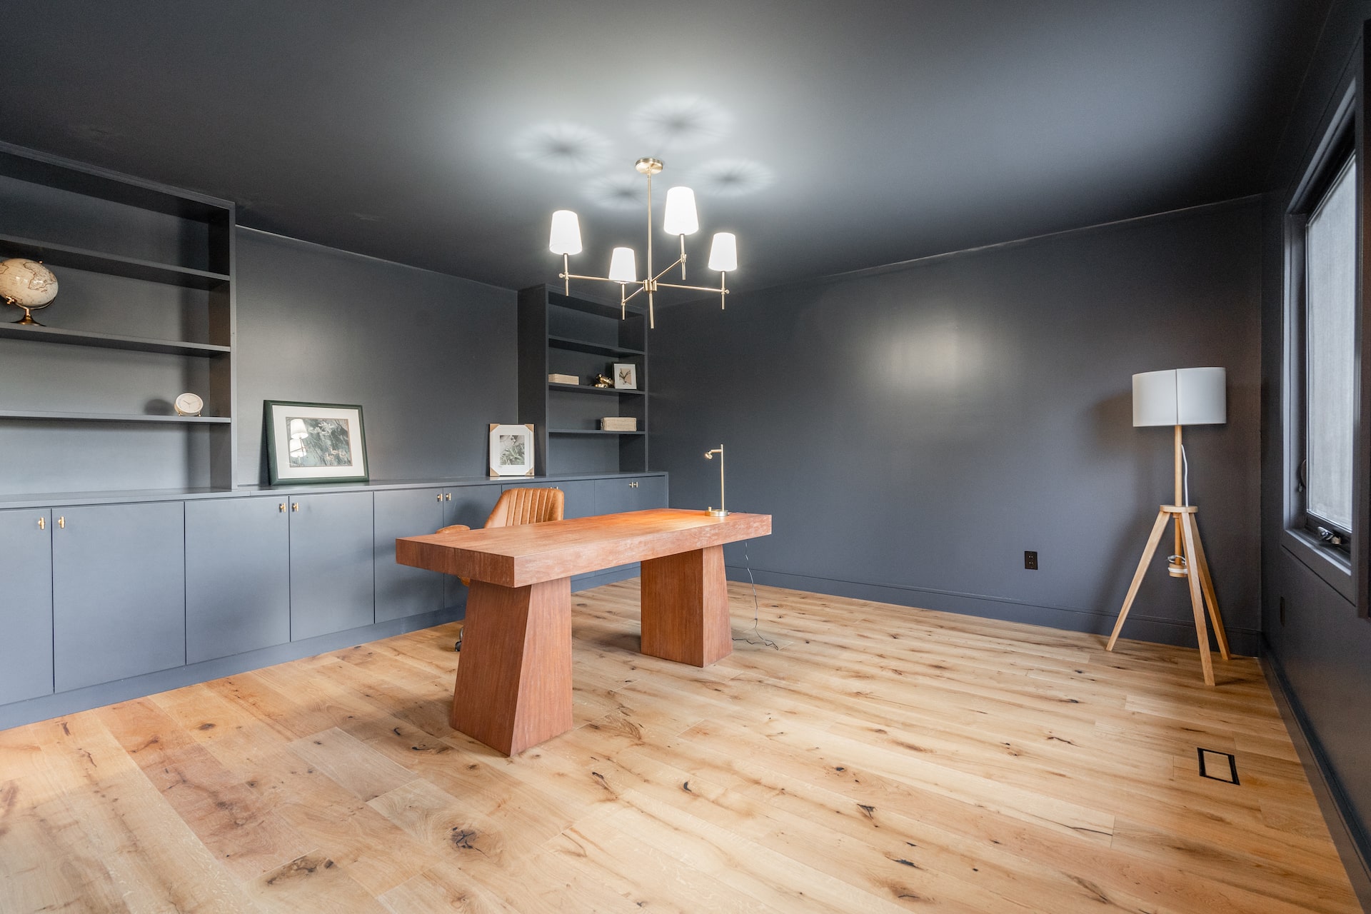
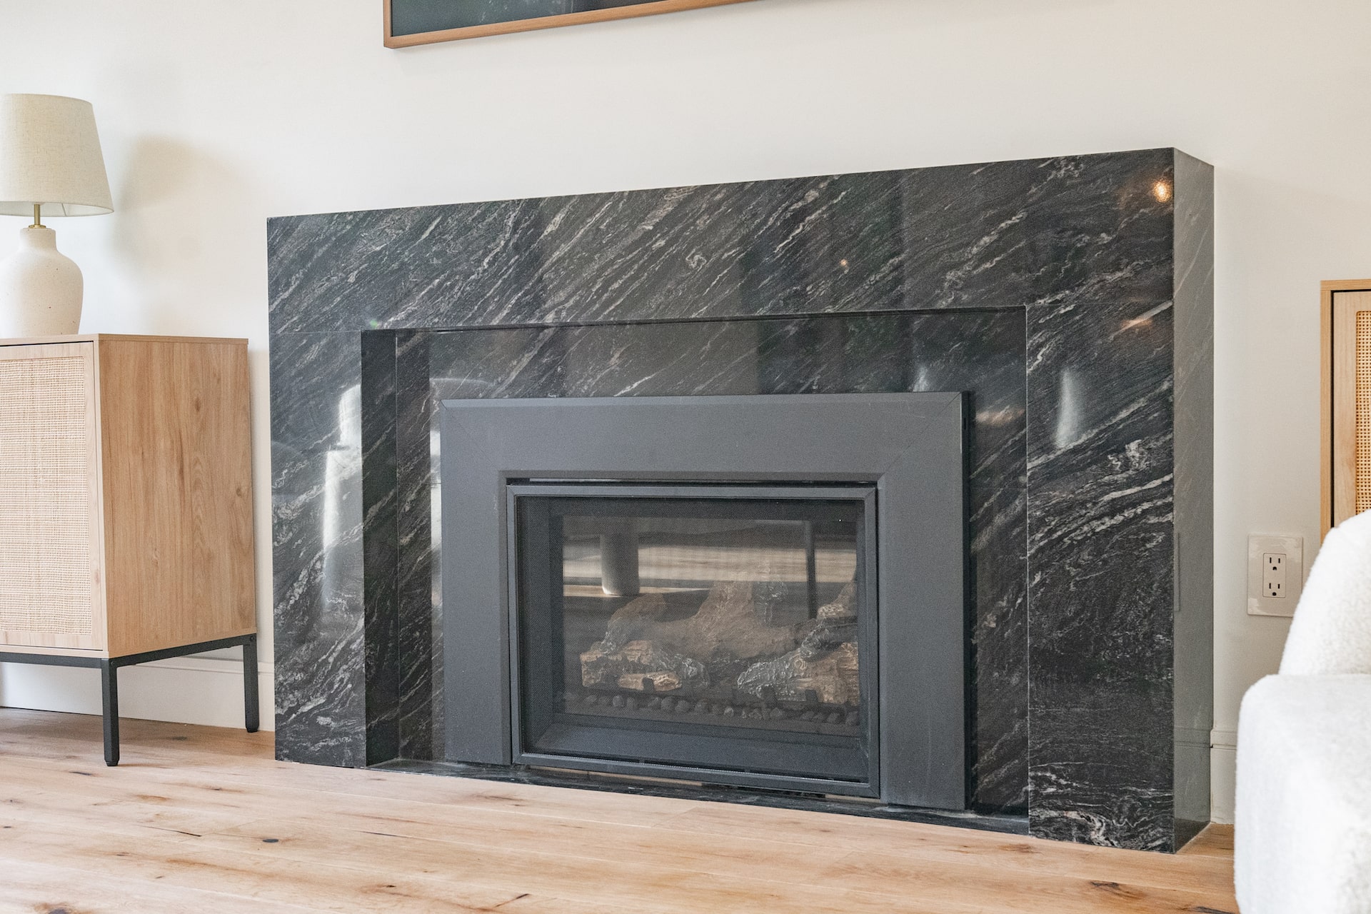
A sweeping curved staircase in white oak with wrought-iron balusters connects the levels, while the formal sitting room pairs picture-frame wall panelling with a fluted fireplace surround and a black-framed bay window. The home office goes the other direction entirely: walls and ceiling drenched in charcoal-navy, wrapped in a full wall of built-in cabinetry under a brass chandelier. In the family room, a black marble fireplace surround and floor-to-ceiling glass sliders keep things equally bold, and even the powder room makes a statement with a dark botanical mural and black vessel sink.
It is a home of confident contrasts, light oak and deep charcoal, classic mouldings and modern black frames, executed with the craftsmanship those contrasts demand.
Want a Full-Service Renovation That's On Time & On Budget?
Join the 1,200+ GTA families who got their dream renovation without the typical renovation headaches.
Get A Free Quote