


Project Don Mills
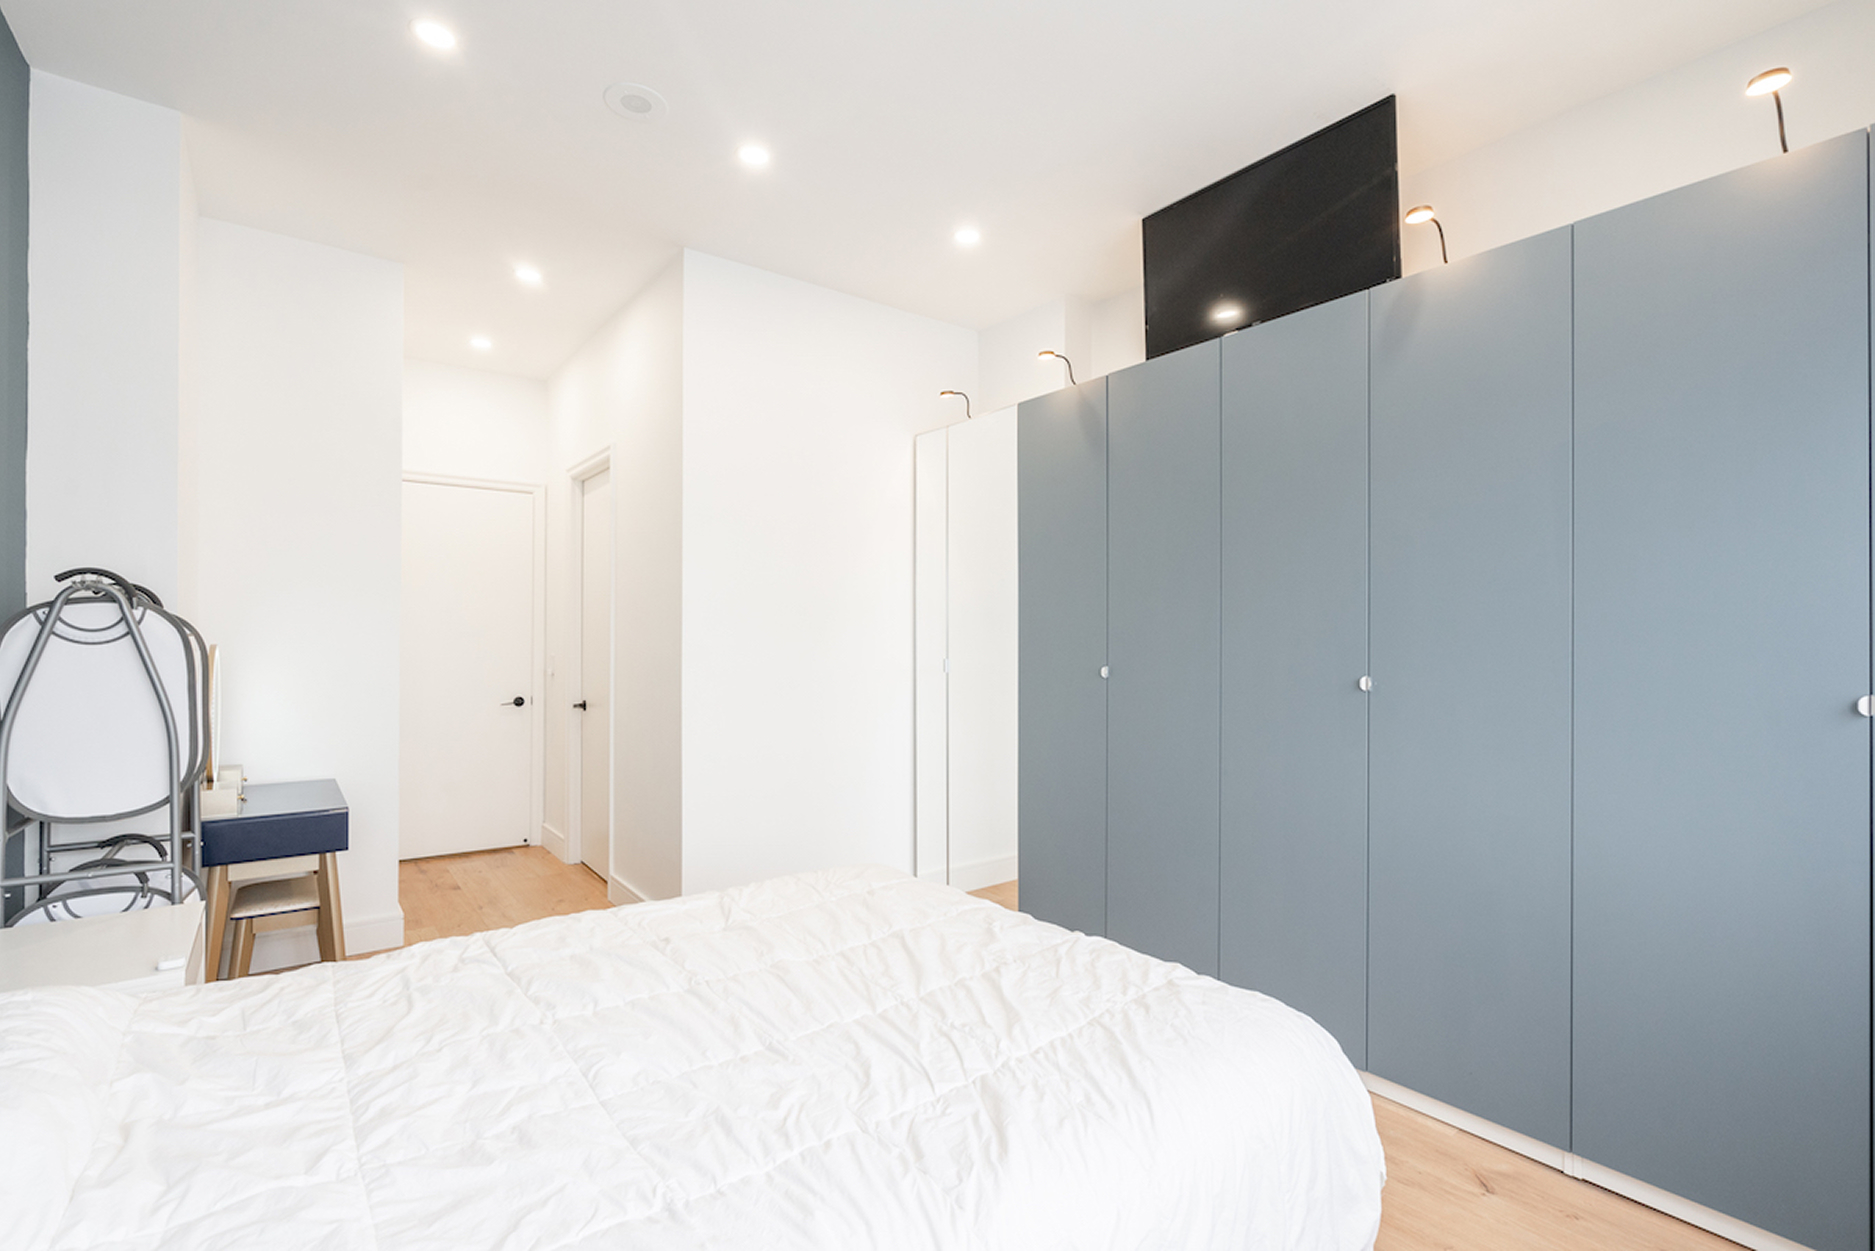
This full condo renovation brought fresh life to every room. We updated the finishes, improved the layout, and made sure the space felt open and easy to move through. Now, what was once a cramped space feels calm, open, and completely personalized to the homeowner’s lifestyle.
Get A Free Quote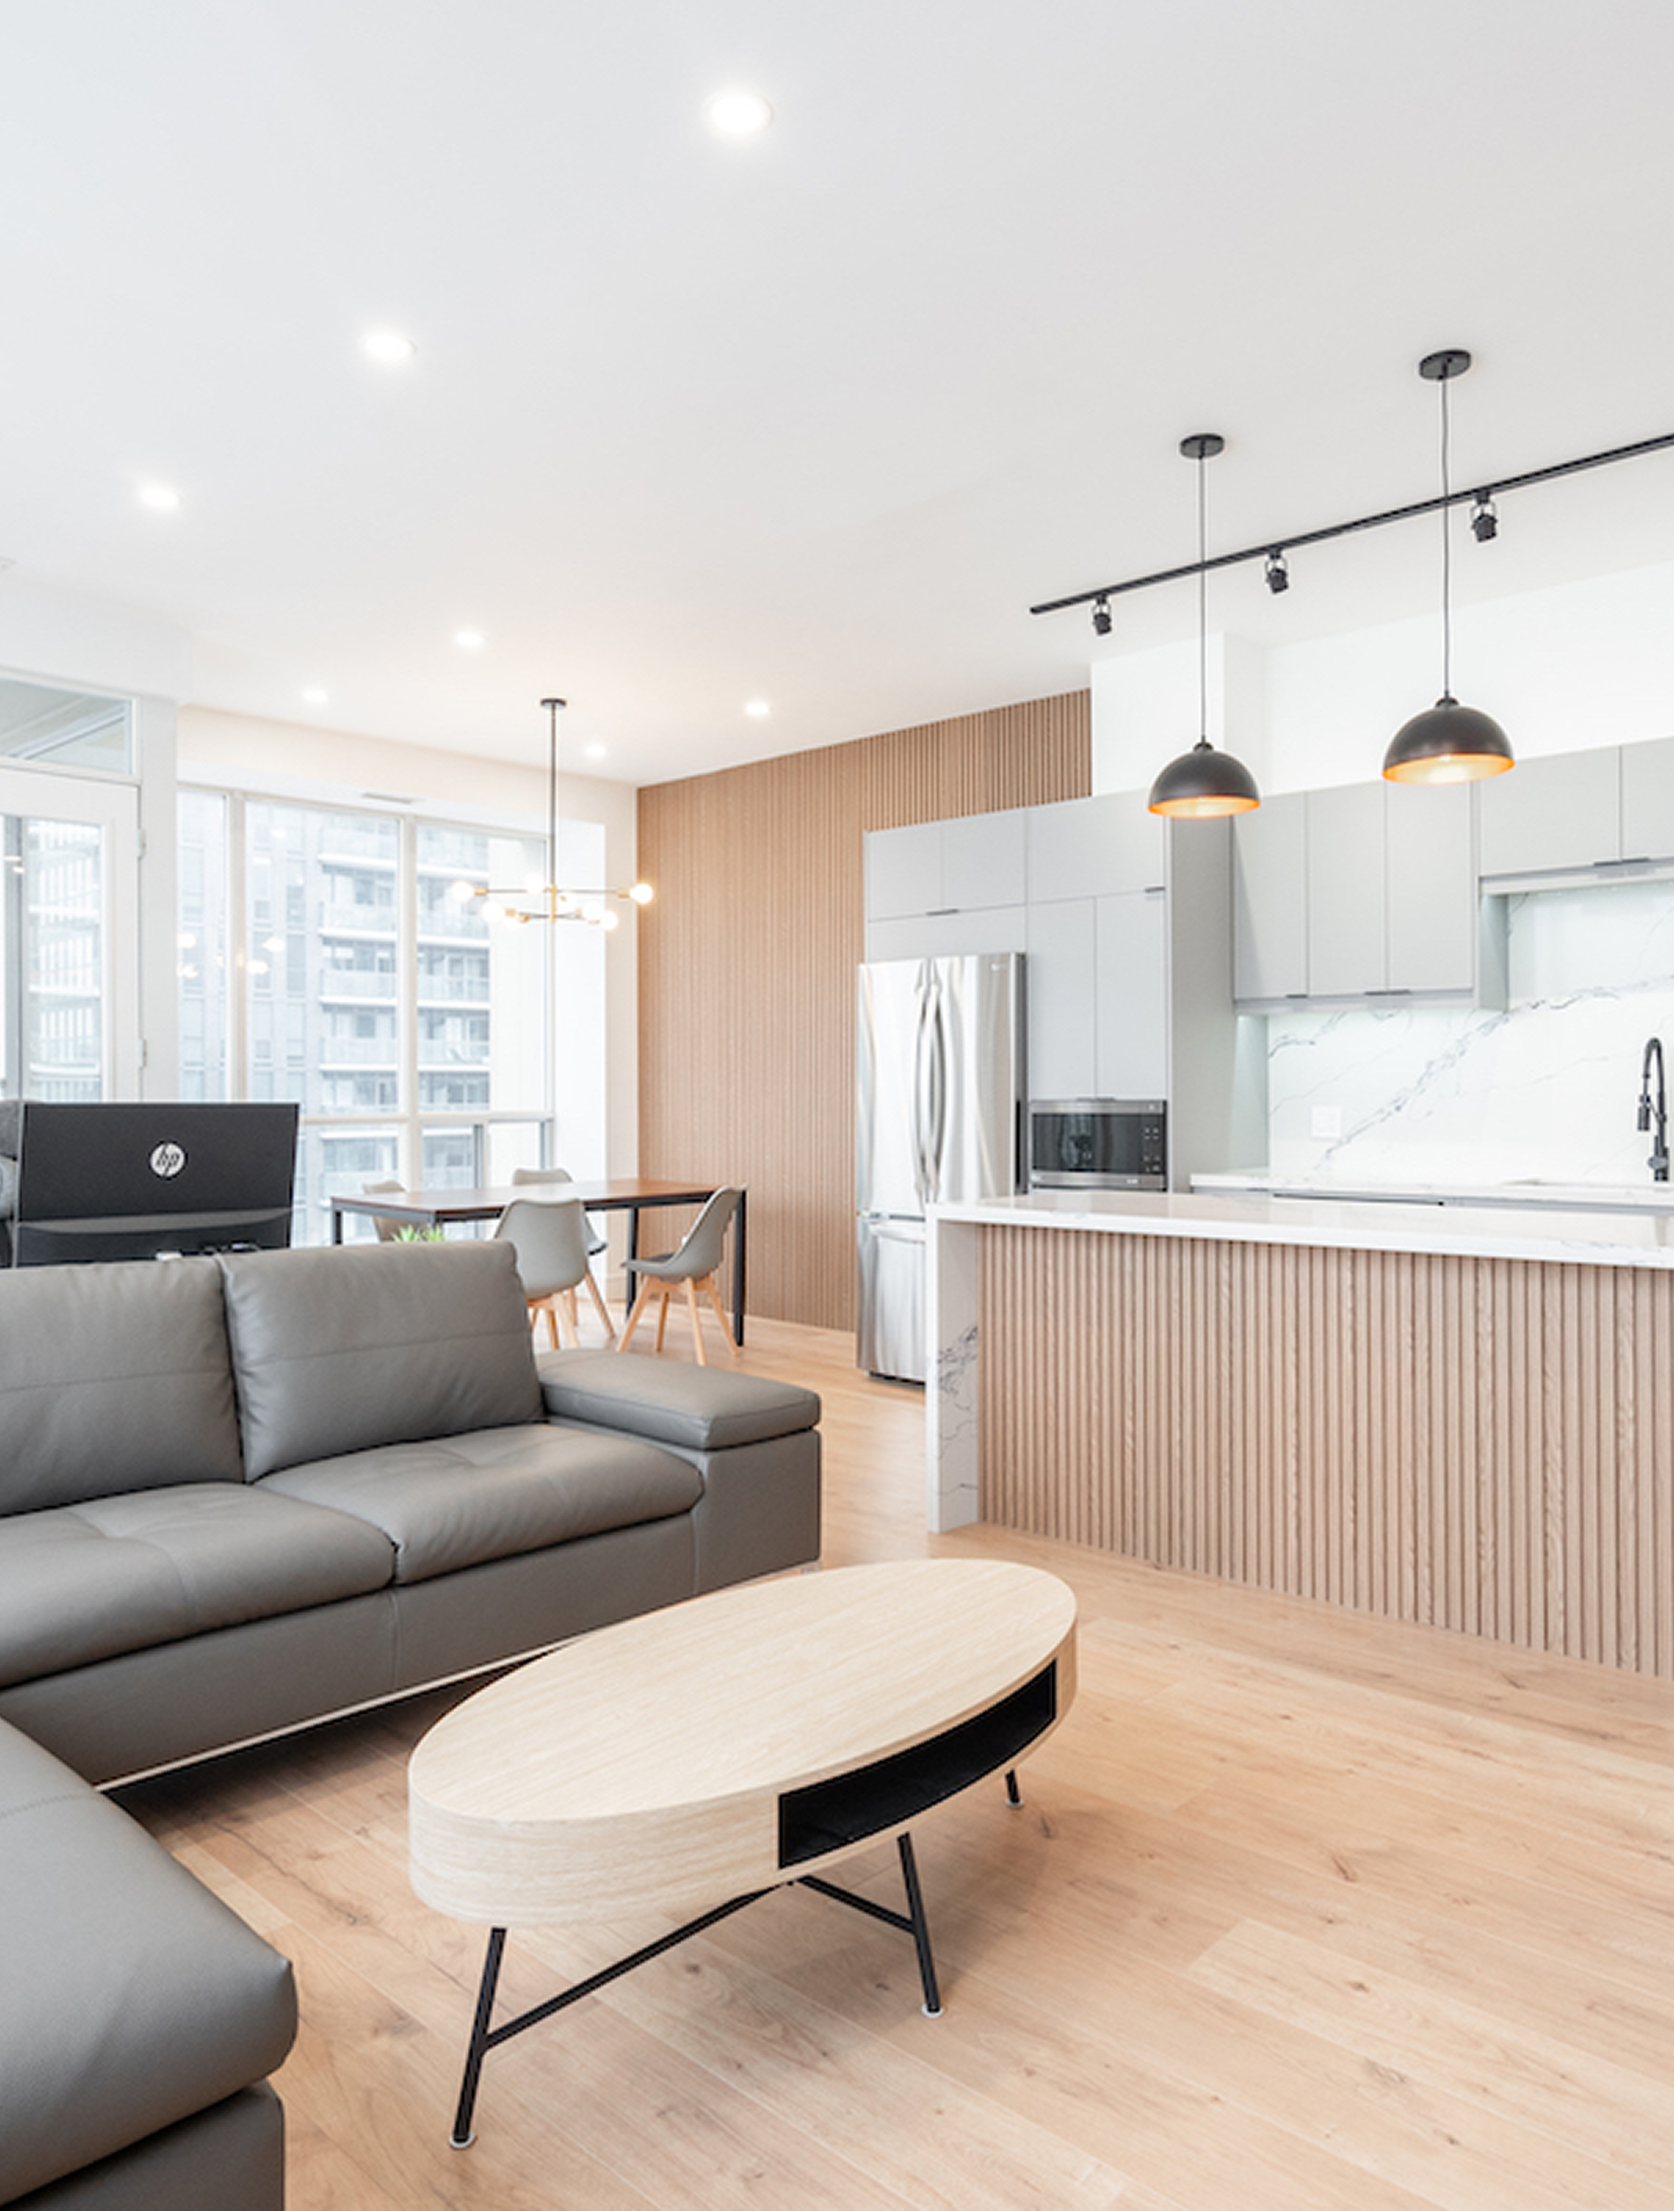









Inside the Renovation
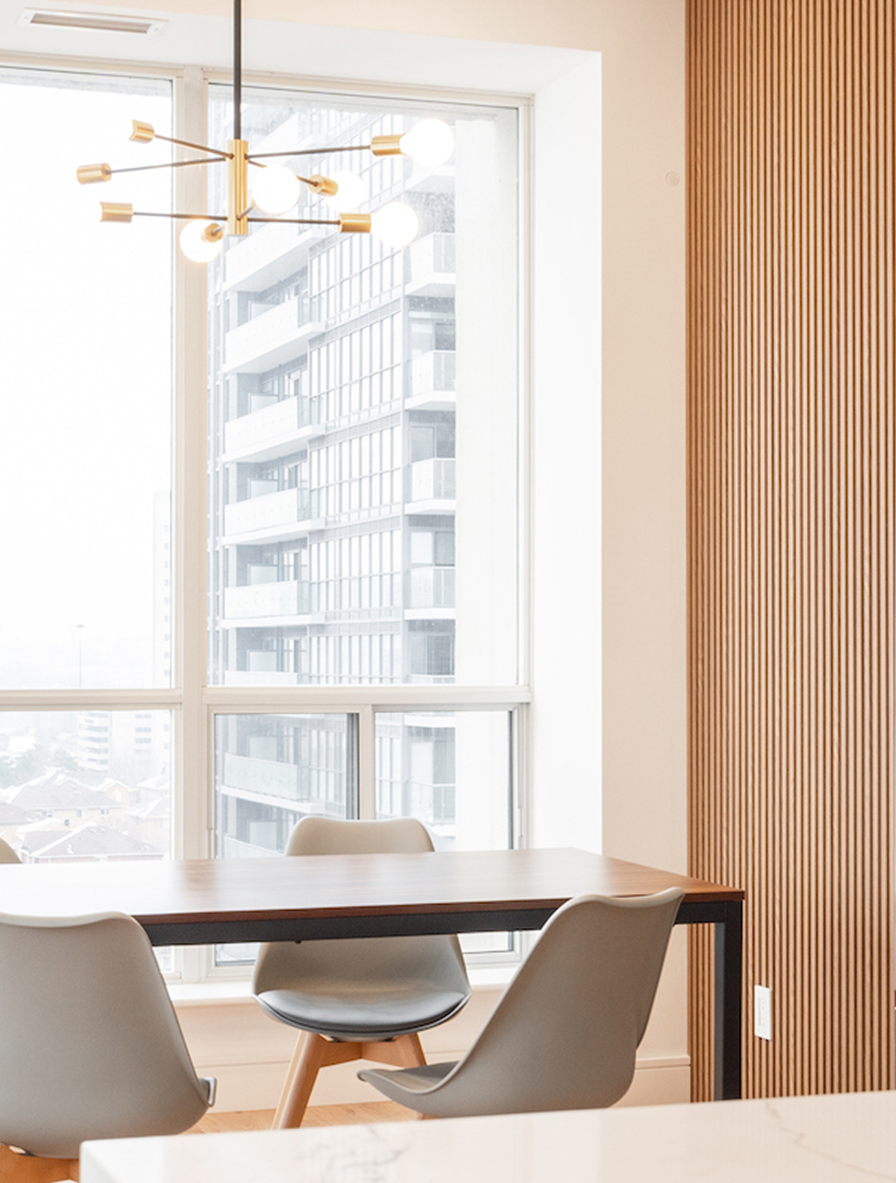
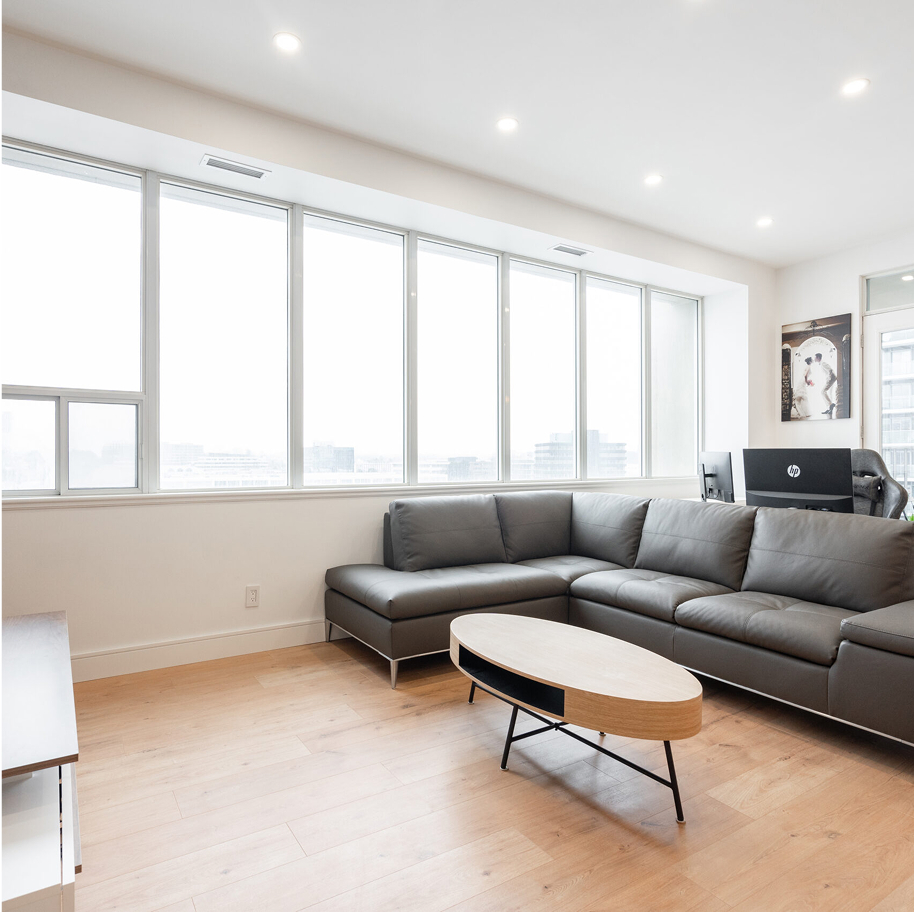
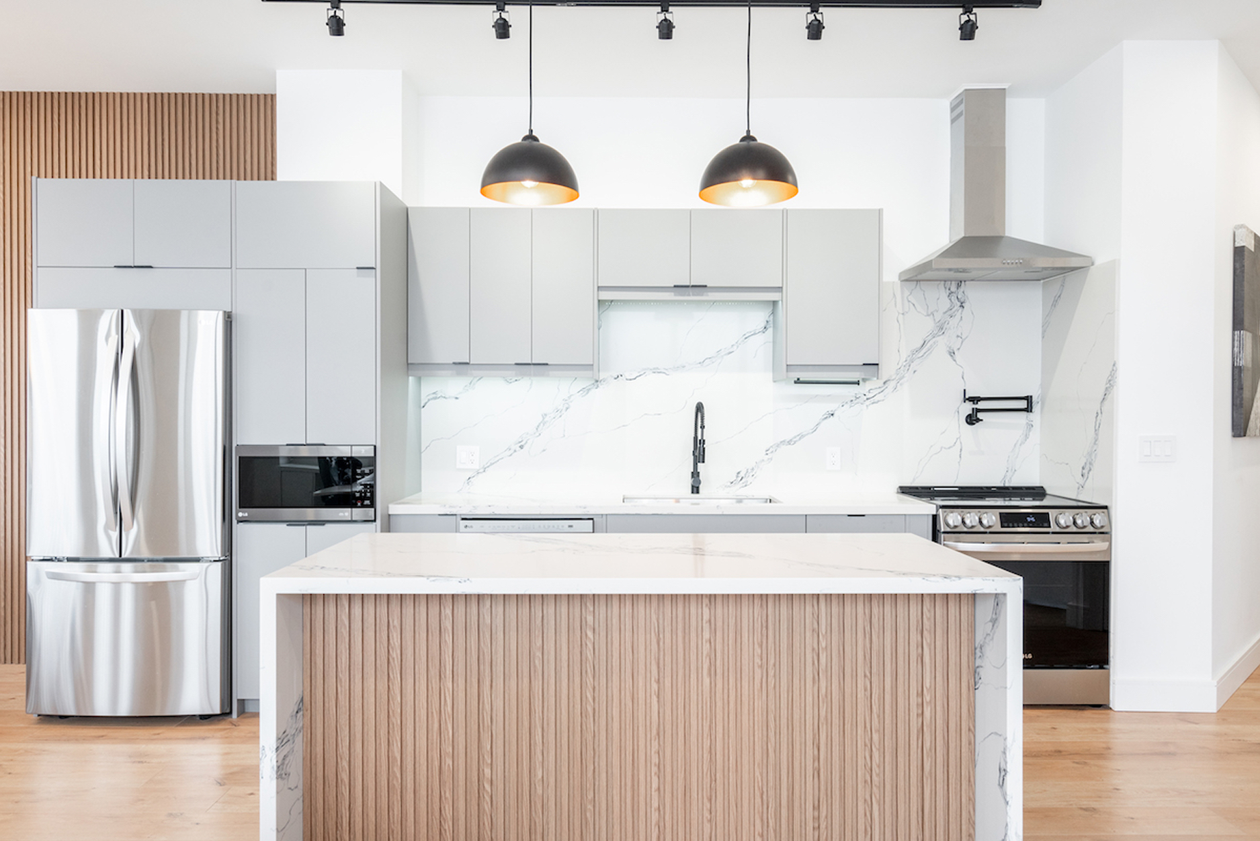
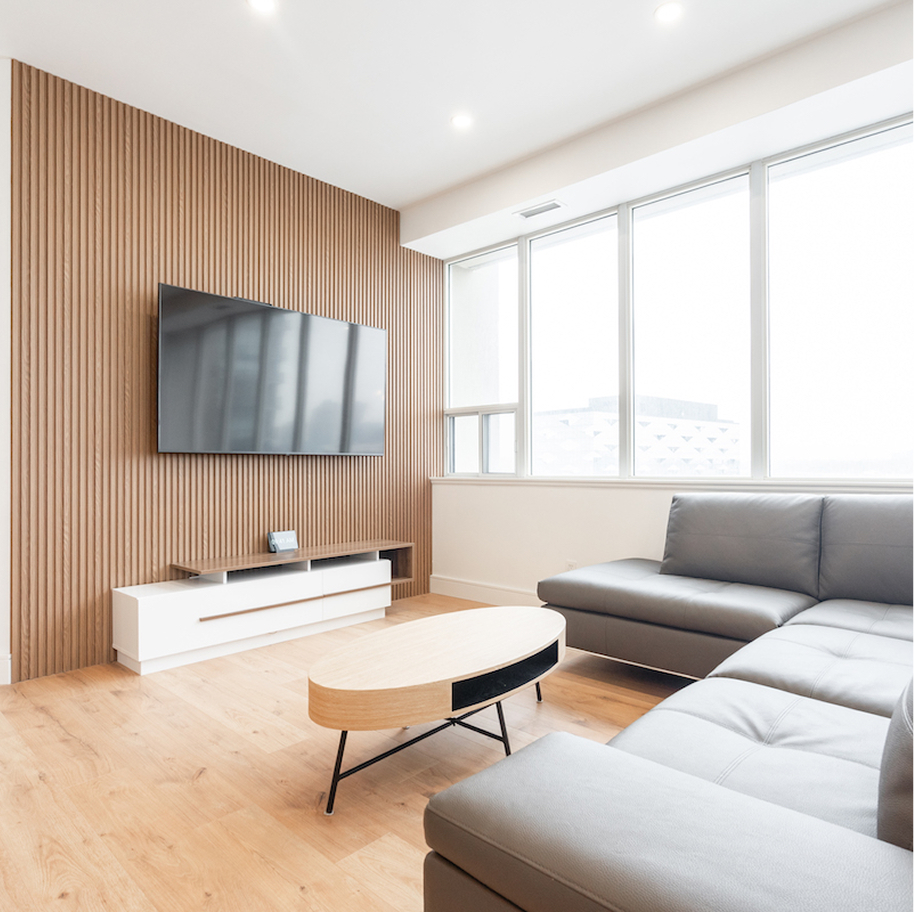
This full condo renovation in the Don Mills area proves how much design can live in one unit. The signature move: full-height vertical wood slat panelling in the dining zone, echoed in a matching slat wrap on the kitchen island, bringing warmth and texture to the open-concept plan.
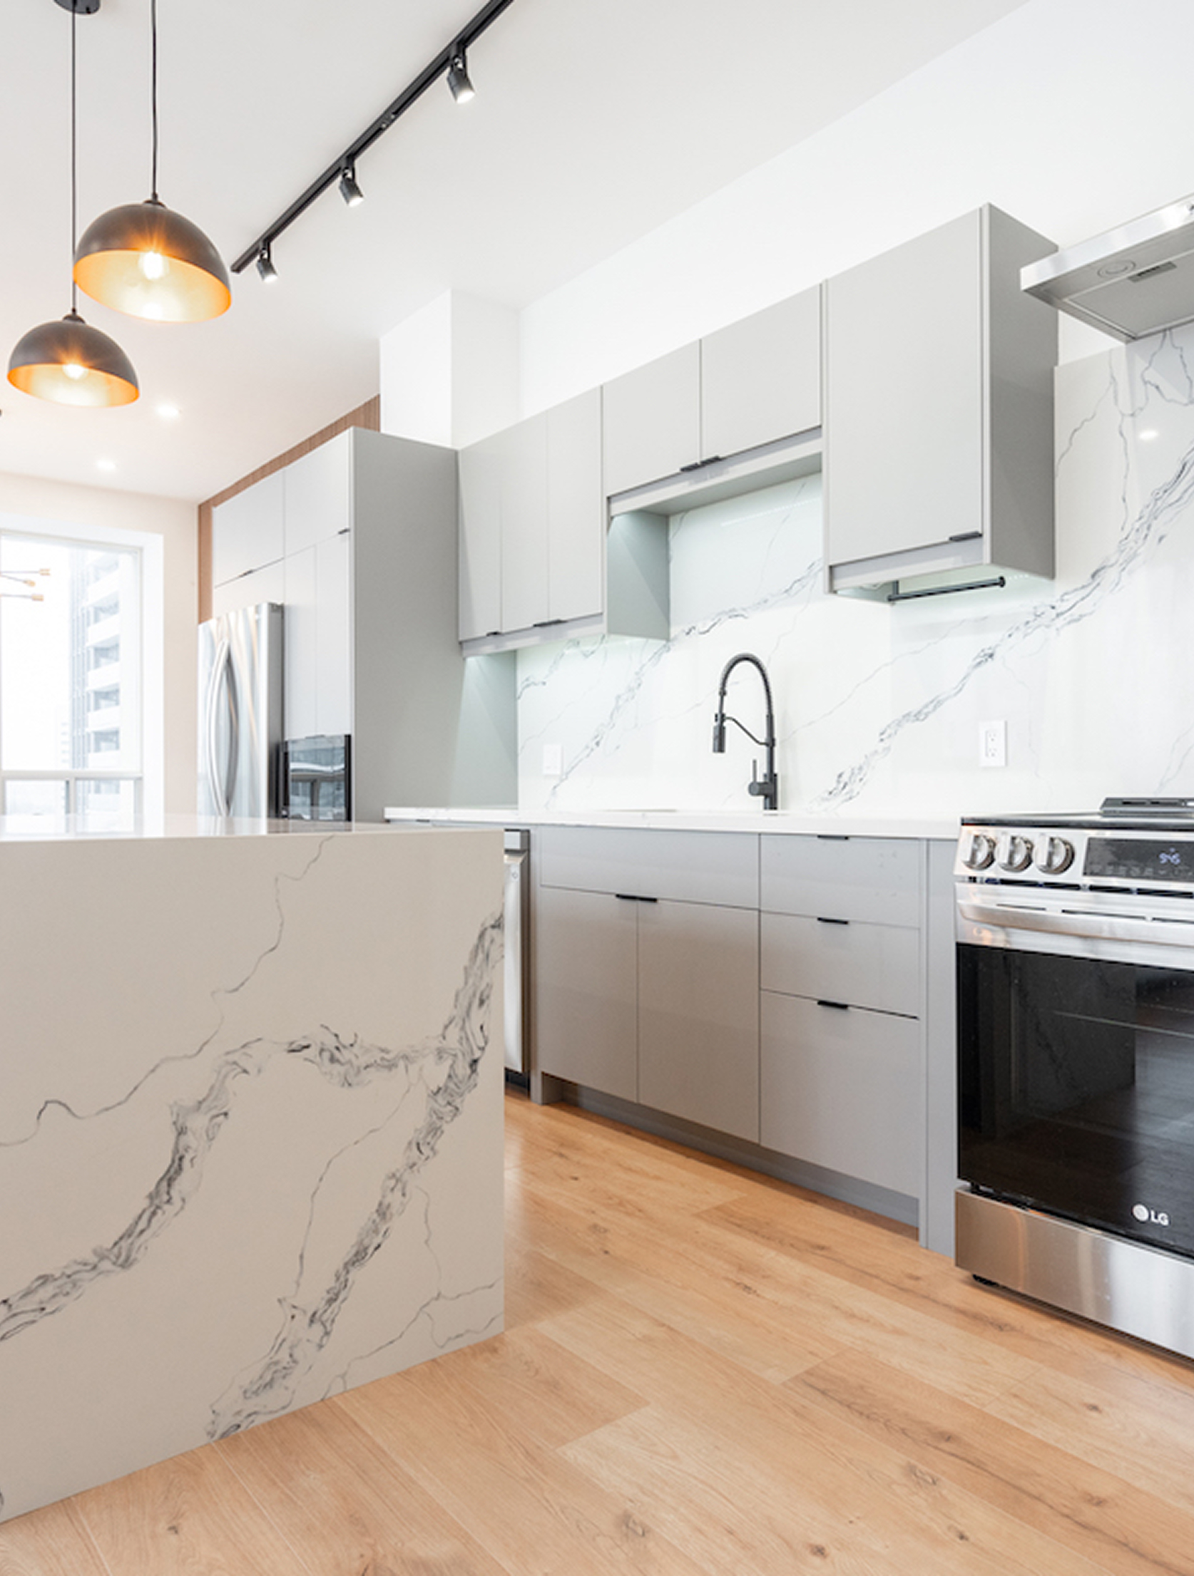
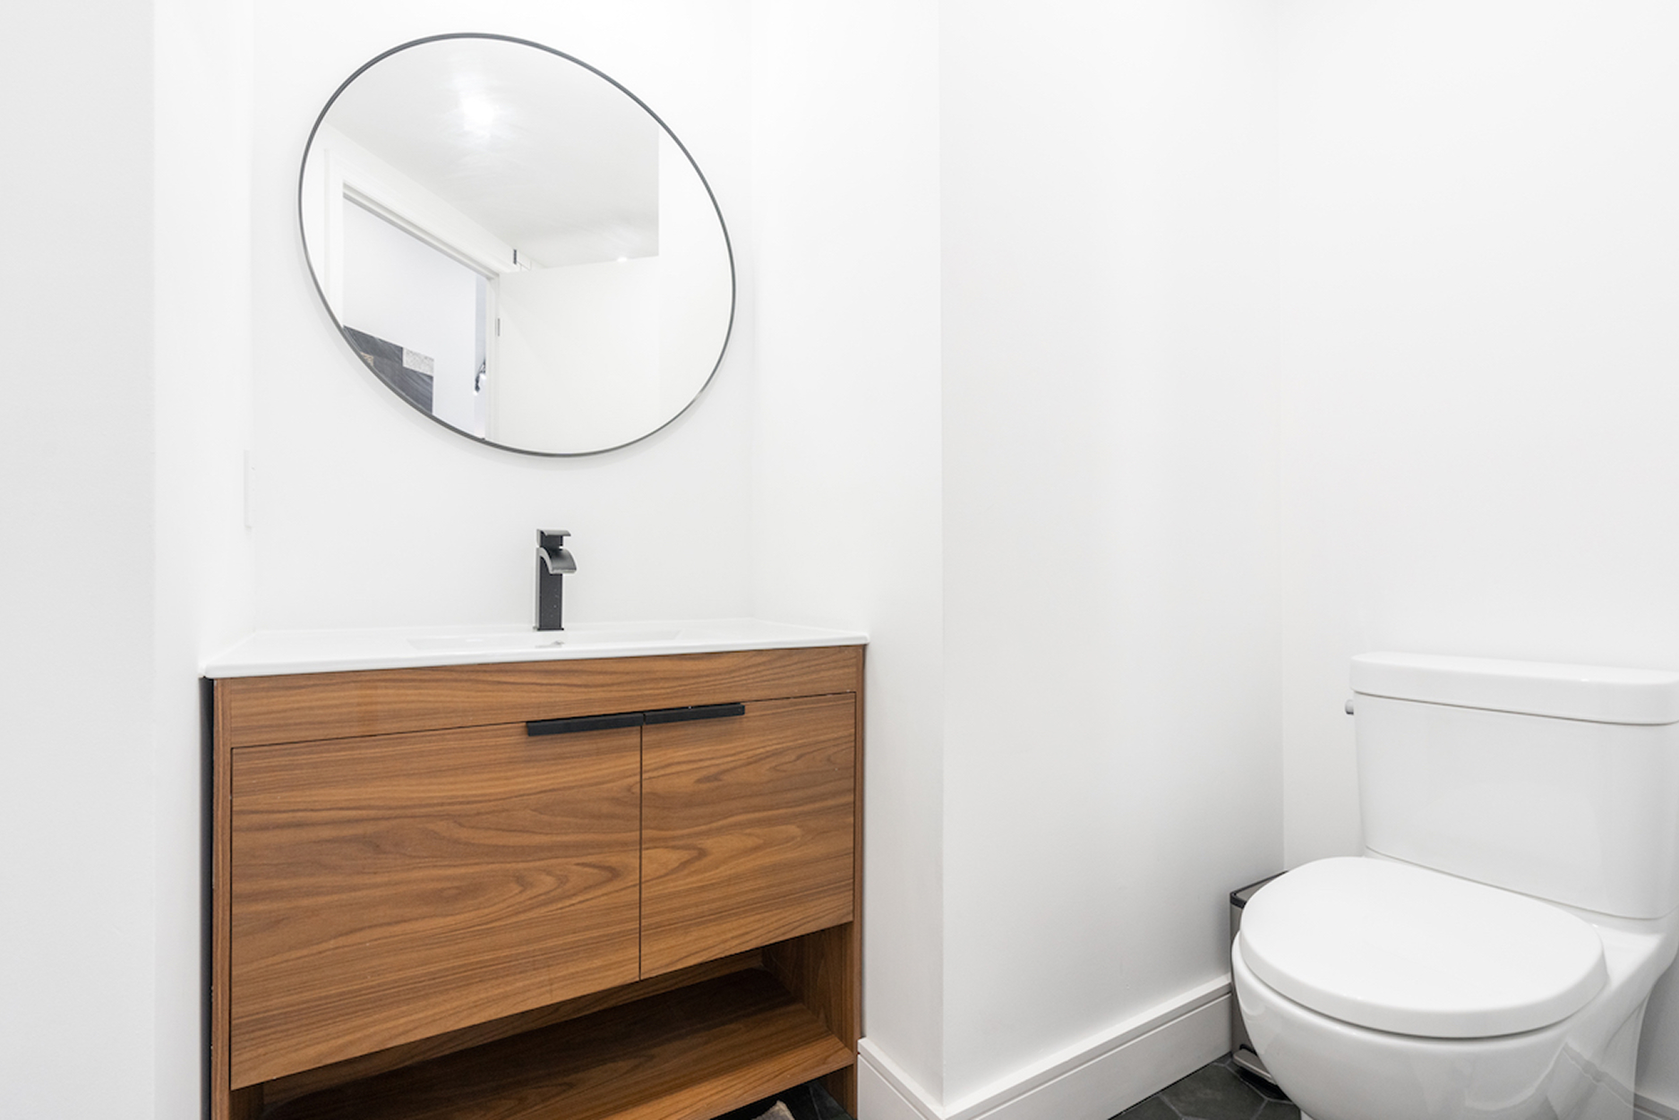
The kitchen pairs light grey flat-panel cabinetry with a calacatta-look quartz waterfall island and full-height slab backsplash, finished with a matte black faucet, pot filler and black dome pendants with copper interiors. The main bathroom takes a graphic approach, white subway tile with contrasting dark grout, a black hex-tile shower floor and niche, and a frameless glass door, while the second bath warms things up with a walnut vanity and thin-frame round mirror.
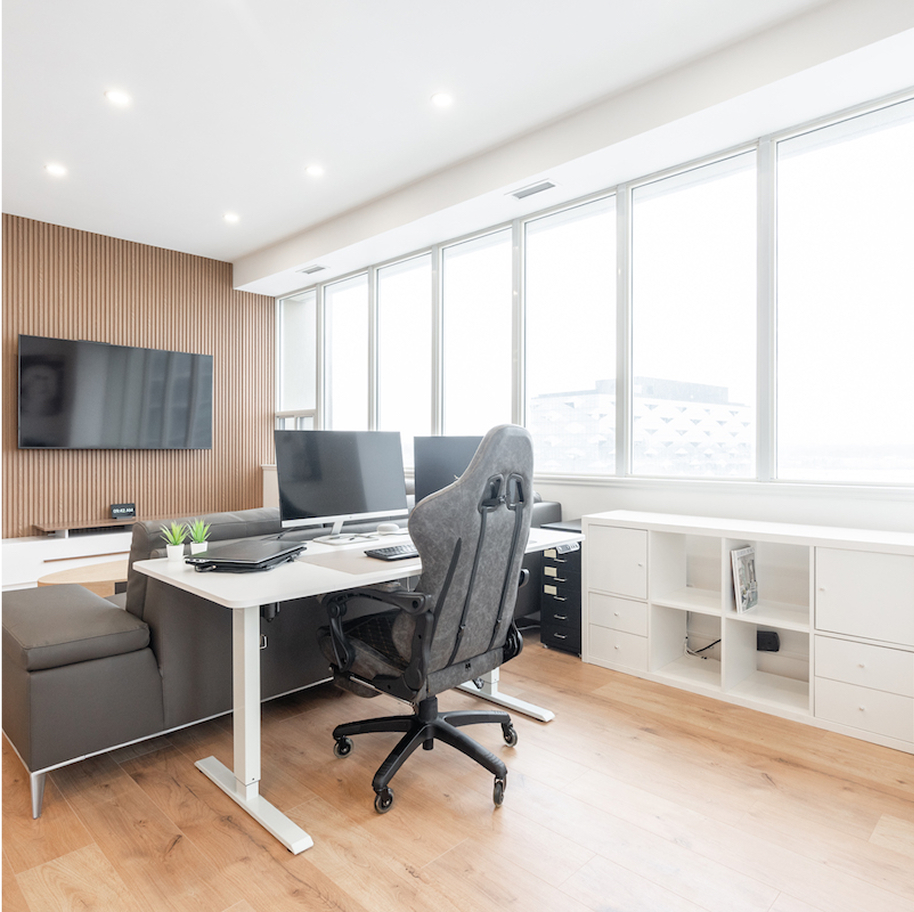
Light oak-look flooring, a dedicated office corner and a wall of windows complete a unit that now feels calm, open and completely personal.
Want a Full-Service Renovation That's On Time & On Budget?
Join the 1,200+ GTA families who got their dream renovation without the typical renovation headaches.
Get A Free Quote