


Project Mona
Project Mona centered around creating a home that could evolve with its owners. We introduced functional storage, reconfigured living areas for better flow, and selected finishes that will stand the test of time. The result is a warm, adaptable space that suits the family’s lifestyle now and in the years ahead.
Get A Free Quote




Inside the Renovation
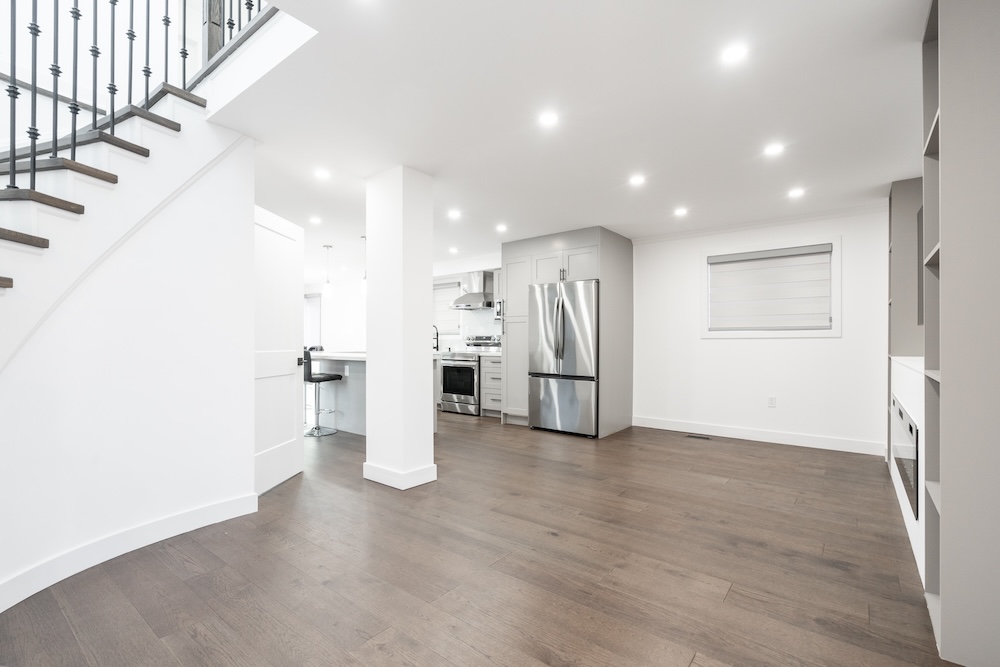
Project Mona reworked the home’s core living spaces around flow and function. The family room gained a full media wall, grey open-shelving towers flanking a recessed TV panel above a wall-mounted linear fireplace, trimmed with crown moulding for a tailored finish.
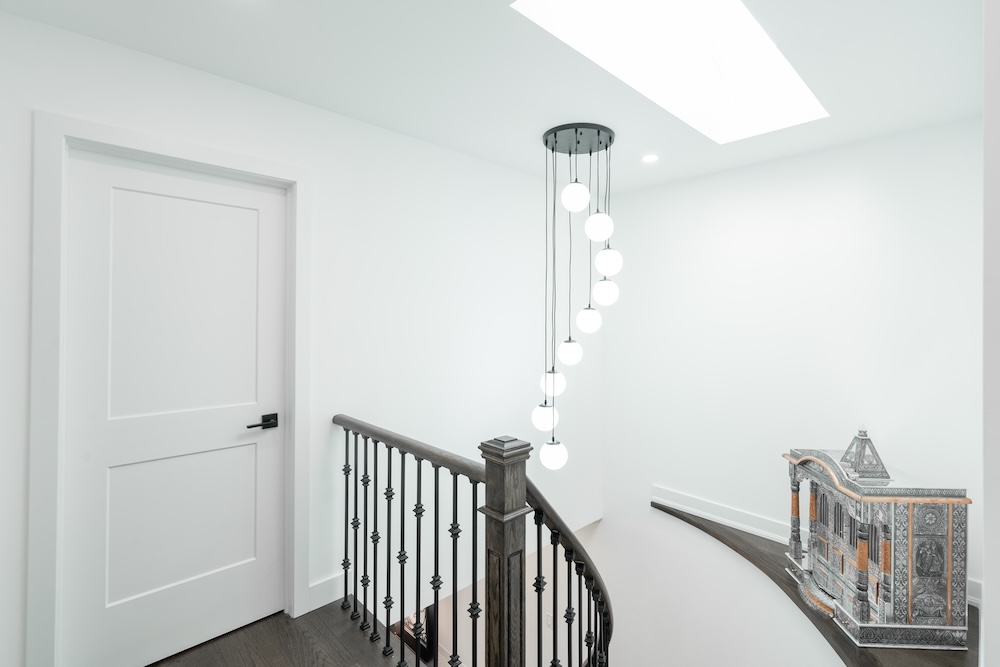
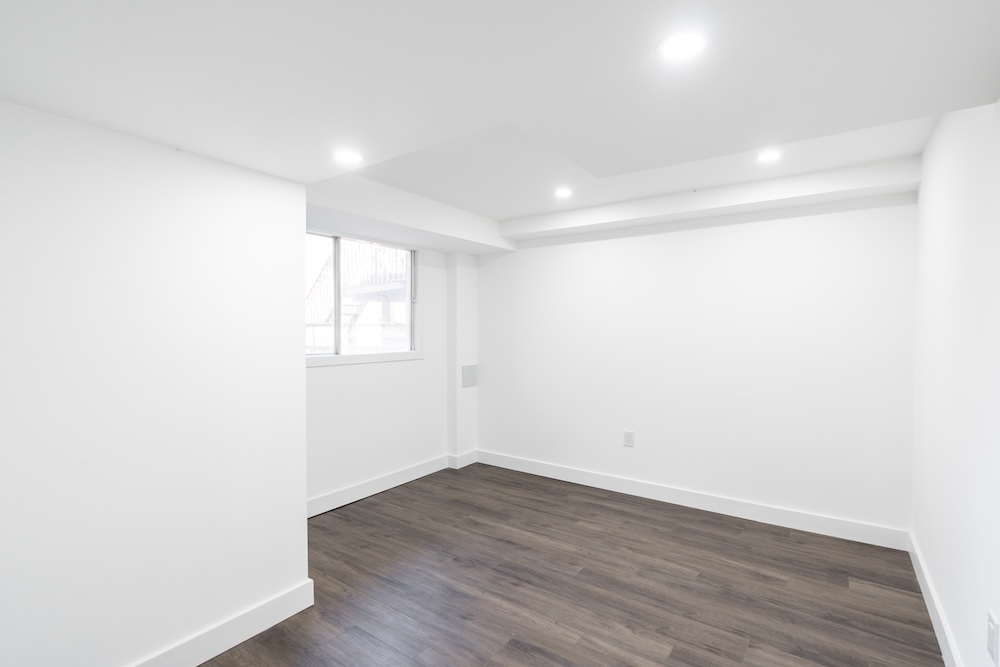
The kitchen was rebuilt with light grey shaker cabinetry, deep pan-drawer stacks, matte black hardware and white quartz counters under a brass-and-chrome sputnik chandelier. The home’s curved staircase was refinished with dark-stained oak treads, a continuous curved handrail and black iron spindles, and the finished basement level extends the usable space further, including a glass-and-black-framed shower in calacatta-look porcelain.
The palette is warm, current and built to last, a home designed to evolve with its owners rather than date itself.
Want a Full-Service Renovation That's On Time & On Budget?
Join the 1,200+ GTA families who got their dream renovation without the typical renovation headaches.
Get A Free Quote