


Project Oladipo
This project focused on transforming the home into a vibrant, functional space the family could truly enjoy. Every design choice was made to encourage comfort and togetherness, from the layout to the finishing touches. The result is a space that feels just as welcoming for a quiet evening in as it does for hosting friends.
Get A Free Quote








Inside the Renovation
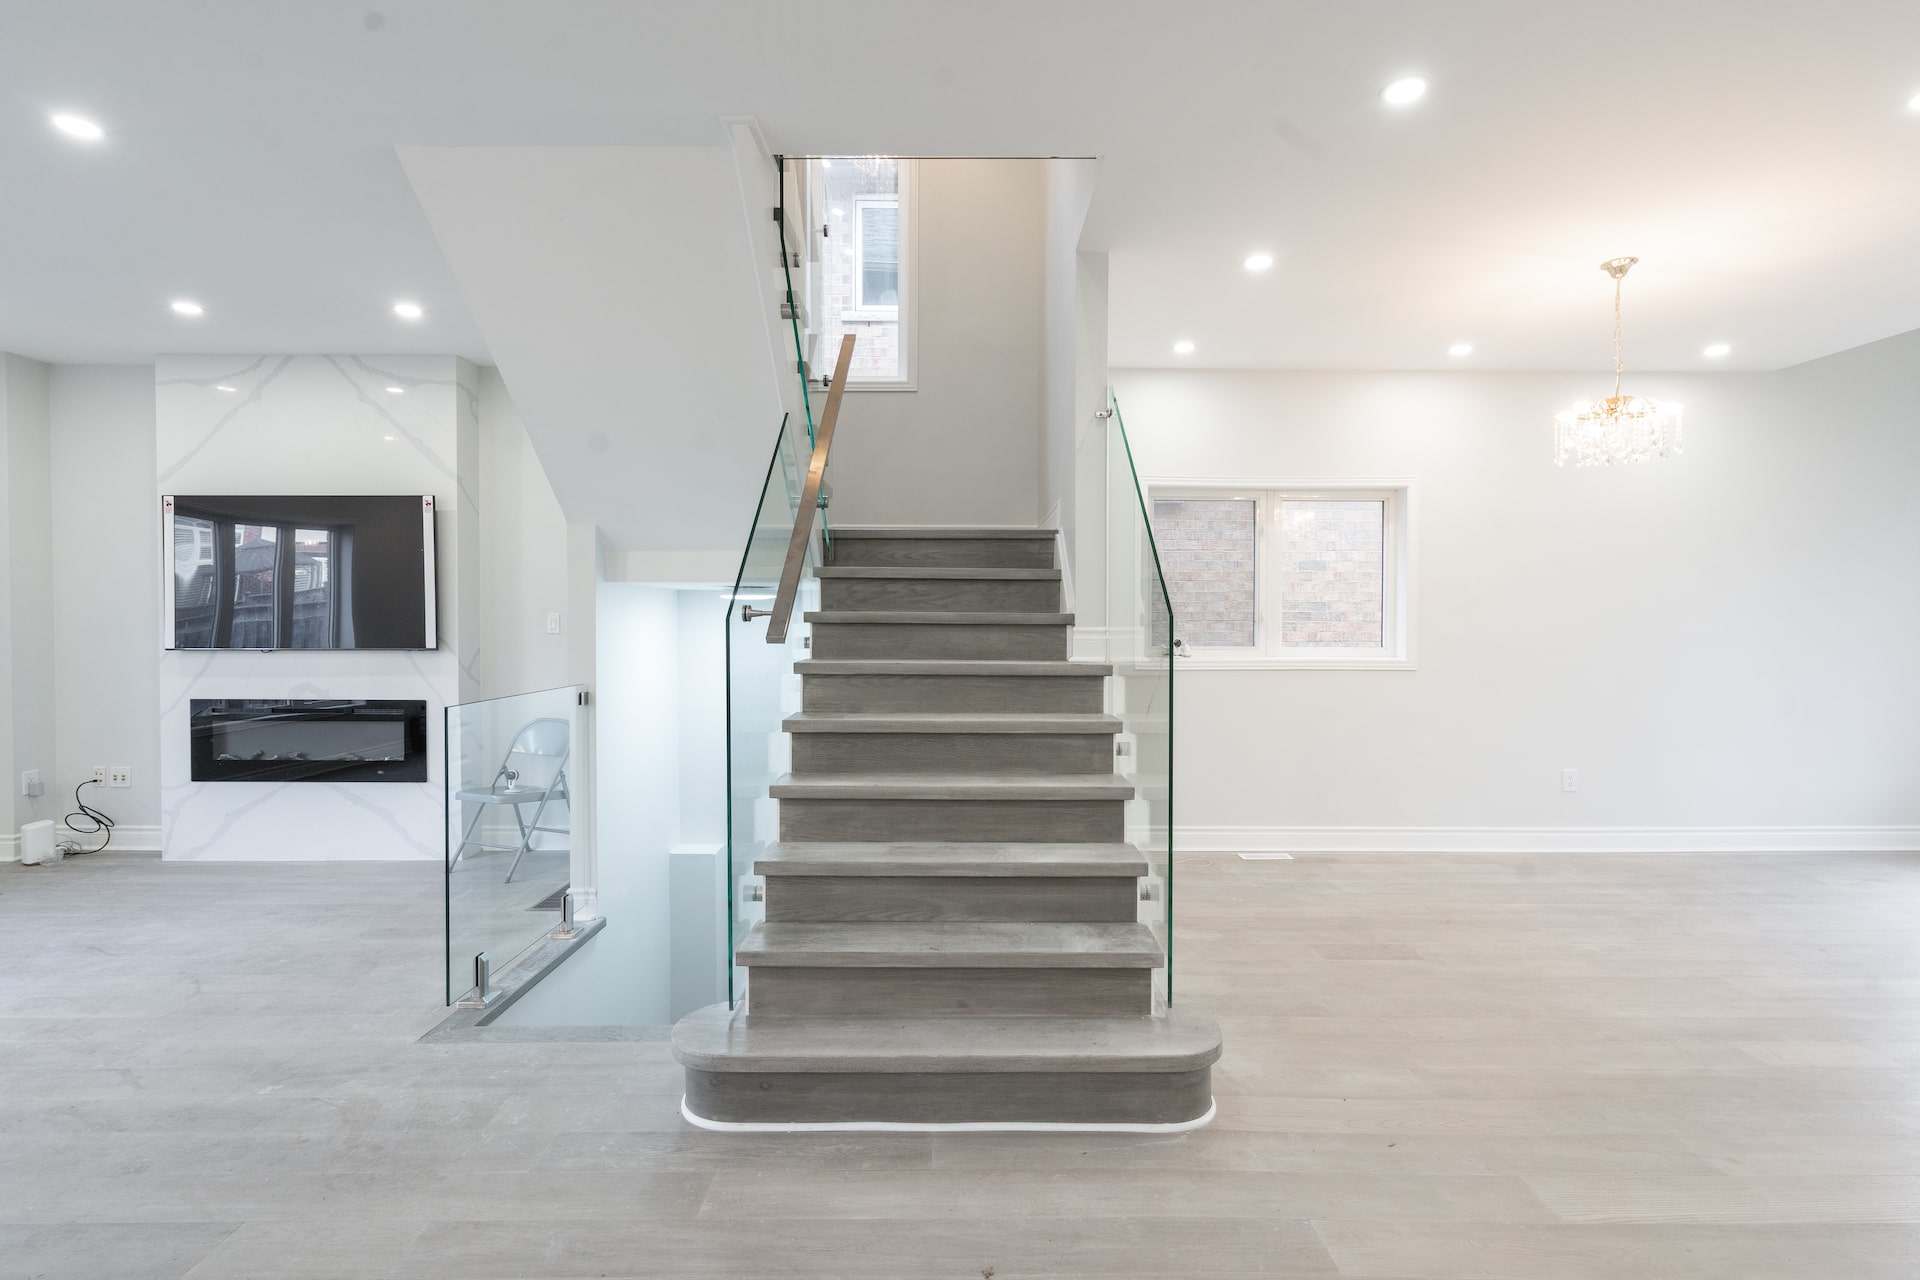
This whole-home interior renovation touched nearly every space the family uses daily. The living room now centres on a dramatic bookmatched porcelain feature wall with an integrated linear fireplace and mounted TV, lit by pot lights and finished with pale wide-plank flooring that runs through the main spaces.
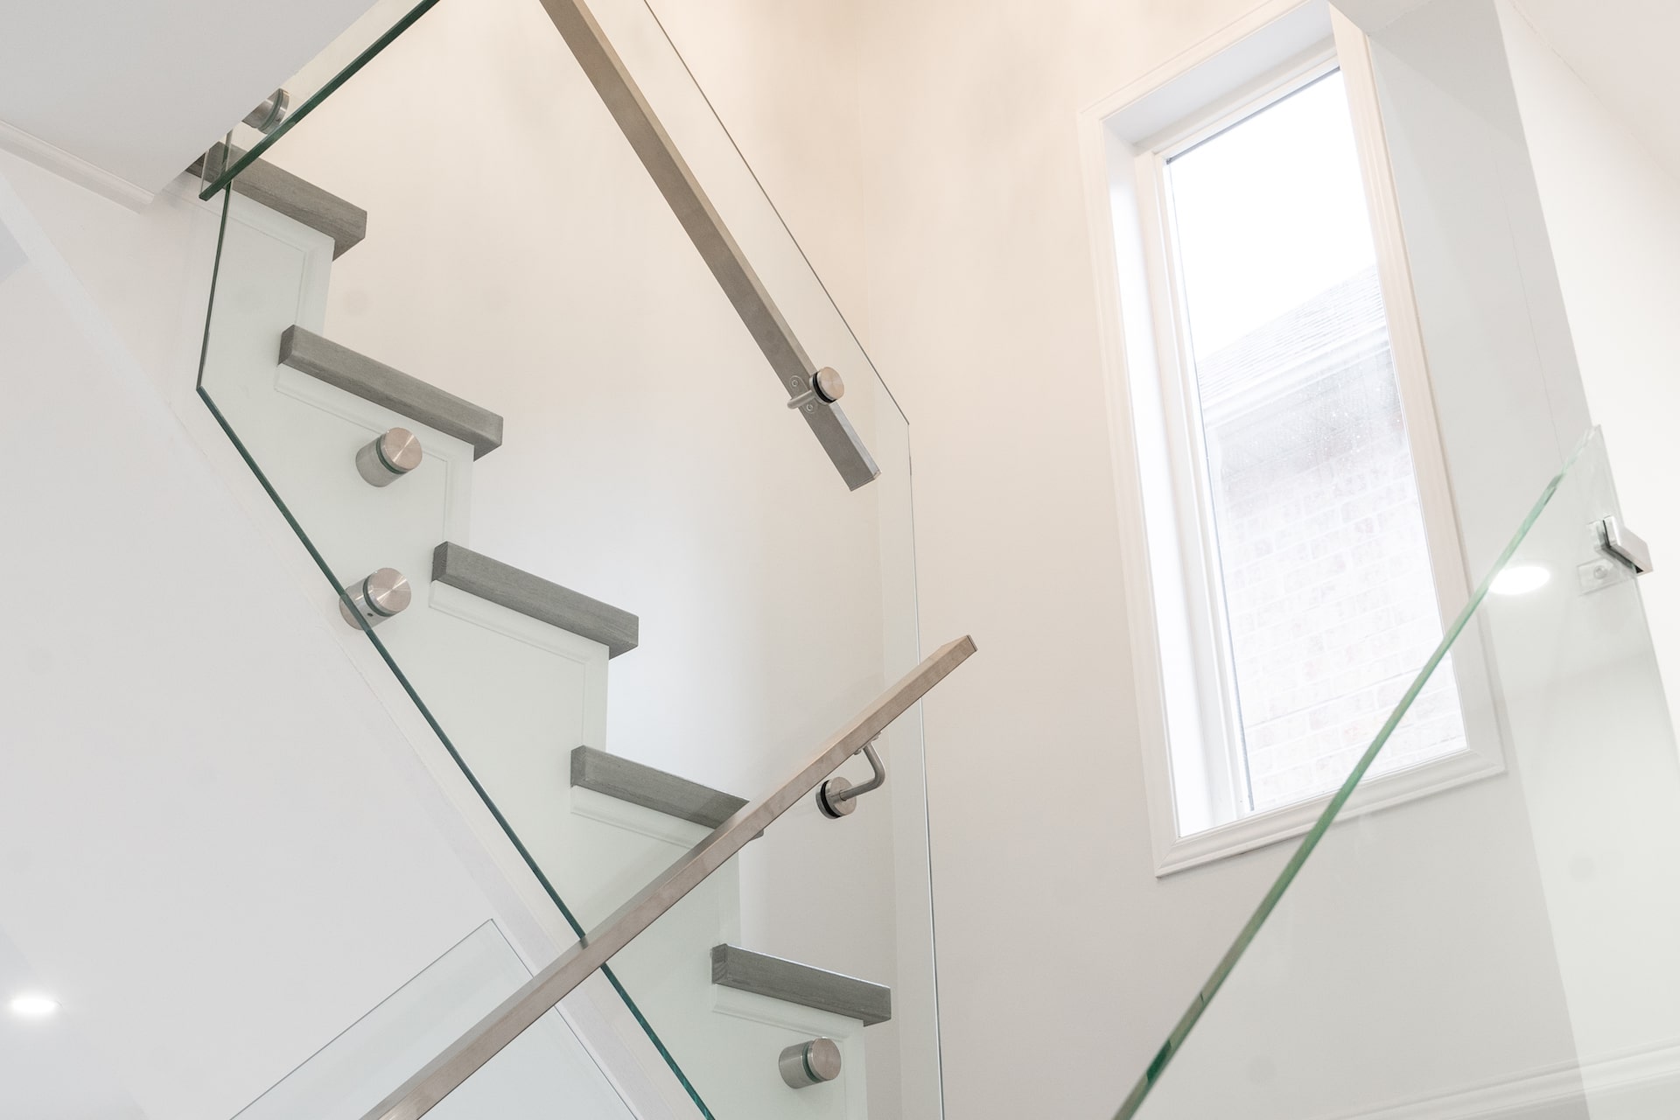
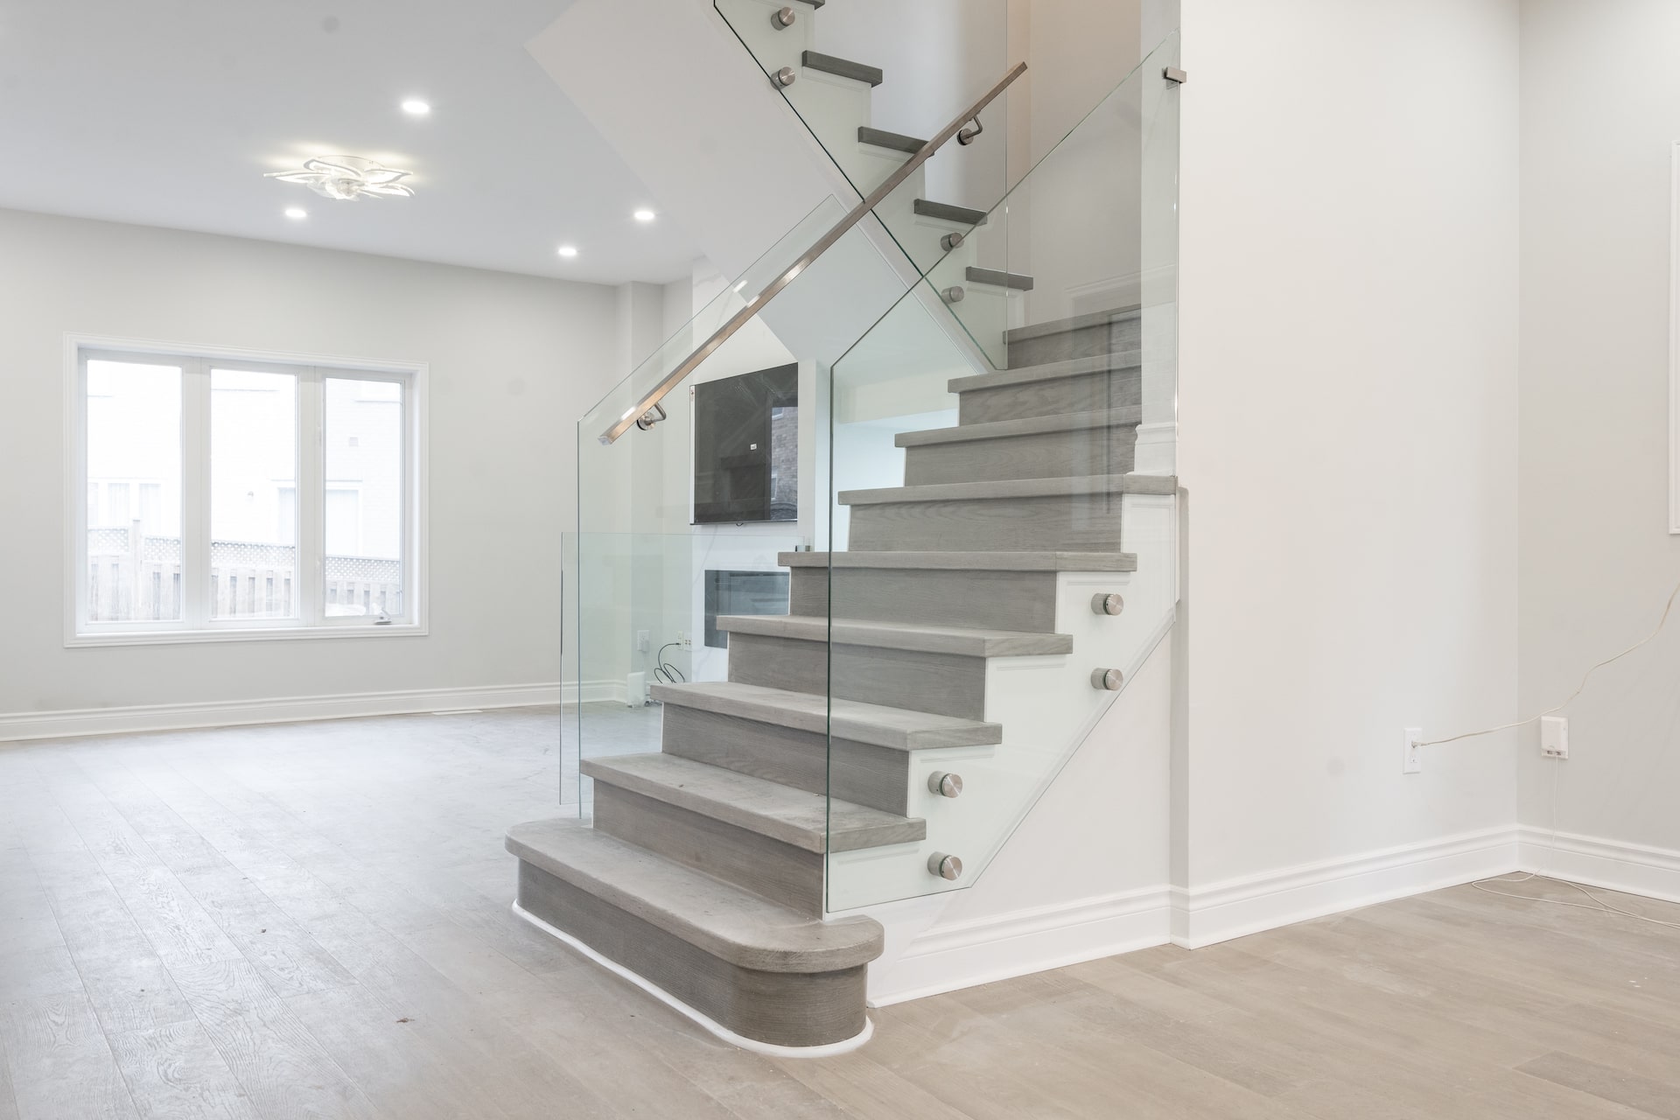
The staircase was rebuilt with frameless glass railing panels and a stainless handrail, an airy, modern counterpoint to the warm floors. In the primary bathroom, a freestanding soaker tub with a floor-mounted brushed-gold filler anchors the room, flanked by a double shaker vanity, a full-width backlit LED mirror and a separate walk-in shower wrapped in calacatta-look slab tile with a built-in niche. A second full bathroom carries the same clean palette with chrome fixtures and a glass-slider tub.
The result is a bright, cohesive home where every room feels intentionally designed, from the mirrored hallway closets to the brushed-gold details that tie the primary suite together.
Want a Full-Service Renovation That's On Time & On Budget?
Join the 1,200+ GTA families who got their dream renovation without the typical renovation headaches.
Get A Free Quote