


Project Preston
Project Preston was a transformation designed for modern living. We paid close attention to flow, function, and style, ensuring that each update would improve both the look and the practicality of the home. The outcome is a clean, contemporary space that feels as good to live in as it looks.
Get A Free Quote







Inside the Renovation
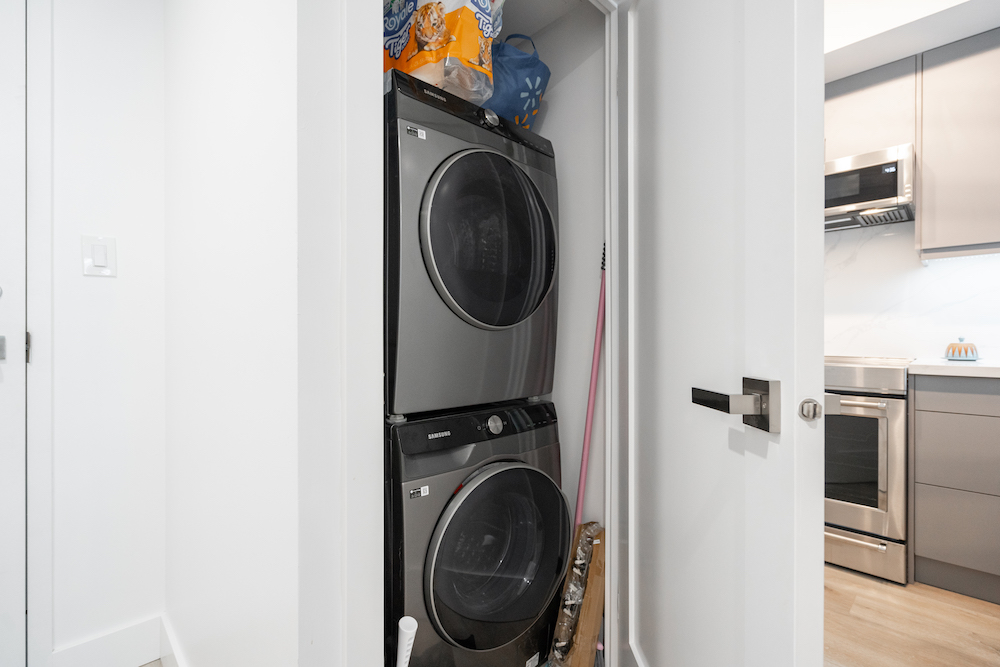
Project Preston is a complete condo transformation with a calm, cohesive palette. The kitchen was rebuilt with greige flat-panel cabinetry, white quartz counters and a marble-vein panel backsplash, equipped with a full stainless appliance package and lit by concrete-look dome pendants over the peninsula.
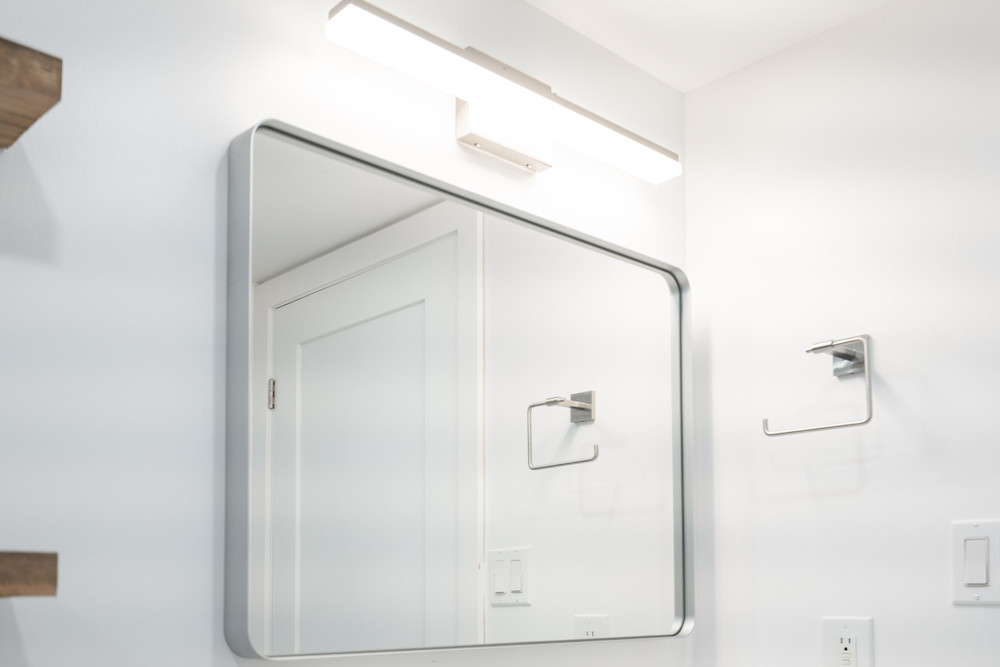
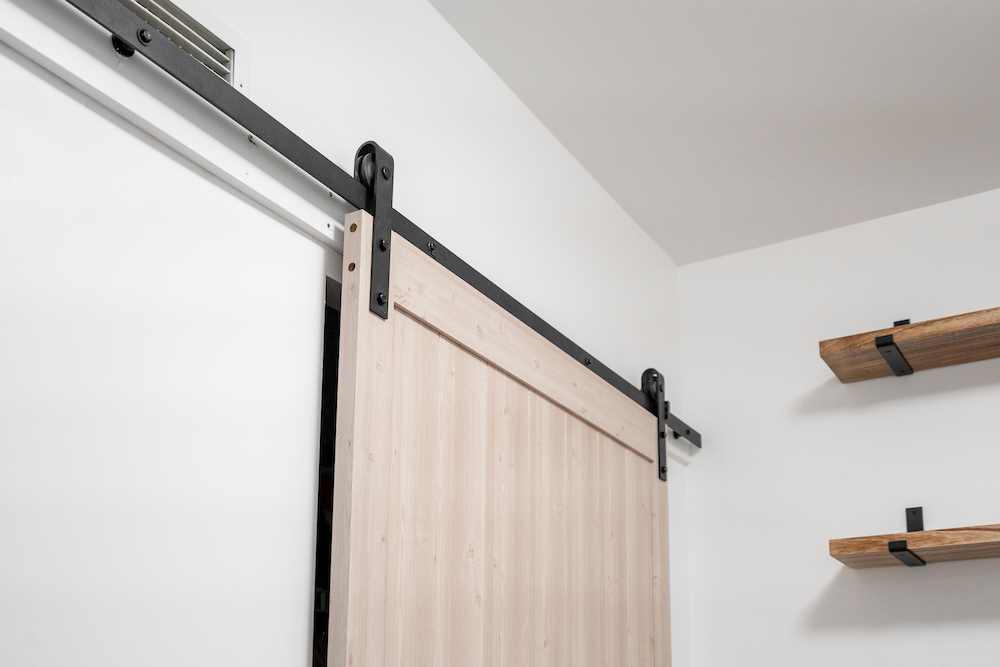
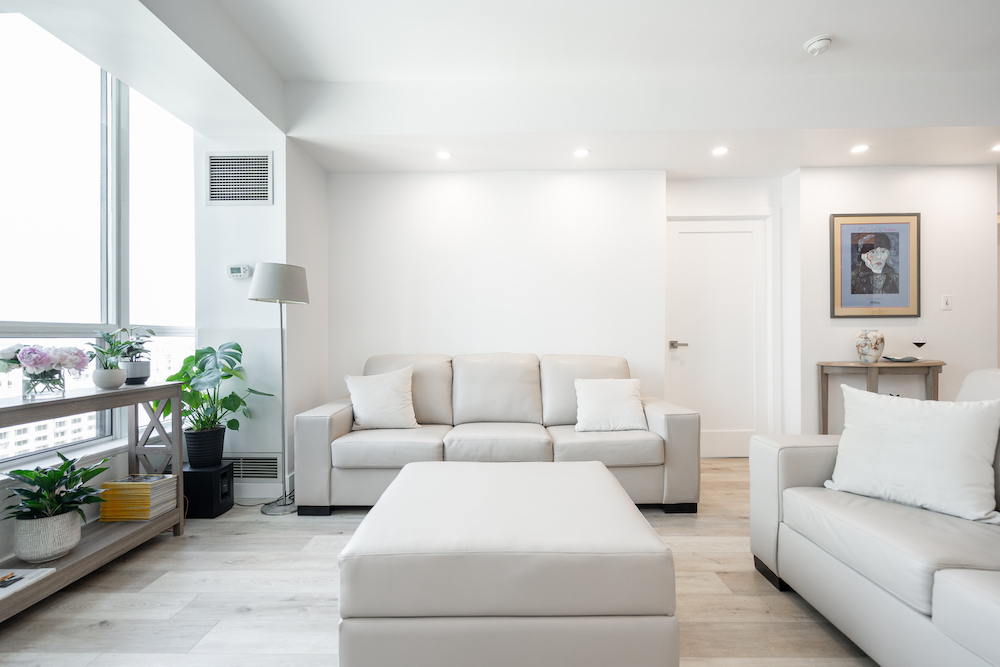
Both bathrooms follow the same design language: grey floating vanities with marble-look quartz tops, brushed-nickel waterfall faucets, natural wood floating shelves, and a tub-shower finished in grey large-format tile behind a frameless glass panel. Light grey-wash wide-plank flooring and pot lights run through the living spaces, keeping the whole unit bright and visually seamless.
It is a textbook example of what a well-planned condo renovation can do: same footprint, same building rules, completely different home.
Want a Full-Service Renovation That's On Time & On Budget?
Join the 1,200+ GTA families who got their dream renovation without the typical renovation headaches.
Get A Free Quote