


Project Ron
For Project Ron, the focus was on enhancing both style and livability. We updated key indoor and outdoor areas with durable, high-quality materials and introduced design elements that complement the home’s character. The result is a fresh, functional space that works beautifully for everyday routines and special occasions alike.
Get A Free Quote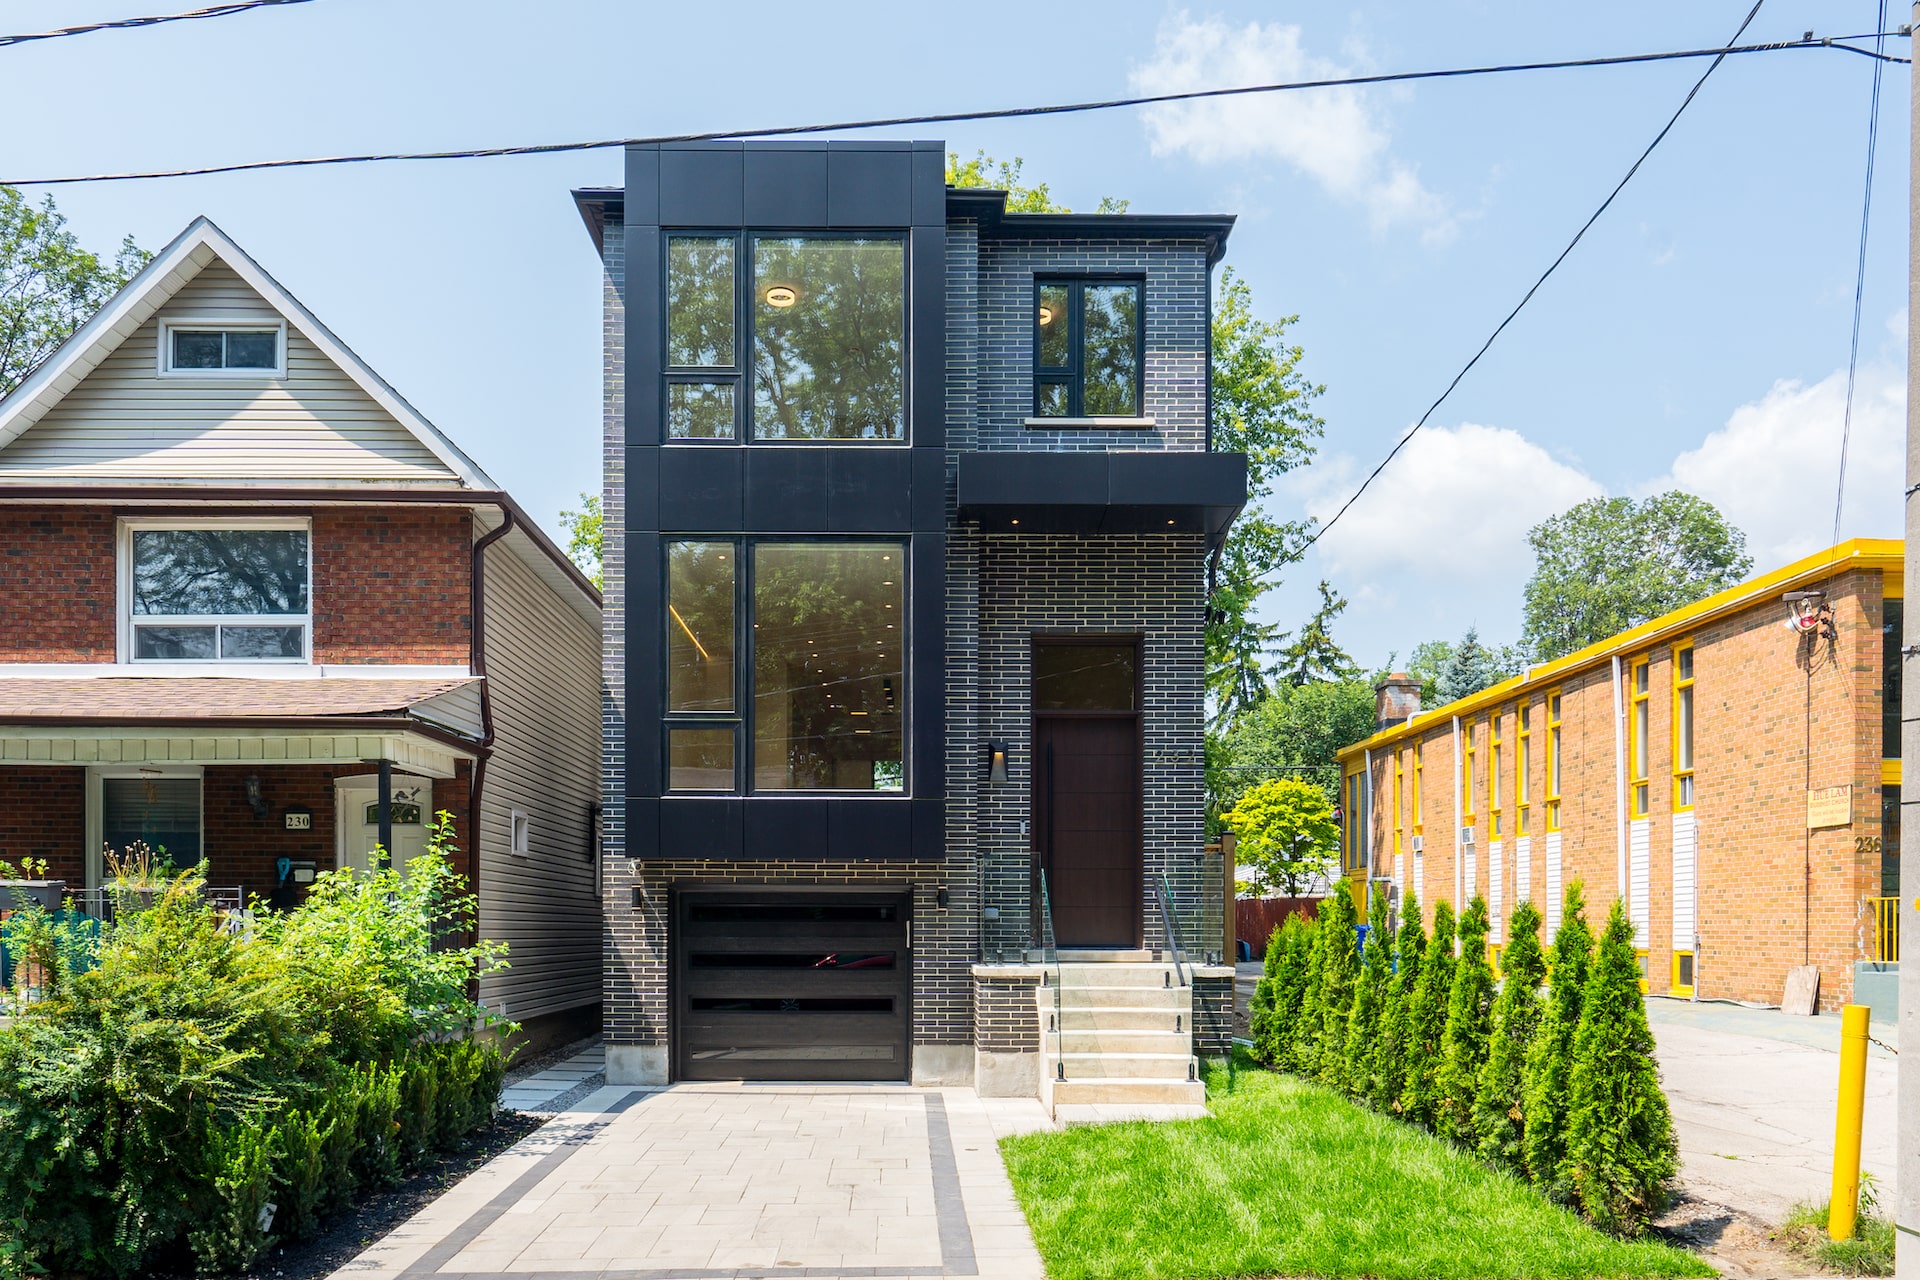






Inside the Project
Project Ron is a striking modern home that stands confidently on its street: charcoal brick and black metal panel cladding, floor-to-ceiling black-framed windows, glass-railing front steps and an integrated below-grade garage with a horizontal-slat door.
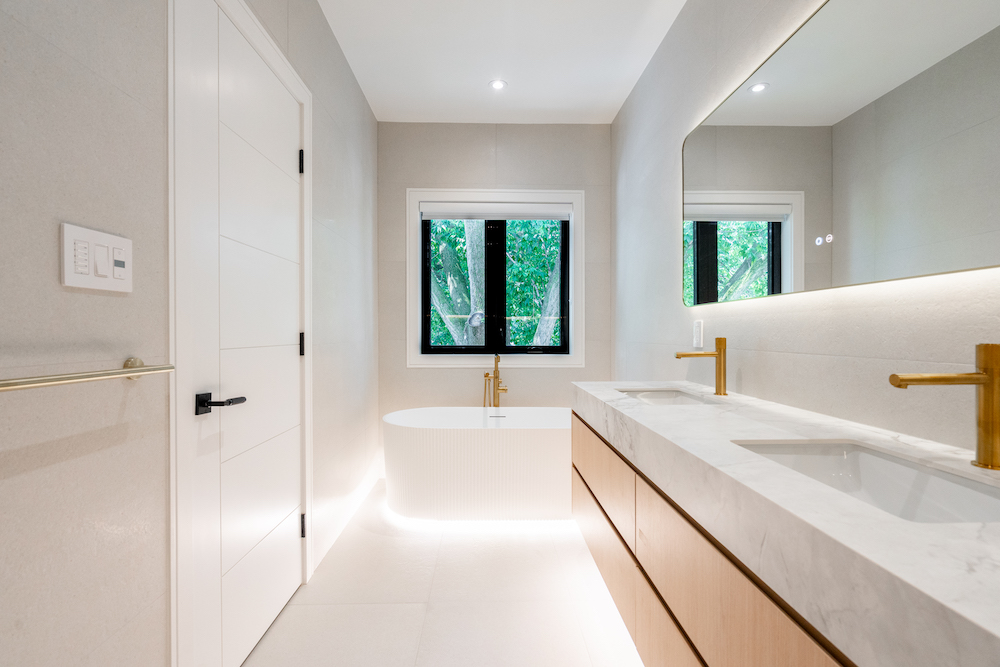
Inside, the kitchen pairs white oak slab uppers with handleless white lowers under full-height natural stone slab surfaces, finished with a fluted-oak waterfall island, a pro-style range with brass knobs and matte black fixtures. The powder room is a jewel box: floating white oak vanity, thick marble top with an integrated trough sink, gold wall-mounted faucet and a backlit pill mirror against a fluted oak column. A media room wraps one wall in full-height vertical white-oak slats with ceiling speakers and a sculptural cloud light fixture.
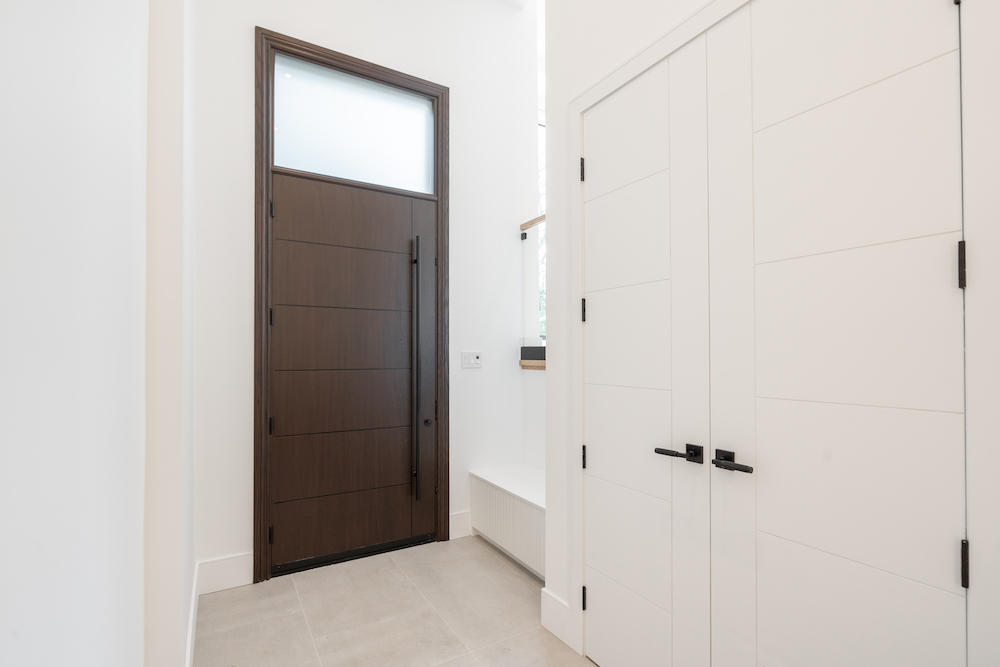
Brass against black, warm oak against stone, the material palette runs through every room and makes the home read as one continuous piece of design.
Want a Full-Service Renovation That's On Time & On Budget?
Join the 1,200+ GTA families who got their dream renovation without the typical renovation headaches.
Get A Free Quote