


Project South Woodrowe
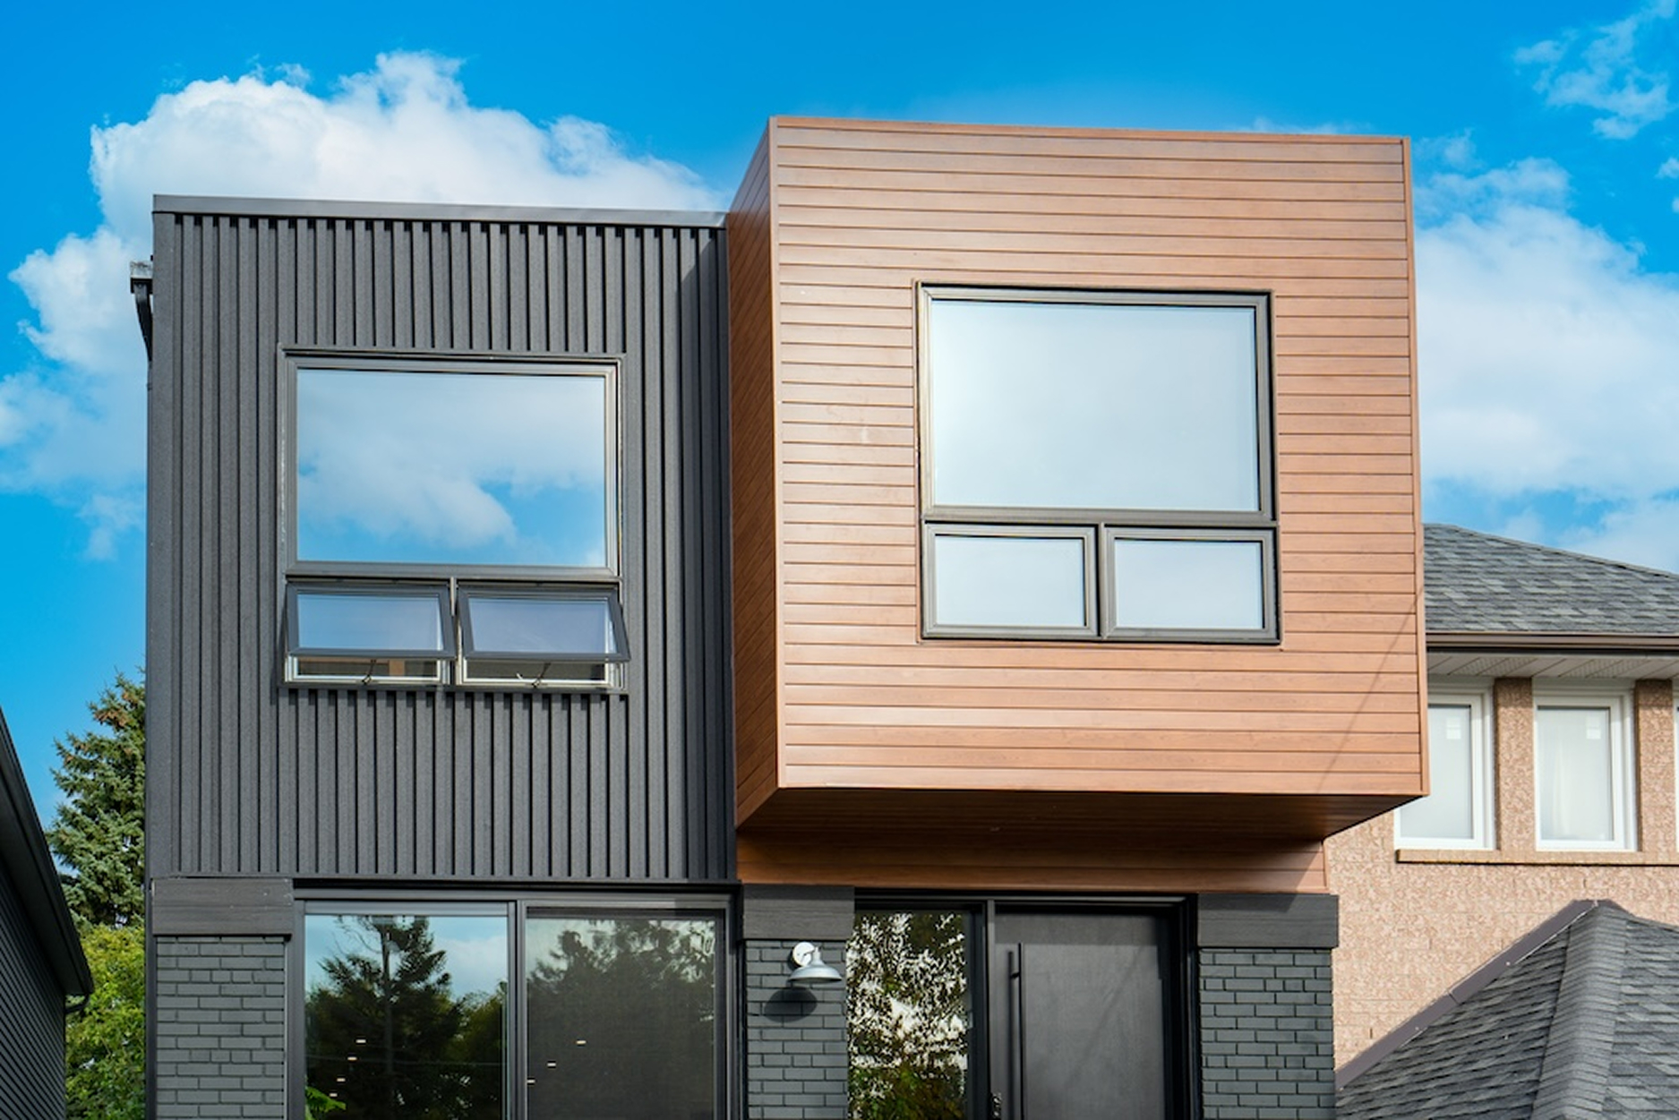
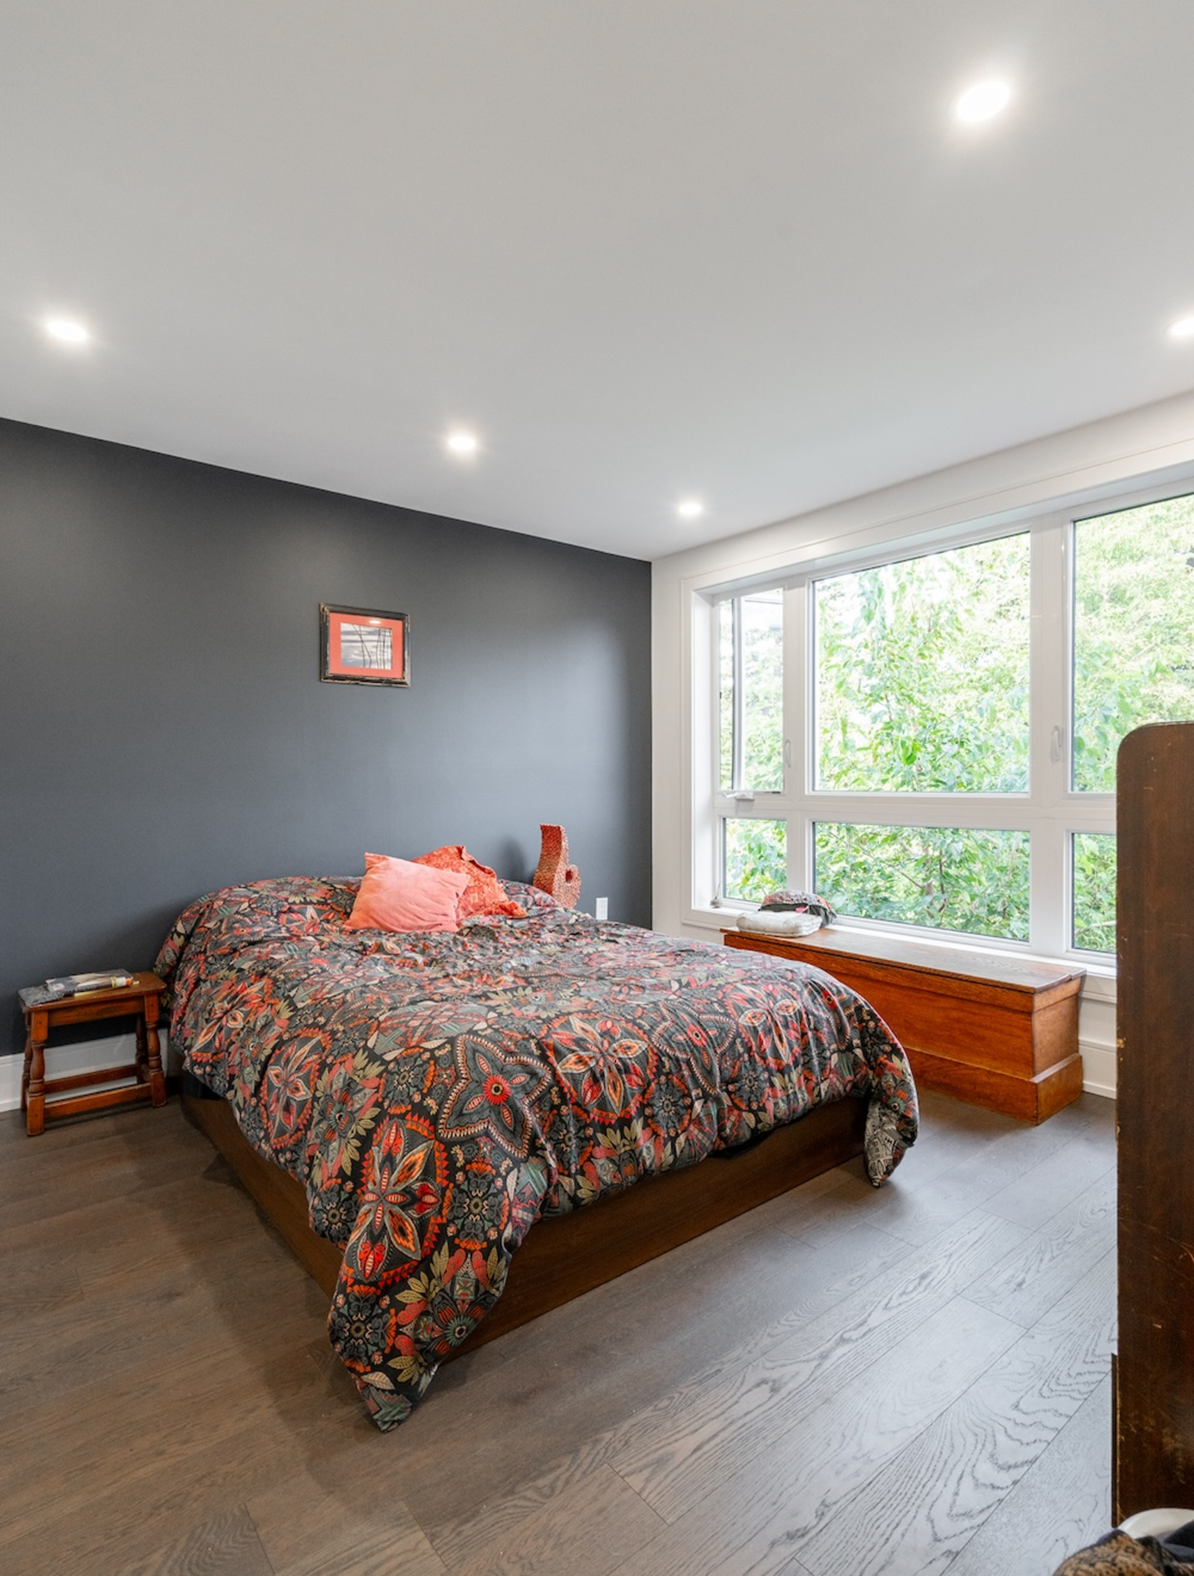
This home addition gave the family the extra space they needed without having to move out of the neighbourhood they really loved. We extended the living space to create a natural flow between old and new, added bigger windows for more sunlight, and finished it all with clean, modern touches that make the house feel brand new again.
Get A Free Quote







Inside the Addition
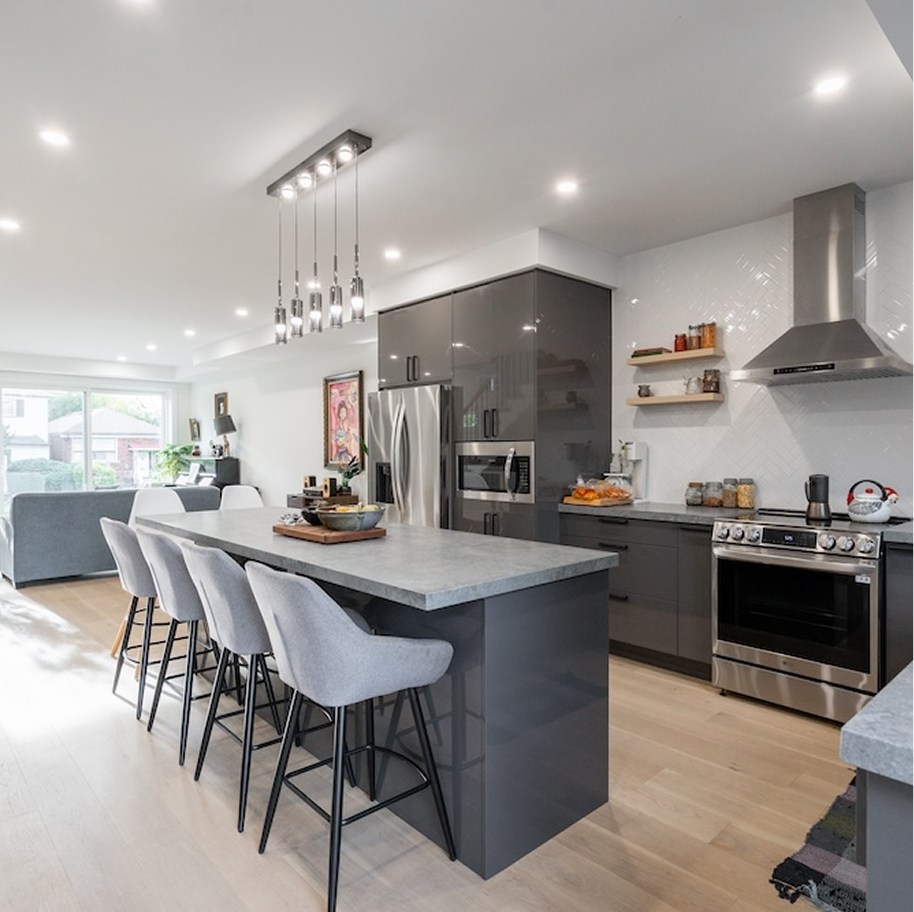
Project South Woodrowe is what a home addition should feel like: not an add-on, but a home that seems to have always been this way. The extended main floor now holds an open-concept kitchen, dining and living space anchored by an oversized island with seating for six, high-gloss charcoal cabinetry, white herringbone backsplash and a wall of glass sliders to the backyard.
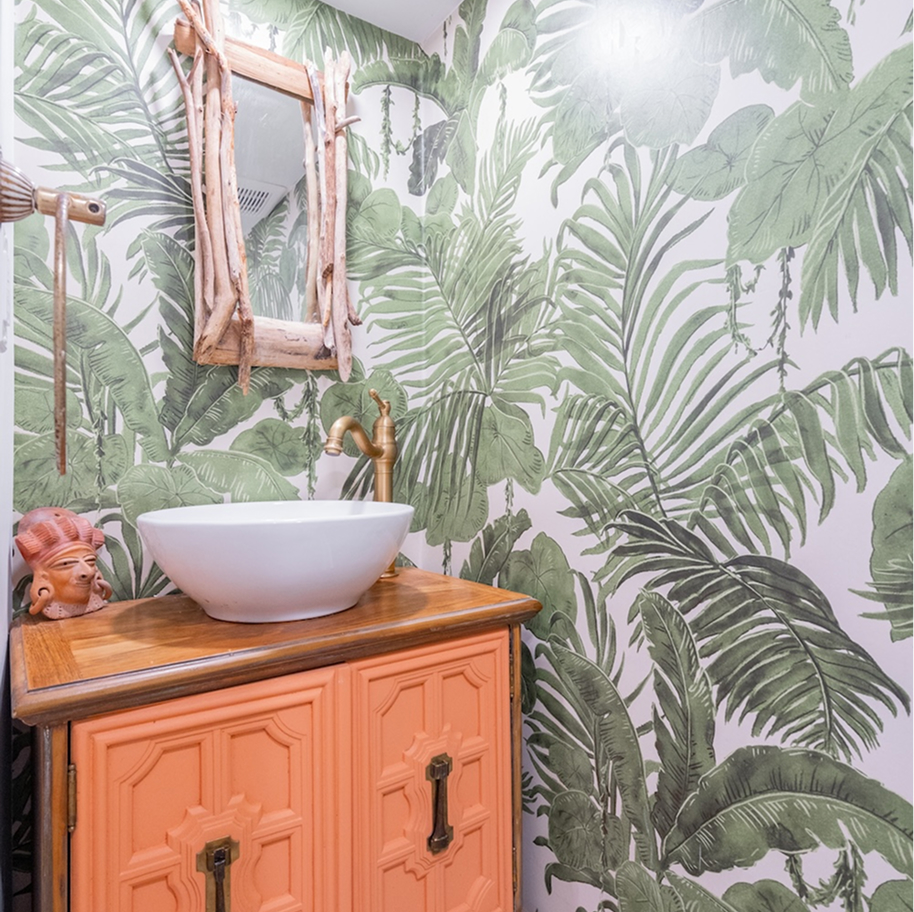
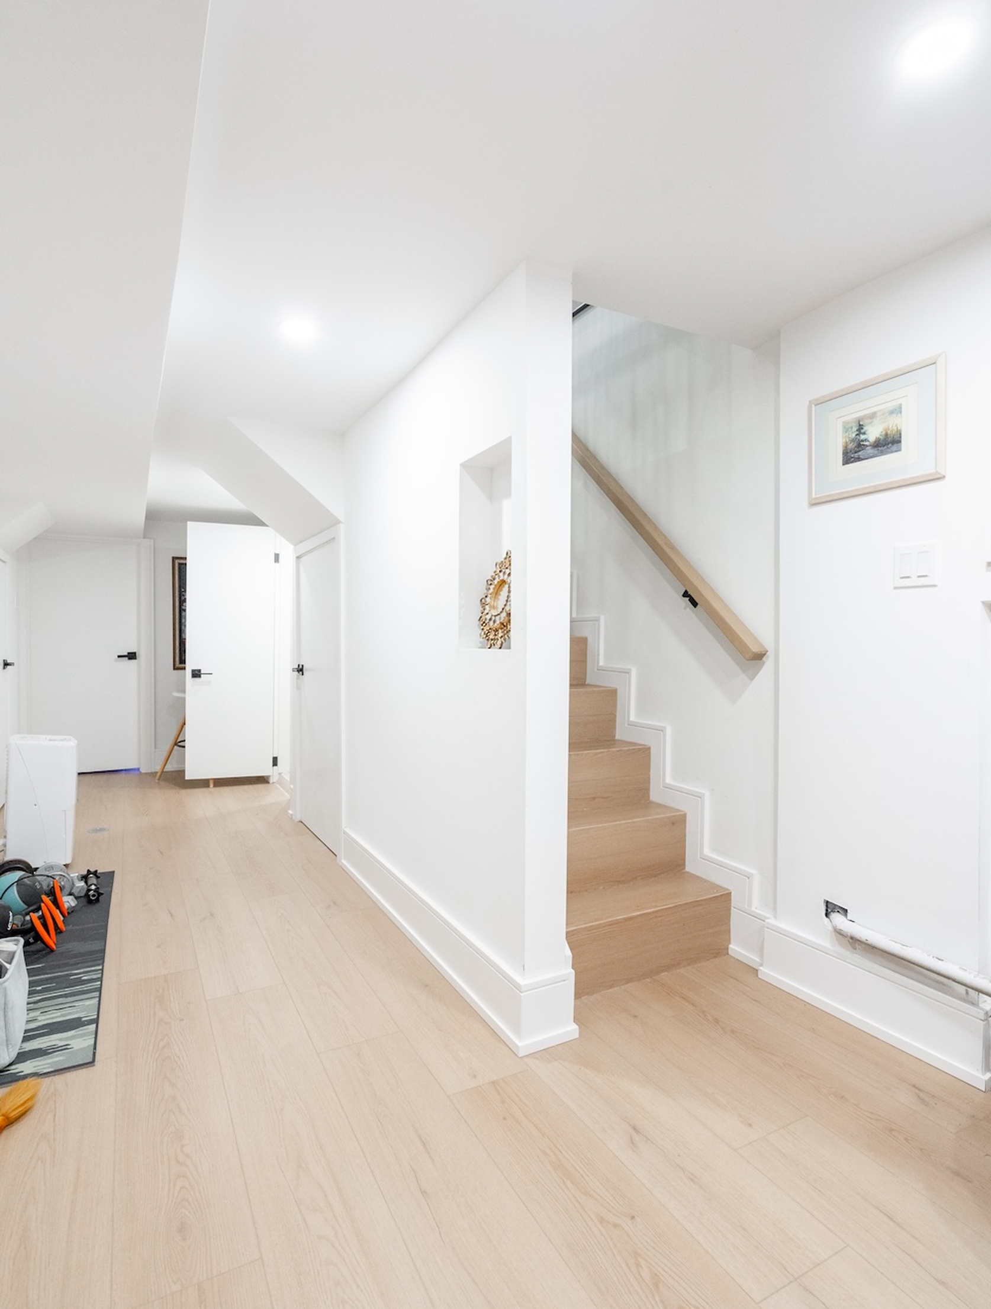
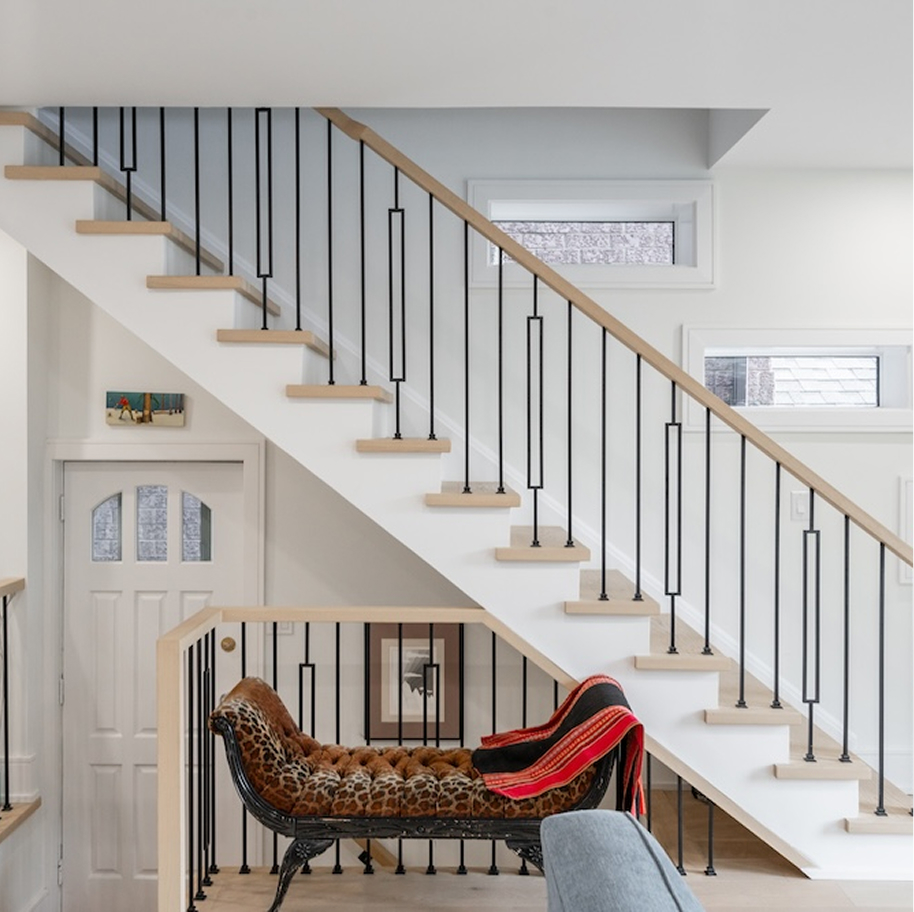
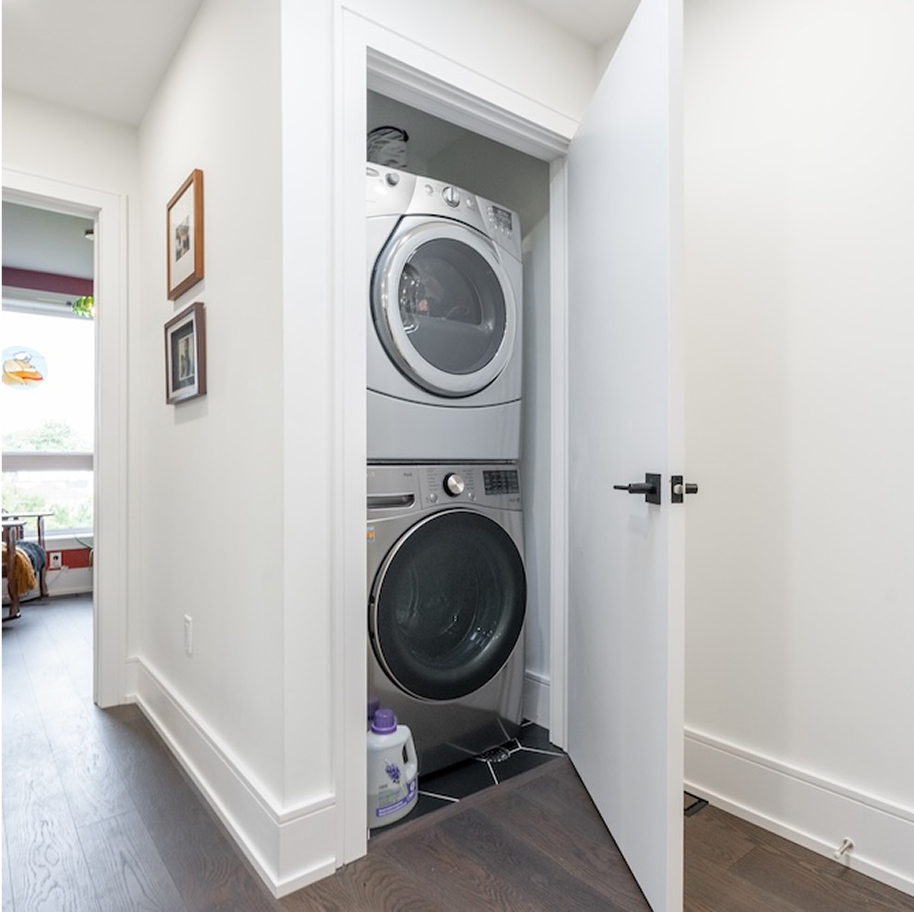
The project ran from top to bottom: a finished basement with a new white oak staircase, display niche and home-gym corner; a rebuilt upstairs hall railing in oak and black metal under a skylight; a stacked laundry tucked neatly into a hall closet; and a show-stopping powder room with tropical palm wallpaper, a repurposed vintage cabinet vanity and an antique brass faucet.
The family got the space they needed without leaving the neighbourhood they love, and a house that feels brand new from basement to top floor.
Want a Full-Service Renovation That's On Time & On Budget?
Join the 1,200+ GTA families who got their dream renovation without the typical renovation headaches.
Get A Free Quote