


Laneway Houses & Garden Suites in Toronto
We design, permit and build backyard homes across Toronto, from custom designs or the City's free pre-approved plans. Complete design-build packages start at $199,999.
A second home on the lot you already own
A laneway house or garden suite is a fully self-contained home, with its own kitchen, bathroom and entrance, built in the back yard of a Toronto house. Families use them for adult children, ageing parents, a home office or rental income, and they are one of the few ways left to add real living space in the city without moving.
They are also more achievable than ever. Laneway suites have been allowed across Toronto since 2019 and garden suites since 2022, and on July 24, 2025 the City updated both sets of rules to bring them in line with the Province: no more angular planes, a shorter required gap from the house, and taller garden suites. More than 600 backyard suites were completed in Toronto from 2019 to 2025, and around a thousand more are in progress.
We handle the whole project: assessing whether your lot qualifies, design (custom, or the City's pre-approved plans), permits and any Committee of Adjustment application, servicing, construction and final inspection. One team, one contract, one itemized price.
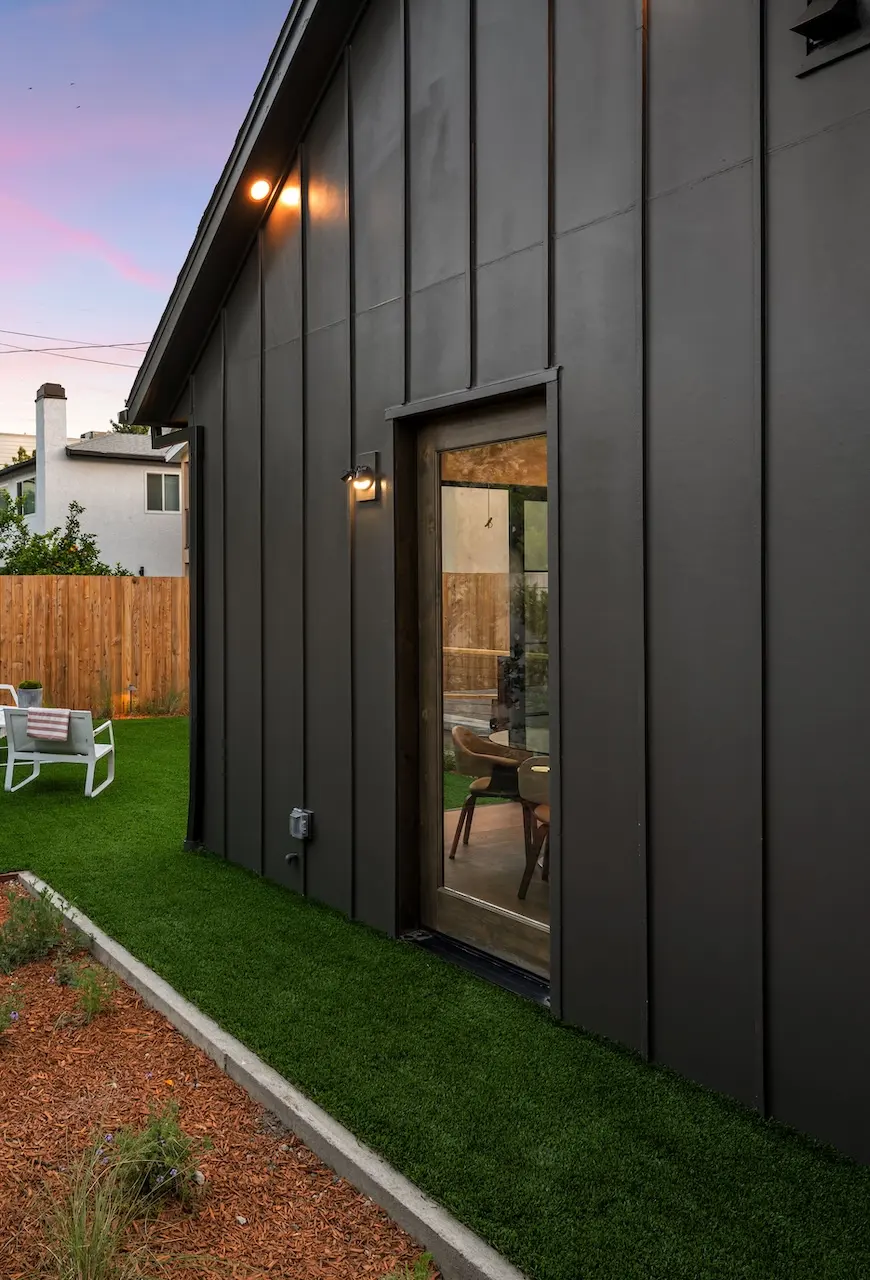
Laneway house or garden suite?
The difference is the lane. If your lot backs onto or sides onto a public lane, you can build a laneway suite. If it does not, a garden suite is the option. A lot can have one or the other, not both.
| Laneway suite | Garden suite | |
|---|---|---|
| Where | Rear or side yard, next to a public lane | Rear yard, no public lane needed |
| Lot requirement | At least 3.5 m of lot line along a lane | Residential zone under By-law 569-2013 |
| Height | 4.0 m, or 6.3 m if 7.5 m or more from the house (2 storeys max) | 4.0 m, or 6.3 m if 7.5 m or more from the house (2 storeys max) |
| Size | Up to 10.0 m long by 8.0 m wide, and smaller than the main house | Up to 60 m² on one storey or 120 m² on two, and smaller than the main house |
| Gap from the house | 4.0 m (7.5 m if taller than 4.0 m) | 4.0 m (7.5 m if taller than 4.0 m) |
| Rear setback | 1.0 m | 1.5 m |
| Parking | None required | None required |
| Basement | Allowed for both, and excluded from the garden suite floor area cap | |
What we build
One-storey garden suites
Compact studios and one-bedroom suites up to 60 m², ideal for a parent, an adult child or a first rental unit.
Two-storey laneway houses
Two-bedroom homes up to 6.3 m tall where the lot allows, with living space below and bedrooms above.
Suites with basements
A basement adds storage, a laundry room or extra living space, and it does not count toward a garden suite's floor area cap.
Garage conversions
An existing, permitted garage on a lane can get relief on setbacks and separation. We assess whether converting it beats building new.
Multigenerational suites
Step-free entrances, wider doors, curbless showers and grab bar blocking so a parent can live independently a few steps away.
Rental suites
Durable, low-maintenance suites designed to rent well. New units first occupied after November 15, 2018 are exempt from Ontario rent control guidelines.
Fire access: the rule that decides most lots
Before size, height or design, the first thing we check is how firefighters would reach the suite. These requirements come from the Ontario Building Code and cannot be waived by the Committee of Adjustment, so they decide whether many lots can have a suite at all.
A clear path
An unobstructed path at least 2.1 m high and 1.0 m wide to a garden suite, or 0.9 m if it is sprinklered. For a laneway suite the minimum is 0.9 m. Hydro and gas meters may project into it.
Distance from the street
The path can be up to 45 m long from the street to the suite entrance, with a fire hydrant within 45 m of where the fire truck would stop. Up to 90 m is allowed with an added safety option.
The two safety options
Option 1: an engineered sprinkler system in the suite, plus an exterior strobe and interconnected alarms. Option 2: upgraded fire-resistant construction, plus the strobe and alarms.
Too narrow a side yard?
If the path will not fit, a Limiting Distance Agreement registered on title with your neighbour can sometimes solve it. It needs the neighbour's cooperation and legal work, so we look at it early.
Custom design or the City's pre-approved plans
Since July 4, 2025, the City has offered free pre-approved plans for garden and laneway suites. We build both, and we will tell you honestly which suits your lot.
City pre-approved plans
- Four designs: a studio and a two-bedroom for each suite type, from about 256 to 1,266 sq ft
- Each comes in versions for the three fire-access approaches and two heating systems
- The building design is already reviewed, so there is no architectural design fee for the suite itself
- You still need a site plan, lot grading plan and site-specific zoning and code review
- Any change, even to the heating or plumbing, voids the pre-approval
- Drawn for lots at least 20 ft wide
Custom design
- Uses the full size and height your lot allows, not a fixed footprint
- Works on narrow, irregular or sloped lots the standard plans do not fit
- Lets you add a basement, change the layout or match the main house
- Planned around trees, neighbours' windows and the best light
- Reviewed like any other permit application
- Usually worth it when the lot can support a larger or two-storey suite
What a laneway house or garden suite costs
Our complete design-build packages start at $199,999. That is the starting point for a compact one-storey suite on a straightforward lot. Size, a second storey, a basement, the distance services have to run, the fire-access option your lot needs, tree protection and site access are what move the price from there.
For context, the City's own review of garden suite permits found a median declared construction cost of $180,000 and an average of about $260,000, and noted that industry experts report actual costs often running $300,000 to $400,000 or more. Declared permit values tend to understate the real figure. We give you an itemized, fixed quote after the lot review, so you know exactly what is included before you commit.
Two things help the numbers. In most cases a suite is exempt from Toronto development charges as the second, third or fourth unit on the lot, a charge worth $137,846 for a new single-detached house. And CMHC's insured refinance lets owner-occupiers borrow up to 90% of the property's value after the suite is built, as long as that value is under $2 million.
Read the full breakdown in our garden suite and laneway house cost guide.
How a backyard suite project works
1. Lot review
We check zoning, lane frontage, fire access, trees, services and the size of your house, and tell you plainly whether a suite works and which type.
2. Design and estimate
Custom drawings or a City pre-approved plan, with an itemized, fixed quote you can take to your lender.
3. Permits and approvals
Building permit, tree declaration, grading and, where needed, a Committee of Adjustment application. About 70% of garden suite applications need no variance.
4. Servicing and foundations
Water, sewer and electrical connections, usually run from the main house, coordinated with Toronto Hydro early.
5. Construction
Framing, envelope, mechanical systems and finishes, with regular updates and a single point of contact.
6. Inspection and handover
Final City inspections, a walkthrough with you, and our workmanship guarantees.
Laneway house and garden suite questions
How much does a laneway house or garden suite cost in Toronto?
Our complete design-build packages start at $199,999 for a compact one-storey suite on a straightforward lot. Larger, two-storey or basement suites, long service runs and sprinkler systems cost more. We provide an itemized, fixed quote after reviewing your lot.
Does my lot qualify for a laneway suite?
You need at least 3.5 m of your rear or side lot line along a public lane, a residential zone, a house larger than the suite, and a workable fire access path. If you have no lane, a garden suite may still be possible.
How big can a garden suite be?
Up to 60 m² on one storey or 120 m² on two, and always smaller than the main house. A basement is allowed and does not count toward that cap. Height is 4.0 m, or 6.3 m if the suite is at least 7.5 m from the house.
What if my side yard is too narrow for fire access?
The path must be at least 1.0 m wide (0.9 m with sprinklers, or for a laneway suite). If it will not fit, a Limiting Distance Agreement with a neighbour may help. The fire access rules cannot be varied by the Committee of Adjustment, so we check them first.
Can you build from the City's pre-approved plans?
Yes. The plans are free and already reviewed, but they cannot be changed and you still need site-specific drawings and review. We also design custom suites when a lot can support something larger or the standard plans do not fit.
Do I pay development charges on a backyard suite?
In most cases no. A laneway or garden suite that is the second, third or fourth unit on the lot is exempt from Toronto development charges. Where it would be a fifth unit, the City's deferral program can apply.
Can I sever the suite and sell it separately?
No. Toronto does not permit severing a garden or laneway suite onto its own lot. It stays part of the property.
Can I rent it out or use it as a short-term rental?
You can rent it long-term. Short-term rentals are only allowed if the suite is someone's principal residence, and CMHC's refinance program does not allow rentals of under 90 days.
Do I need to provide parking?
No. Toronto requires no car parking for a laneway or garden suite, though two bicycle parking spaces are required.
What happens if there is a tree in the way?
Private trees 30 cm or more in diameter and all City trees are protected, and the City expects suites not to remove healthy protected trees. We locate trees in the lot review and design around them where possible.
Find out what your lot can hold
Most of the answer comes down to lane frontage, fire access, trees and services. We check all four in a free lot review.
Find out what your lot can hold
Book a free lot review and get an honest answer on whether a laneway house or garden suite works for your property, and what it will cost.
Book a Free Lot Review