


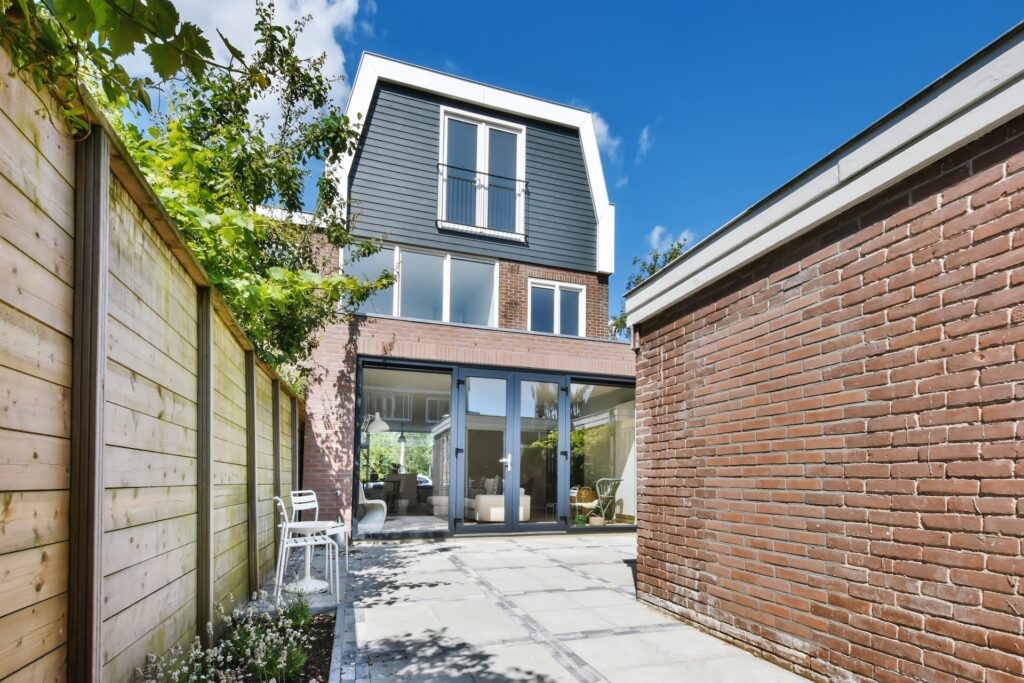
Short answer: if your Toronto house is in a residential zone, there is a good chance you can build either a laneway suite (if your lot has at least 3.5 m along a public lane) or a garden suite (if it does not). What usually decides it is not the zoning but four practical things: fire access, trees, services and the size of your existing house. And the rules changed on July 24, 2025, so much of what you will read online, including some of the City’s own older summaries, is out of date.
This checklist covers the current rules from Toronto Zoning By-law 569-2013, as amended by By-laws 847-2025 (laneway suites) and 849-2025 (garden suites), plus the Ontario Building Code fire-access requirements. Everything was checked against City of Toronto sources in October 2026.
Laneway suite or garden suite: which one your lot allows
Both are self-contained homes in a separate building in your back yard, with their own kitchen, bathroom and entrance. The difference is the lane:
- A laneway suite sits next to a public lane. Your rear or side lot line must touch the lane for at least 3.5 m.
- A garden suite sits in the rear yard of a lot that is not on a public lane.
A lot can have one or the other, never both. Either can sit alongside additional units in the main house: Toronto allows a fourplex plus a laneway or garden suite in most of the city.
What changed on July 24, 2025
Ontario Regulation 462/24, in force since November 2024, set province-wide limits on how municipalities can restrict additional units. Toronto updated its by-laws to match in July 2025. The main changes:
- Angular planes are gone. They were the most common reason garden suites needed a minor variance.
- The minimum gap between the house and the suite dropped to 4.0 m for suites up to 4.0 m tall (it was 5.0 m).
- Garden suites can now be 6.3 m tall (up from 6.0 m) when they are at least 7.5 m from the house.
- Garden suites have a floor area cap of 60 m² for one storey and 120 m² for two.
- Laneway suite size is now compared using gross floor area, and the suite must be smaller than the main house.
Projects that filed complete applications on or before July 24, 2025 keep their previous floor area permissions.
The eligibility checklist
| Question | What you need |
|---|---|
| Is the lot in the right zone? | R, RD, RS, RT or RM under By-law 569-2013. Lots still zoned under a former municipal by-law (parts of Etobicoke, North York and others) are not covered by the garden suite permissions; call Toronto Building to check. |
| Is there a house on it? | A detached, semi-detached or townhouse, or other low-rise residential building. |
| Laneway suite: lane frontage? | At least 3.5 m of lot line along a public lane. |
| Is the house big enough? | The suite must be smaller than the main house in gross floor area. |
| Can firefighters reach it? | A clear path from the street of the required width and length, and a hydrant within reach (details below). |
| Are there protected trees? | Private trees 30 cm or more in diameter and all City trees are protected. |
| Is the lot near a ravine or the lake? | A TRCA permit may be needed under Ontario Regulation 41/24. |
Size and height
| Laneway suite | Garden suite | |
|---|---|---|
| Height | 4.0 m if less than 7.5 m from the house; 6.3 m if 7.5 m or more | 4.0 m if less than 7.5 m from the house; 6.3 m if 7.5 m or more |
| Storeys | Up to 2 | Up to 2 |
| Footprint / floor area | Up to 10.0 m long and 8.0 m wide | Up to 60 m² (one storey) or 120 m² (two storeys) |
| Compared with the house | Smaller than the house’s gross floor area | Smaller than the house’s gross floor area |
| Gap from the house | 4.0 m (suite up to 4.0 m tall) or 7.5 m (taller) | 4.0 m (suite up to 4.0 m tall) or 7.5 m (taller) |
| Basement | Allowed | Allowed, and excluded from the floor area cap |
The height and separation rules work together. If you want a two-storey suite at 6.3 m, it has to sit at least 7.5 m from the house, which on a shallow lot may not be possible. That trade-off is often the first design decision.
Setbacks, coverage and landscaping
| Laneway suite | Garden suite | |
|---|---|---|
| Rear setback | 1.0 m | 1.5 m (more on lots deeper than 45 m, and 1.5 m more if there are rear windows above 4.0 m facing a residential lot) |
| Side setback | Generally 1.0 m; 0.0 m for a wall with no openings that does not face a street or lane | The greater of 1.5 m or 10% of lot frontage (to 3.0 m) with windows or doors; otherwise the greater of 0.6 m or 10% of frontage |
| Lot coverage | All ancillary buildings together no more than 30% of the lot | All buildings up to 45%, or ancillary buildings up to 20% with the suite excluded |
| Soft landscaping | 85% of the area between house and suite (60% on lots 6 m wide or less); the area between suite and lane at least 75% soft | 50% of the rear yard (25% on lots 6 m wide or less) |
| Parking | None required; 2 bicycle spaces | None required; 2 bicycle spaces |
Soft landscaping is a frequent sticking point for laneway suites: patios, walkways and parking pads all eat into that 85%. It was the most common laneway variance in the City’s 2021 review.
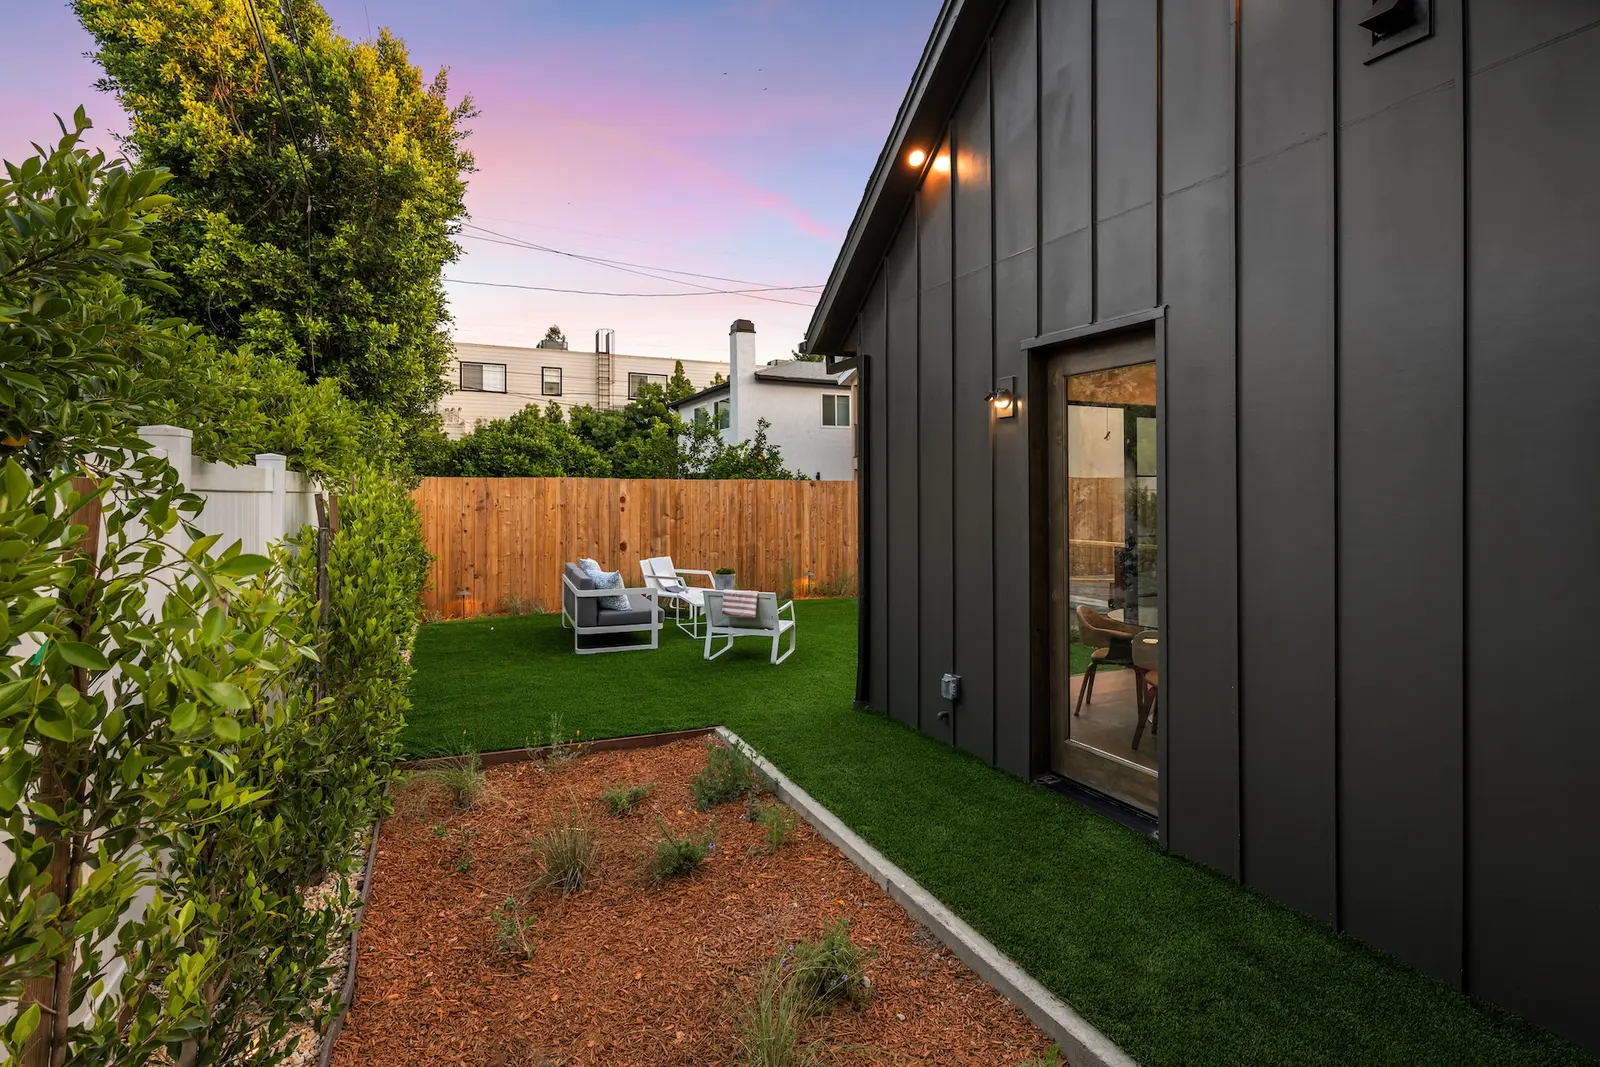
Fire and emergency access: the rule that cannot be varied
This is the requirement that rules out more lots than any other, and it comes from the Ontario Building Code, not zoning, so the Committee of Adjustment cannot waive it.
- Path width and height: at least 2.1 m high, and 1.0 m wide to a garden suite (0.9 m if the suite is sprinklered). For a laneway suite the minimum is 0.9 m. Hydro and gas meters may project into the path.
- Path length: up to 45 m from the street to the suite’s entrance. Up to 90 m is allowed with one of two extra safety options. For laneway suites the path can run from the street or a flanking street through the lane.
- Hydrant: within 45 m of where the fire truck would stop.
- Option 1: an engineered automatic sprinkler system in the suite, an exterior strobe light and interconnected alarms.
- Option 2: upgraded fire-resistant construction (fewer openings, rated walls and non-combustible cladding where the suite is close to a lot line), plus the strobe and alarms.
If your side yard is too narrow, a Limiting Distance Agreement with your neighbour, registered on title, can sometimes solve the problem. It needs their cooperation and legal work, so it is worth raising early.
Trees, ravines and garage conversions
Trees. The City’s position is that a garden suite should not result in the removal of a healthy by-law protected tree: any private tree 30 cm or more in diameter, or any City tree. A Tree Declaration Form is required with every permit application. In the City’s data, about 15% of garden suite sites received approved tree permits.
Ravines and the lakeshore. Lots near ravines, valleys, the Lake Ontario shoreline or wetlands may need a permit from the Toronto and Region Conservation Authority.
Garages. An existing, legally built garage gets relief on setbacks and separation if you convert it into a suite. A garage built without a permit is treated as a brand-new building and must meet all the current rules.
Servicing: water, sewer and hydro
The City expects water supply and sanitary pipes to connect from the main house in most cases, and the Building Code limits how plumbing for one unit can run through another, so the route needs planning. For laneway suites, services sometimes have to be extended from the street. On the electrical side, Toronto Hydro says connections can take anywhere from a few weeks to several months, and additional meters may require a service request and panel upgrades. We involve Toronto Hydro early.
Will you need the Committee of Adjustment?
Probably not. About 70% of garden suite permit applications have needed no minor variance, and of the garden suite variance applications the City reviewed, 80% were approved. For laneway suites, 74% of addresses in the City’s 2021 review applied with no variance. With angular planes now gone, the most common reason for a garden suite variance has disappeared.
Where a variance is needed, the usual ones are side and rear setbacks, soft landscaping and height. A hearing adds time, typically a few months, but rarely stops a well-designed project.
The City’s pre-approved plans: when they fit
Since July 4, 2025, the City has offered four free pre-approved designs: a studio and a two-bedroom garden suite, and a studio and a two-bedroom laneway suite, ranging from about 256 to 1,266 sq ft. Each comes in versions for the three fire-access approaches and two heating systems.
They work well on regular lots at least 20 ft wide where a standard footprint fits. You still need a site plan, a lot grading plan and site-specific zoning and Building Code review, and any change, even to the heating or plumbing, means the plan is no longer pre-approved. On irregular lots, or where the lot can support a bigger or better-placed suite, a custom design is usually the better choice.
Renting it out
- No severance. The suite cannot be split onto its own lot and sold separately.
- Long-term rental is allowed. Short-term rental is only allowed if the suite is someone’s principal residence.
- Rent control. New units first occupied after November 15, 2018 are exempt from Ontario’s annual rent increase guideline.
- Financing condition. If you use CMHC’s insured refinance, the suite cannot be rented for less than 90 consecutive days.
For what all of this costs, read our garden suite and laneway house cost guide.
The next step: a lot review
Most of the answer comes down to lane frontage, fire access, trees and services. We check all four, confirm the rules for your exact address, and tell you plainly whether a laneway house or garden suite works and which design route fits. See how we design and build laneway houses and garden suites, or book a free lot review.
Laneway and garden suite rules FAQs
Can I build a garden suite if I don’t have a laneway?
Yes. That is exactly what a garden suite is: a backyard suite on a lot that is not on a public lane. Laneway suites require at least 3.5 m of lot line along a lane.
How far does a garden suite have to be from my house?
At least 4.0 m if the suite is 4.0 m tall or less, and at least 7.5 m if it is taller.
Can a garden suite have two storeys?
Yes, up to 6.3 m tall and 120 m², as long as it is at least 7.5 m from the house and meets setbacks.
Can I build a laneway suite and a garden suite?
No. A lot can have one laneway suite or one garden suite, not both.
Can I sever and sell my laneway house?
No. Severing a laneway or garden suite onto its own lot is not permitted in Toronto.
Do I need parking for a backyard suite?
No car parking is required. Two bicycle parking spaces are.
Can I Airbnb my garden suite?
Only if the suite is someone’s principal residence. Otherwise it can be rented long-term.
Do the old angular plane rules still apply?
No. Angular planes were removed for both laneway and garden suites in July 2025. Older guides that mention them are out of date.